
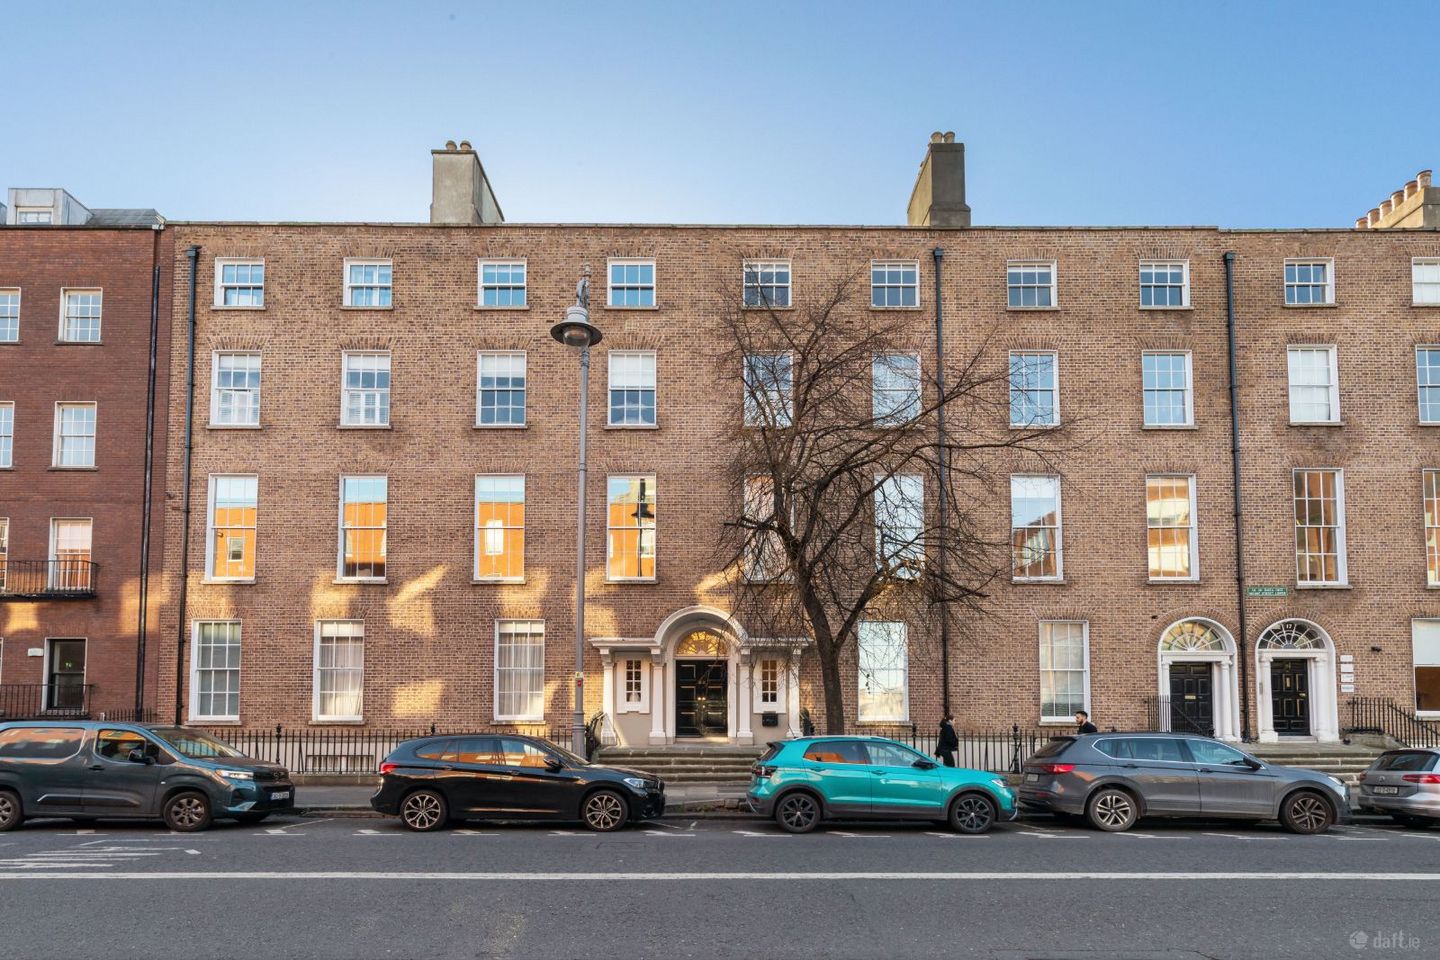

Apartment 9, Block A, 18-21 Mount Street Lower, Dublin 2, D02RW24
€1,150,000
- Price per m²:€8,779
- Estimated Stamp Duty:€13,000
- Selling Type:By Private Treaty
- BER No:106000045
About Apartment 9, Block A, 18-21 Mount Street Lower, Dublin 2
Highlights
- Two bedroom penthouse apartment
- Extending to approx. 131 sq. m / 1,410 sq. ft
- Presented in pristine condition
- Secure and designated underground car park
- Separate lock-up storage unit
Description
Hunters Estate Agents are delighted to present this beautifully appointed two-bedroom penthouse apartment to the market. Finished to an exceptional standard and presented in pristine condition, this impressive property enjoys a highly sought-after position on Lower Mount Street, offering an enviable city-centre location. Apartment No. 9 is one of just two apartments on the fourth floor and benefits from direct lift access. The welcoming entrance hallway features solid oak flooring, ceiling spotlights and a Velux window, allowing plenty of natural light to flow into the space. To the right of the hallway are the main bathroom and master en suite, while the second double bedroom is positioned to the left. Straight ahead, the spacious living and dining areas feature wooden flooring and are subtly separated by a partial dividing wall, creating two distinct yet connected spaces. The living room retains plenty of character, with an attractive marble fireplace and slate hearth complemented by two traditional sash windows. The dining room enjoys direct access to the south-facing balcony through elegant French doors, flanked by additional windows. The balcony provides an ideal outdoor space, finished with a glass balustrade, slate floor tiles and granite windowsills. The master bedroom benefits from two built-in wardrobes and a beautifully appointed en suite bathroom. Fully tiled, it features a generous double shower with glass doors and a wall-mounted mirrored vanity unit. The main bathroom is similarly finished with tiled walls and flooring and includes a bath, separate shower, heated towel rail and a vanity unit. Completing the accommodation is a well-equipped kitchen and separate utility room, conveniently located off the dining area. The kitchen features a range of integrated Miele appliances, including a dishwasher, wine cooler, oven, microwave and fridge freezer. Ceiling spotlights, together with the original sash window, ensure the space is both bright and inviting. The residential development at 18–21 Lower Mount Street, Dublin 2 is an exclusive apartment scheme comprising 27 residential units, situated within Dublin's historic Georgian quarter, close to Merrion Square and the Grand Canal. The development represents a considered combination of historic architectural refurbishment and contemporary residential design, integrating the conversion of existing Georgian townhouses with the construction of a modern apartment building to the rear. The scheme was designed by Douglas Wallace Architects, under the direction of the late Hugh Wallace, and was developed by Kinvara Properties. The development retains the architectural character and streetscape of Lower Mount Street through the refurbishment and incorporation of the original Georgian properties along the street frontage. These buildings provide an elegant and traditional entrance to the scheme, with period architectural features contributing to the overall character and identity of the development. To the rear, a contemporary-designed apartment block provides additional residential accommodation, creating an architectural contrast between the historic street-facing buildings and the more modern internal development. The scheme is arranged around a landscaped communal courtyard garden, which provides an attractive shared amenity space for residents while allowing natural light and outlook into the surrounding apartments. The contemporary residential accommodation has been designed to provide spacious, well-proportioned living environments, with modern kitchens and bathrooms, high-quality finishes and, in selected apartments, private balconies overlooking the landscaped courtyard. The development also benefits from secure underground car parking, lift access and communal landscaped areas, providing a range of amenities appropriate to a high-quality city-centre residential scheme. The development occupies a particularly desirable location in Dublin 2, within convenient walking distance of Merrion Square, Fitzwilliam Square, the Grand Canal and the wider city-centre commercial and cultural districts. Its proximity to a range of employment centres, restaurants, retail facilities, public transport connections and recreational amenities makes it an attractive residential location for both owner-occupiers and investors. Overall, 18–21 Lower Mount Street is a good example of the sensitive regeneration of historic Georgian buildings through the introduction of contemporary residential accommodation, successfully combining period character, modern living standards and a highly accessible central Dublin location. Viewing is highly recommended for owner-occupiers and investors alike. SPECIAL FEATURES Two bedroom penthouse apartment Extending to approx. 131 sq. m / 1,410 sq. ft Presented in pristine condition Secure and designated underground car park Separate lock-up storage unit Dual aspect Newly fitted remote controlled electric blinds Lift access Contemporary development of just 27 apartments Convenient city centre location Within walking distance to an abundance of amenities Transport links including LUAS, Dart, Dublin Bikes and Bus routes ACCOMMODATION Entrance Hallway 1.60m x 5.78m Spacious entrance hallway with Velux window in the ceiling, recessed ceiling lights, cast iron radiator, and varnished Oak floor. Bathroom 2.29m x 2.32m W.C., wash hand basin, bath with a shower mixer attachment. There's a heated towel rail, recessed ceiling lights, and there's a mirrored wall cabinet and it's fully tiled. Bedroom 2 4.68m x 3.59m Spacious double bedroom with a southerly orientation with views of the Dublin Mountains in the distance, a cast iron radiator and built-in wardrobes. Bedroom 1 4.63m x 2.73m Double bedroom which overlooks Mount Street below and views in the distance of the Convention Centre. Built-in wardrobes. Ensuite 2.34m x 2.13m W.C., wash hand basin, mirrored wall cabinet, and heated towel rail. There's a shower cubicle, some fitted shelving and it's fully tiled. Kitchen 1.91m x 4.92m Features a range of fitted wall and base kitchen units which includes a Miele induction hob, extractor hood. Integrated Miele oven and microwave, integrated Miele fridge freezer, integrated Miele wine cooler, and integrated Whirlpool dishwasher. Quartz worktop. Door to the utility room with the gas boiler, the water cylinder, and a Miele washing machine. Dining Area 4.38m x 6.41m Recessed ceiling lights in the vaulted ceiling, varnished Oak flooring. There's a built-in study desk, and double doors to the balcony. Balcony 4.68m x 2.13m A glass balustrade surrounds the balcony which enjoys a southerly orientation with panoramic views of all the chimney pots of Georgian Dublin, the Pepper Canister and the Dublin Mountains in the distance. Living Room 5.83m x 4.59m There's a feature marble fireplace centrepiece, and either side there's recently appointed built-in cabinets and shelving units. Sash windows overlook Mount Street below, and the varnished Oak floors carry through, and cast-iron radiators and recessed ceiling lights. BER DETAILS BER Rating: D BER Number: 106000045 FLOORPLAN Not to scale. For identification purposes only. VIEWING Strictly by prior appointment only with sole selling agent, Hunters Estate Agent, City Centre on. No information, statement, description, quantity or measurement contained in any sales particulars or given orally or contained in any webpage, brochure, catalogue, email, letter, report, docket or hand out issued by or on behalf of Hunters Estate Agents or the vendor in respect of the property shall constitute a representation or a condition or a warranty on behalf of Hunters Estate Agents or the vendor. Any information, statement, description, quantity or measurement so given or contained in any such sales particulars, webpage, brochure, catalogue, email, letter, report or hand out issued by or on behalf of Hunters Estate Agents or the vendor are for illustration purposes only and are not to be taken as matters of fact. Any mistake, omission, inaccuracy or mis-description given orally or contained in any sales particulars, webpage, brochure, catalogue, email, letter, report or hand out issued by or on behalf of Hunters Estate Agents or the vendor shall not give rise to any right of action, claim, entitlement or compensation against Hunters Estate Agents or the vendor. Intending purchasers must satisfy themselves by carrying out their own independent due diligence, inspections or otherwise as to the correctness of any and all of the information, statements, descriptions, quantity or measurements contained in any such sales particulars, webpage, brochure, catalogue, email, letter, report or hand out issued by or on behalf of Hunters Estate Agents or the vendor. The services, systems and appliances shown have not been tested and no warranty is made or given by Hunters Estate Agents or the vendor as to their operability or efficiency.
Standard features
The local area of Apartment 9, Block A, 18-21 Mount Street Lower, Dublin 2
Sold properties in this area
Stay informed with market trends
Local schools and transport

Learn more about what this area has to offer.
School Name | Distance | Pupils | |||
|---|---|---|---|---|---|
| School Name | Scoil Chaitríona Baggot Street | Distance | 300m | Pupils | 148 |
| School Name | Catherine Mc Auley N Sc | Distance | 310m | Pupils | 99 |
| School Name | St Christopher's Primary School | Distance | 530m | Pupils | 567 |
School Name | Distance | Pupils | |||
|---|---|---|---|---|---|
| School Name | Gaelscoil Eoin | Distance | 560m | Pupils | 50 |
| School Name | St Declans Special Sch | Distance | 580m | Pupils | 36 |
| School Name | John Scottus National School | Distance | 670m | Pupils | 166 |
| School Name | City Quay National School | Distance | 990m | Pupils | 156 |
| School Name | St Patrick's Girls' National School | Distance | 1.4km | Pupils | 148 |
| School Name | St Patrick's Boys National School | Distance | 1.4km | Pupils | 126 |
| School Name | South City Cns | Distance | 1.5km | Pupils | 161 |
School Name | Distance | Pupils | |||
|---|---|---|---|---|---|
| School Name | C.b.s. Westland Row | Distance | 550m | Pupils | 202 |
| School Name | Loreto College | Distance | 820m | Pupils | 584 |
| School Name | Catholic University School | Distance | 850m | Pupils | 547 |
School Name | Distance | Pupils | |||
|---|---|---|---|---|---|
| School Name | St Conleths College | Distance | 1.2km | Pupils | 325 |
| School Name | Marian College | Distance | 1.3km | Pupils | 304 |
| School Name | Ringsend College | Distance | 1.5km | Pupils | 210 |
| School Name | Synge Street Cbs Secondary School | Distance | 1.7km | Pupils | 291 |
| School Name | Larkin Community College | Distance | 1.8km | Pupils | 414 |
| School Name | St Patricks Cathedral Grammar School | Distance | 1.8km | Pupils | 302 |
| School Name | Sandford Park School | Distance | 1.9km | Pupils | 432 |
Type | Distance | Stop | Route | Destination | Provider | ||||||
|---|---|---|---|---|---|---|---|---|---|---|---|
| Type | Bus | Distance | 40m | Stop | Mount Street Lower | Route | 7 | Destination | Brides Glen | Provider | Dublin Bus |
| Type | Bus | Distance | 40m | Stop | Mount Street Lower | Route | 7n | Destination | Woodbrook College | Provider | Nitelink, Dublin Bus |
| Type | Bus | Distance | 60m | Stop | Mount Street Lower | Route | 120 | Destination | Ashtown Stn | Provider | Dublin Bus |
Type | Distance | Stop | Route | Destination | Provider | ||||||
|---|---|---|---|---|---|---|---|---|---|---|---|
| Type | Bus | Distance | 60m | Stop | Mount Street Lower | Route | 4 | Destination | Heuston Station | Provider | Dublin Bus |
| Type | Bus | Distance | 60m | Stop | Mount Street Lower | Route | 7e | Destination | Mountjoy Square | Provider | Dublin Bus |
| Type | Bus | Distance | 60m | Stop | Mount Street Lower | Route | 7a | Destination | Mountjoy Square | Provider | Dublin Bus |
| Type | Bus | Distance | 190m | Stop | Mount Street Br | Route | 7 | Destination | Brides Glen | Provider | Dublin Bus |
| Type | Bus | Distance | 190m | Stop | Mount Street Br | Route | 120 | Destination | Ballsbridge | Provider | Dublin Bus |
| Type | Bus | Distance | 190m | Stop | Mount Street Br | Route | 4 | Destination | Monkstown Ave | Provider | Dublin Bus |
| Type | Bus | Distance | 190m | Stop | Mount Street Br | Route | 27x | Destination | Ucd | Provider | Dublin Bus |
Your Mortgage and Insurance Tools
Check off the steps to purchase your new home
Use our Buying Checklist to guide you through the whole home-buying journey.
Budget calculator
Calculate how much you can borrow and what you'll need to save
BER Details
BER No: 106000045
Ad performance
- Date listed19/11/2026
- Views-
Properties similar to Apartment 9, Block A, 18-21 Mount Street Lower, Dublin 2
€1,050,000
Apt 1 - 4, 1 Bayview, Pembroke Street, Dublin 4, D04 A3374 Bed · 4 Bath · End of Terrace€1,100,000
The Mews, Rere of 31 Mountpleasant Square, Ranelagh, Dublin 6, D06 P6513 Bed · 3 Bath · House€1,100,000
15 Grosvenor Square, Rathmines, Dublin 6, D06 PW865 Bed · 5 Bath · Terrace€1,100,000
25 Haddington Road, Ballsbridge, Dublin 4, D04 C9P25 Bed · 3 Bath · Terrace


€1,150,000
7 Tritonville Road, Sandymount, Dublin 4, Co. Dublin, D04FV584 Bed · 2 Bath · Terrace€1,200,000
34 Chelmsford Road, Ranelagh, Dublin 6, D06 K5933 Bed · 2 Bath · End of Terrace€1,200,000
Winton Lodge, 9a Winton Road, Ranelagh, Dublin 6, D06KX512 Bed · 3 Bath · Detached€1,250,000
2 Bedroom Penthouse , Shore Club, Beach Road, Dublin 42 Bed · 2 Bath · Apartment€1,250,000
12 Mountpleasant Avenue Lower, Ranelagh, Co. Dublin, D06YK543 Bed · 4 Bath · Terrace€1,275,000
52 Ranelagh Road, Ranelagh, Dublin 6, D06Y9A26 Bed · 6 Bath · Semi-D€1,275,000
26 Chelmsford Avenue, Ranelagh, Dublin 6, D06 V9743 Bed · 3 Bath · Terrace€1,295,000
93 Waterloo Lane, Ballsbridge, Dublin 4, D04 C4A33 Bed · 4 Bath · House


Daft ID: 16723889


Why choose Allianz for your home insurance.
Get 10% off online
Emergency home assistance included
Tailor your cover to your needs
T&Cs apply