
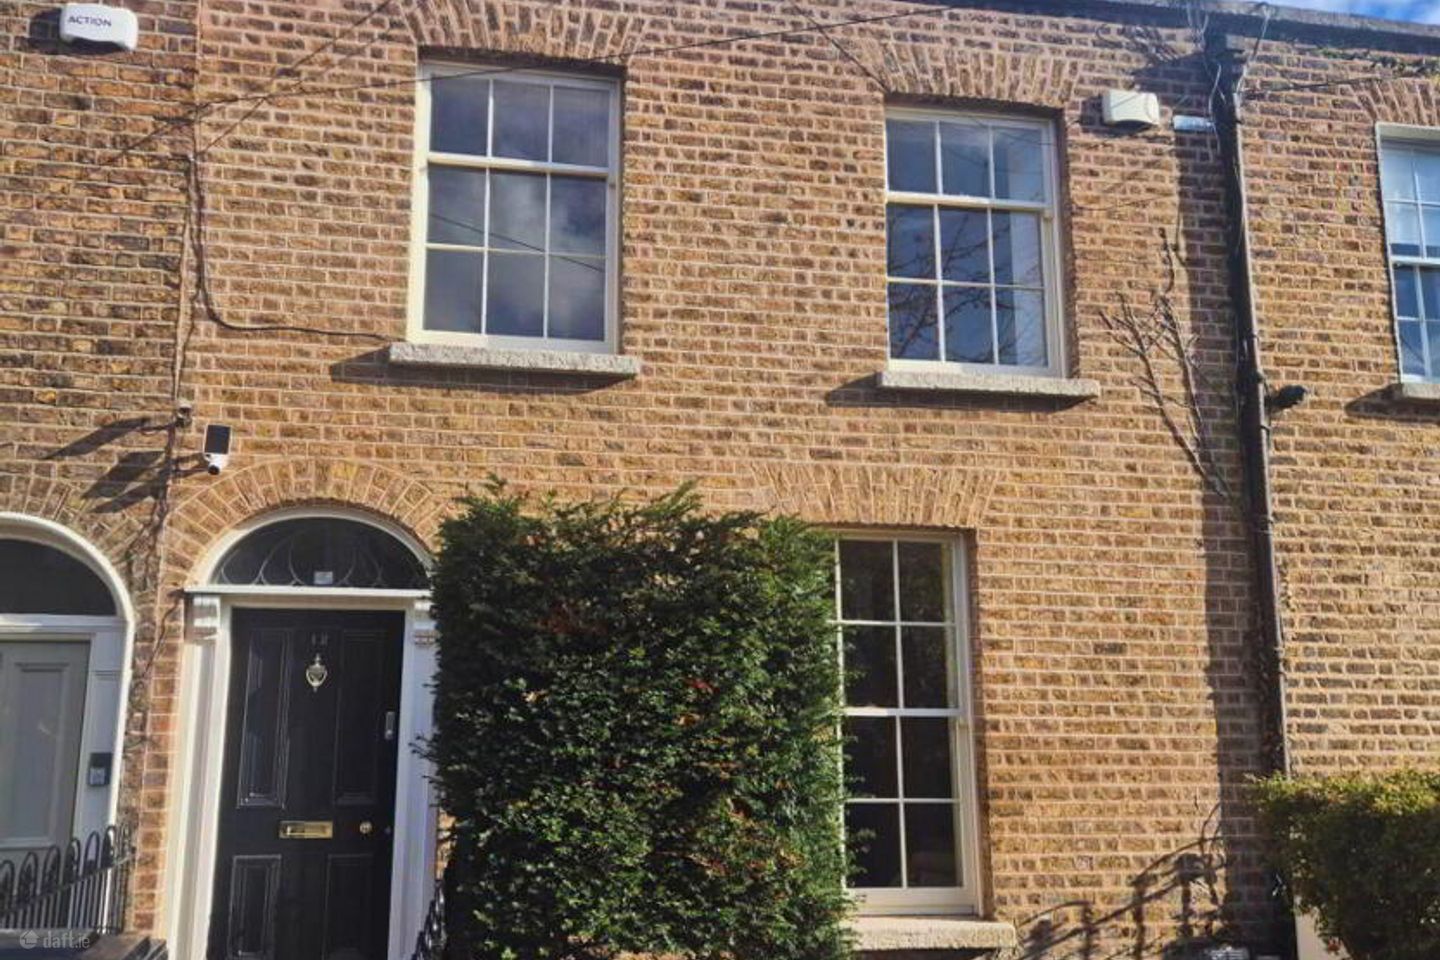

12 Mountpleasant Avenue Lower, Ranelagh, Co. Dublin, D06YK54
€1,250,000
- Estimated Stamp Duty:€15,000
- Selling Type:By Private Treaty
About 12 Mountpleasant Avenue Lower, Ranelagh, Co. Dublin
Highlights
- Elegant Victorian 3 bedroom residence dating from the 1840s.
- Thoughtfully refurbished & upgraded under the supervision of renowned local architect Aidan Powell.
- Beautiful period detailing - sash windows, traditional internal shutters & cast iron fireplaces.
- Generously proportioned accommodation extending to approximately 140 sq. m..
- Two elegant interconnecting reception rooms, ideal for entertaining.
Description
T&J Gavigan is delighted to present No. 12 Mountpleasant Avenue Lower, an elegant Victorian residence dating from the 1840s, ideally positioned between the villages of Ranelagh and Rathmines in Dublin 6. The house has been beautifully refurbished and upgraded under the supervision of the late renowned local architect Aidan Powell. It retains the character and proportions of its Victorian origins while offering the comfort and convenience of modern living. Period features include sash windows with traditional internal shutters, cast-iron fireplaces with marble insets, timber flooring, cornicing and ceiling roses, complemented by more contemporary elements throughout. The accommodation extends to approximately 140 sq. m. and is well proportioned throughout. There are two interconnecting reception rooms, along with a well-appointed kitchen with a glazed bay and space for casual dining. Three double bedrooms, four bathrooms and a versatile attic room provide plenty of space and flexibility. To the front, there is a low-maintenance garden, while the rear has a private enclosed patio. No. 12 has been thoughtfully refurbished while retaining its period character, offering a wonderful balance of original charm and modern comfort in a highly sought-after Dublin 6 location. LOCATION No. 12 is ideally located on Lower Mountpleasant Avenue, between Ranelagh and Rathmines villages and within a 15-minute walk of Dublin city centre. Both villages offer a great choice of cafés, restaurants, independent shops and everyday amenities. Dartmouth Square, Ranelagh Gardens and Belgrave Square are also close by, providing plenty of green space. The location is particularly well connected, with LUAS stops at Ranelagh and Charlemont and numerous Dublin Bus routes providing convenient access throughout the city. A wide selection of well regarded primary and secondary schools are also within easy reach, with UCD and Trinity College readily accessible. Combining the atmosphere and amenities of two established Dublin villages with the convenience of being close to the city centre, Lower Mountpleasant Avenue is a highly desirable place to call home. Ground Floor - Entrance Hall An impressive entrance hall with an original fanlight, timber flooring and elegant cornicing. The original period features continue throughout the house. Ground Floor - Living Room - 4.6m (15'1") x 3.88m (12'9") A beautifully proportioned front-facing reception room featuring a period sash window with traditional internal shutters, allowing excellent natural light. A striking cast iron fireplace with marble inset provides a wonderful focal point, complemented by timber flooring, elegant cornicing and a decorative ceiling rose. Double doors open through to the adjoining dining room, creating an elegant interconnecting reception space. Ground Floor - Dining Room - 4.01m (13'2") x 4.13m (13'7") Double doors connect with the living room, creating a natural flow between the two reception rooms. Beautiful period sash windows overlook the rear garden, while a cast iron fireplace with marble inset provides an attractive focal point. Timber flooring, elegant cornicing and a decorative ceiling rose complete the room. Ground Floor - Guest W.C. - 1.01m (3'4") x 1.46m (4'9") Fully tiled and fitted with W.C. and W.H.B. Ground Floor - Kitchen - 4.66m (15'3") x 3.72m (12'2") A well-appointed fully fitted kitchen with contemporary cabinetry, granite worktops and matching granite splashbacks. The generous layout incorporates integrated appliances and space for a dining table, creating a comfortable setting for casual dining. A glazed bay overlooking the rear patio fills the space with natural light. Ground Floor Return - Bedroom 1 - 3.82m (12'6") x 2.5m (8'2") A bright and generously proportioned double bedroom with timber flooring and large period sash windows with traditional internal shutters, filling the room with natural light. Ground Floor Return - Bathroom - 2.33m (7'8") x 1.38m (4'6") Fully tiled and fitted with a bath, electric shower, W.C. and W.H.B. First Floor - Bedroom 2 - 5.91m (19'5") x 3.37m (11'1") An exceptionally spacious double bedroom with mirrored fitted wardrobes, timber flooring and large period sash windows with traditional internal shutters providing excellent natural light. With ensuite. First Floor - Ensuite - 2.55m (8'4") x 1.87m (6'2") Fully tiled and fitted with an electric shower, W.C. and W.H.B. First Floor - Main Bathroom Fully tiled and fitted with a Jacuzzi bath, electric shower, W.C. and W.H.B. First Floor - Bedroom 3 - 3.41m (11'2") x 2.55m (8'4") A comfortable double bedroom with timber flooring and excellent natural light. Attic Floor A versatile and useful attic space extending to approximately 9.2 sq. m., offering excellent flexibility for a variety of uses. Outside To the front, a low-maintenance garden is approached via a paved pathway bordered by traditional iron railings, creating an attractive entrance to the property. To the rear, a private enclosed patio provides a pleasant outdoor space for relaxing or outdoor dining. Directions Eircode D06YK54 Notice Please note we have not tested any apparatus, fixtures, fittings, or services. Interested parties must undertake their own investigation into the working order of these items. All measurements are approximate and photographs provided for guidance only.
The local area of 12 Mountpleasant Avenue Lower, Ranelagh, Co. Dublin
Sold properties in this area
Stay informed with market trends
Local schools and transport

Learn more about what this area has to offer.
School Name | Distance | Pupils | |||
|---|---|---|---|---|---|
| School Name | Ranelagh Multi Denom National School | Distance | 380m | Pupils | 220 |
| School Name | St. Louis National School | Distance | 570m | Pupils | 622 |
| School Name | Bunscoil Synge Street | Distance | 600m | Pupils | 101 |
School Name | Distance | Pupils | |||
|---|---|---|---|---|---|
| School Name | Gaelscoil Lios Na Nóg | Distance | 820m | Pupils | 177 |
| School Name | Scoil Bhríde | Distance | 840m | Pupils | 368 |
| School Name | St Clare's Primary School | Distance | 920m | Pupils | 181 |
| School Name | Kildare Place National School | Distance | 1.1km | Pupils | 191 |
| School Name | Harold's Cross Etns | Distance | 1.1km | Pupils | 148 |
| School Name | Harcourt Terrace Educate Together National School | Distance | 1.2km | Pupils | 206 |
| School Name | Griffith Barracks Multi D School | Distance | 1.2km | Pupils | 387 |
School Name | Distance | Pupils | |||
|---|---|---|---|---|---|
| School Name | St. Mary's College C.s.sp., Rathmines | Distance | 340m | Pupils | 498 |
| School Name | Rathmines College | Distance | 550m | Pupils | 55 |
| School Name | Synge Street Cbs Secondary School | Distance | 650m | Pupils | 291 |
School Name | Distance | Pupils | |||
|---|---|---|---|---|---|
| School Name | Catholic University School | Distance | 840m | Pupils | 547 |
| School Name | St. Louis High School | Distance | 980m | Pupils | 684 |
| School Name | Loreto College | Distance | 980m | Pupils | 584 |
| School Name | Sandford Park School | Distance | 1.1km | Pupils | 432 |
| School Name | Harolds Cross Educate Together Secondary School | Distance | 1.2km | Pupils | 350 |
| School Name | St Patricks Cathedral Grammar School | Distance | 1.3km | Pupils | 302 |
| School Name | Presentation College | Distance | 1.3km | Pupils | 221 |
Type | Distance | Stop | Route | Destination | Provider | ||||||
|---|---|---|---|---|---|---|---|---|---|---|---|
| Type | Bus | Distance | 150m | Stop | Grove Park | Route | 65b | Destination | Poolbeg St | Provider | Dublin Bus |
| Type | Bus | Distance | 150m | Stop | Grove Park | Route | 15 | Destination | Clongriffin | Provider | Dublin Bus |
| Type | Bus | Distance | 150m | Stop | Grove Park | Route | 15d | Destination | Merrion Square | Provider | Dublin Bus |
Type | Distance | Stop | Route | Destination | Provider | ||||||
|---|---|---|---|---|---|---|---|---|---|---|---|
| Type | Bus | Distance | 150m | Stop | Grove Park | Route | 14 | Destination | Beaumont | Provider | Dublin Bus |
| Type | Bus | Distance | 150m | Stop | Grove Park | Route | 80 | Destination | Liffey Valley | Provider | Dublin Bus |
| Type | Bus | Distance | 150m | Stop | Grove Park | Route | 142 | Destination | Coast Road | Provider | Dublin Bus |
| Type | Bus | Distance | 150m | Stop | Grove Park | Route | 15b | Destination | Stocking Ave | Provider | Dublin Bus |
| Type | Bus | Distance | 150m | Stop | Grove Park | Route | 65 | Destination | Blessington | Provider | Dublin Bus |
| Type | Bus | Distance | 150m | Stop | Grove Park | Route | 15a | Destination | Limekiln Ave | Provider | Dublin Bus |
| Type | Bus | Distance | 150m | Stop | Grove Park | Route | 49n | Destination | Tallaght | Provider | Nitelink, Dublin Bus |
Your Mortgage and Insurance Tools
Check off the steps to purchase your new home
Use our Buying Checklist to guide you through the whole home-buying journey.
Budget calculator
Calculate how much you can borrow and what you'll need to save
BER Details
Ad performance
- Date listed03/11/2026
- Views520
- Potential views if upgraded to an Advantage Ad848
Properties similar to 12 Mountpleasant Avenue Lower, Ranelagh, Co. Dublin
€1,150,000
30 Milltown Avenue, Mount St Annes, Milltown, Dublin 64 Bed · 3 Bath · Terrace€1,150,000
34 Whitethorn Road, Clonskeagh, Dublin 14, D14CP583 Bed · 1 Bath · Detached€1,195,000
(3 bed and attic) 1 Norwood Park, Ranelagh, Dublin 6, D06P5W43 Bed · 2 Bath · Semi-D€1,195,000
22 Belmont Avenue, Donnybrook, Dublin 4, D04 A4026 Bed · 3 Bath · End of Terrace


€1,200,000
34 Chelmsford Road, Ranelagh, Dublin 6, D06 K5933 Bed · 2 Bath · End of Terrace€1,250,000
1 Sandford Avenue, Donnybrook, Dublin 4, D04 C6Y63 Bed · 1 Bath · End of Terrace€1,250,000
11 Richview Park, Dublin 6, Rathmines, Dublin 6, D06TW844 Bed · 2 Bath · Semi-D€1,275,000
52 Ranelagh Road, Ranelagh, Dublin 6, D06Y9A26 Bed · 6 Bath · Semi-D€1,295,000
47 Warners Lane, Ranelagh, Dublin 6, D06KC583 Bed · 3 Bath · Detached€1,295,000
59 Ramleh Park, Milltown, Dublin 6, D06 X6C64 Bed · 3 Bath · Semi-D€1,295,000
25 Mornington Road, Ranelagh, Dublin 6, D06W6583 Bed · 2 Bath · House€1,295,000
49 Mountpleasant Avenue Upper, Dublin 6, Ranelagh, Dublin 6, D06W2C44 Bed · 2 Bath · House


Daft ID: 16712077


Why choose Allianz for your home insurance.
Get 10% off online
Emergency home assistance included
Tailor your cover to your needs
T&Cs apply