

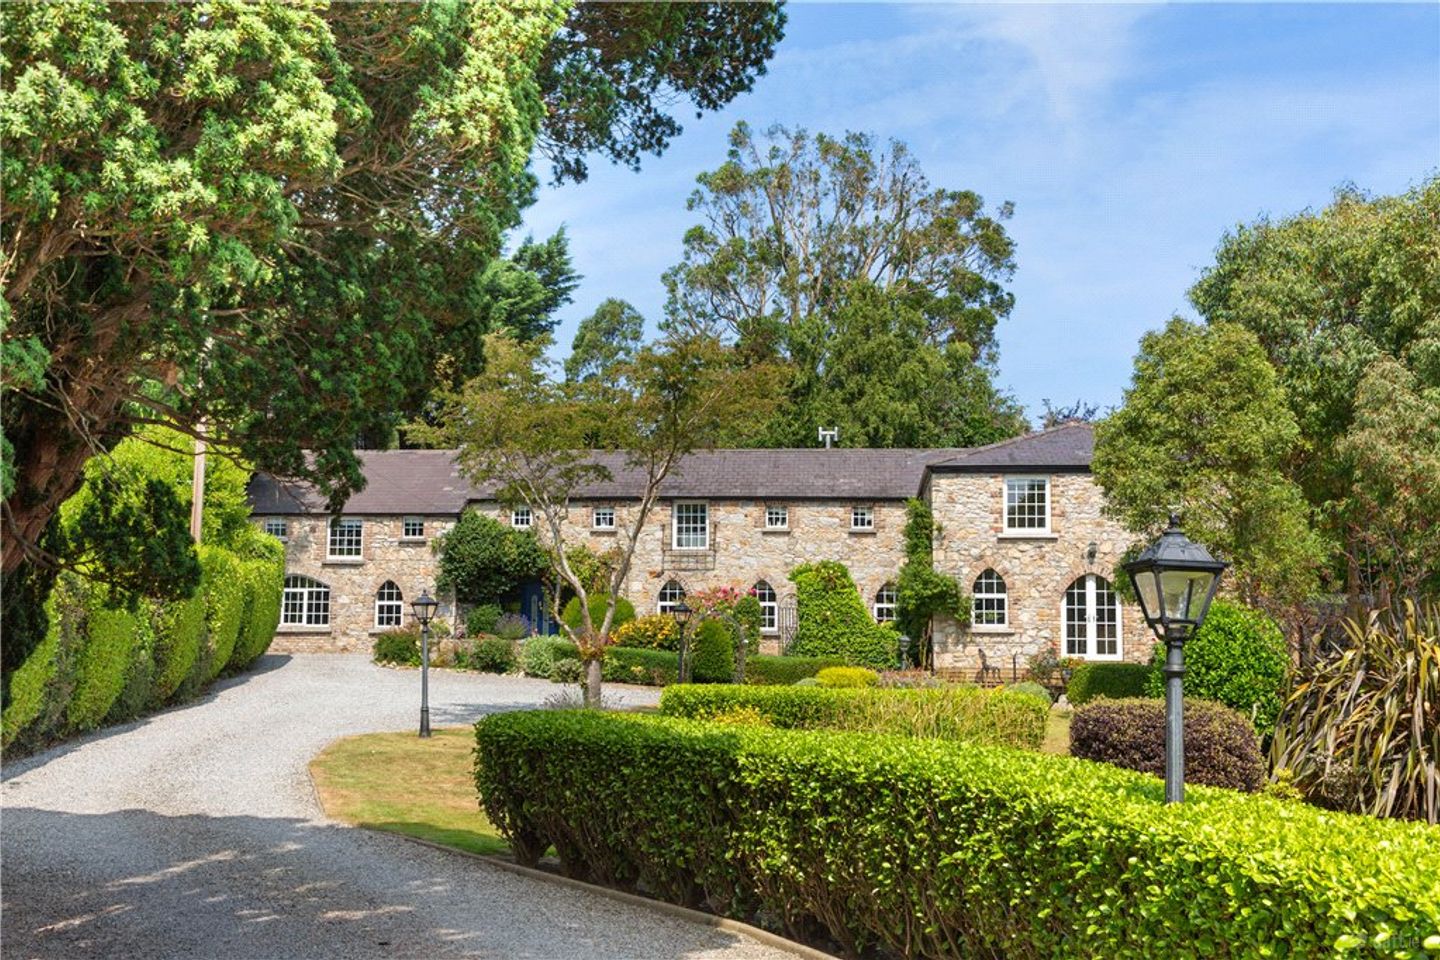

Avondale, Seafield Road, Killiney, Co Dublin, A96K236
€2,500,000
- Price per m²:€8,118
- Estimated Stamp Duty:€80,000
- Selling Type:By Private Treaty
- BER No:119608172
About Avondale, Seafield Road, Killiney, Co Dublin
Highlights
- Prestigious, highly regarded Killiney residential address within walking distance of Killiney beach and Dart.
- Beautifully transformed while retaining many period features and architectural embellishments
- Approximately 308 sq. m. (3,315 sq. ft.) of exceptionally well-proportioned accommodation
- Set on approximately 0.4 acre of level, mature and secluded south-westerly gardens with garden robot included
- Beautiful private setting with excellent natural light and sunshine
Description
A Distinguished Residence in an Exceptional Killiney Setting Instantly appealing and steeped in period character, Avondale is a magnificent detached Victorian residence dating from circa 1860, discreetly positioned on a private avenue just off Seafield Road in one of Killiney’s most coveted residential enclaves. Originally forming part of the stables and ancillary buildings of the neighbouring Avonmore Hall, this remarkable residence has been completely transformed into an elegant and exceptionally comfortable family home. The renovation has been thoughtfully executed, preserving a wealth of original architectural detail while introducing the scale, finish and convenience demanded by modern family life. Extending to approximately 308 sq. m. (3,315 sq. ft.), the accommodation is beautifully proportioned and filled with natural light, arranged over two levels with an effortless sense of flow. The house occupies approximately 0.4 acre of mature, secluded south-westerly gardens, creating an unusually private and tranquil setting so close to the coast. A generous reception hall/library sets the tone, offering a gracious welcome to the house and flowing seamlessly through to a stunning family room, complemented by a shower room and a well-appointed utility room. The drawing room is an impressive and light-filled space, characterised by generous proportions and an abundance of natural light. From here, the accommodation flows naturally into the dining room and onwards to the superb kitchen/breakfast room. Designed as the heart of the home, the bespoke kitchen combines high-quality finishes with exceptional practicality and opens directly onto a sun-filled decked terrace – ideal for ‘al fresco’ dining. Beyond lies the mature garden, creating a seamless connection between the principal living spaces and the outdoors — an idyllic arrangement for both relaxed family living and sophisticated entertaining. Upstairs, four double bedrooms provide generous private accommodation. Three benefit from en suite facilities, while a well-appointed Jack and Jill family bathroom serves the remaining bedroom. There is also a large home office adding to the dynamic of this incredible property. Throughout, the house strikes a particularly appealing balance between the elegance of its Victorian origins and the comfort and functionality of a thoroughly considered contemporary family home. Approached through handsome granite-pillared electric gates, a tree-lined gravel driveway provides a suitably private and impressive arrival, leading to extensive secure off-street parking. The gardens extend to approximately 0.4 acre and enjoy a wonderful south-westerly orientation, capturing sunlight throughout much of the day. Expansive lawns are framed by mature specimen trees, established herbaceous borders and high enclosing hedging, creating a series of wonderfully private and secluded outdoor spaces. There is a timeless quality to the setting, with mature planting and established trees providing an exceptional sense of permanence and privacy. It is a rare garden environment — substantial, peaceful and beautifully established — yet within easy reach of the coast and Dublin city. Avondale occupies an enviable position on the leafy, tree-lined Seafield Road, just off Killiney Hill Road, in a location renowned for its natural beauty and highly regarded residential surroundings. Killiney Beach, Holy Child Secondary School and Killiney DART Station are all within comfortable walking distance, while the surrounding area offers an outstanding selection of schools, local amenities and recreational pursuits. Among the area's renowned schools are Holy Child, Rathdown, Loreto Abbey Dalkey, and Castle Park, making this an especially attractive location for family living. The setting is equally compelling for those who enjoy the outdoors. The dramatic coastal walks around Killiney and Dalkey Hills are close by, while Killiney Beach and its shoreline provide an ever-changing landscape for walking, running and enjoying the coast. Avondale is exceptionally well connected. Killiney DART Station provides convenient access along Dublin’s coastline and into the city centre, while the N11, M50 and LUAS are all readily accessible. Dublin Airport is approximately 30 minutes by car, adding further convenience for both domestic and international travel. Avondale is a residence of unusual distinction: a beautifully transformed Victorian home combining period provenance, generous proportions, refined accommodation and exceptional private gardens in one of South Dublin’s most desirable locations. Its architectural character, mature grounds and enviable proximity to the coast, schools and transport combine to create a home of genuine rarity. A truly special Killiney residence — offering space, privacy and timeless elegance in an exceptional coastal setting. Reception Hall/Library 4.6m x 4.2m. with wide plank solid oak floor, digital security alarm panel with code & fob, enclosed fuse board, recessed LED lighting, mahogany bookcase with radiator enclosed and feature pattern stained glass windows looking rear Family Room 6.4m x 3.7m. with Gothic style doorway opening and painted barn door, 60 x 60 polished porcelain tiles, recessed LED lighting, picture windows overlooking the sunny front, Dimplex wall mounted electric fire and another Gothic style door opens into Inner Lobby that opens into the Utility Room 1.6m x 1.5m. with Whirlpool top loading washing machine & Whirlpool tumble dryer, ceiling to floor built in press units, cupboards and 60 x 60 polished porcelain tiles Shower Room with step in tiled power shower, pedestal wash hand basin, w.c., fitted mirror, extractor, book shelving, w.c. and 60 x 60 polished porcelain tiles Drawing Room 8.4m x 4.5m. with Gothic style door opening in, faces front of the property with four large picture windows overlooking the beautiful southwest facing gardens, solid wide plank oak flooring, recessed lighting, enclosed radiators, stunning marble fireplace with arched cast iron inset, open fire and slate hearth, and double folding cast iron Gothic style doors opening through to Dining Room 6.4m x 4.4m. with solid oak wide plank floor, LED recessed lighting, enclosed radiator, exposed cut granite stone walls, spiral staircase leading to the upper level, double folding double glazed French doors opening out to the rear, and Gothic style door opening into the Kitchen/Breakfast Room 6.1m x 5m. with high ceiling, recessed lighting, wide plank solid oak floor, dual aspect windows overlooking the cobbled courtyard and the stunning garden, double folding double glazed French doors opening out to the decked area ideal for al fresco dining. Bespoke high end kitchen comprising of press units, display cabinets, drawers, built in sideboard unit. centre island unit with polished granite worktop, breakfast bar, Belfast sink with Insinkerator set in, Fisher & Paykel dishwasher either side, Rangemaster Classic 110 five ring gas hob with warming plate to the side with double oven and warming plates, extractor fan, Kenwood American style fridge/freezer, pull out integrated bin Upstairs Landing 4.3m x 1.4m + 5.3m x 1.8m. with a range of sliderobes, two with mirrored front, LED recessed lighting, box shelving inside, cupboards housing the large water cylinder & pump, Ideal Logic gas fired central heating boiler, Climote control, heating controls and timers and Velux skylight Bedroom 1 5.2m x 3.9m. with vaulted ceiling, solid timber floor, exposed granite walls, windows facing front, skylights, recessed lighting and arched Gothic door opening into the En Suite Bathroom 1.6m x 5.3m. with sunken bath, pedestal wash hand basin, illuminated mirror over, extractor, recessed lighting, w.c., 60 x 60 polished porcelain tiles, step in tiled power shower with oversized tray, Velux skylight Bedroom 2 6.1m x 2.8m. with twin picture windows looking front, hatch to roof space, part exposed granite wall and door to Jack & Jill Bathroom 3.8m x 2.6m. opens out to the landing with solid wood stained floor, roll top bath with claw feet, tilt & turn window facing front with Juliet balcony, w.c., wash hand basin set into marble top with cupboards under and step in tiled Grohe power shower Study 4.5m x 3.7m. with window looking front, Velux skylight, fitted mirror, built in shelving and Gothic door opening to Bedroom 3 4.3m x 5m. with exposed granite wall, vaulted ceiling with skylight windows, window looking over the entrance, recessed lighting and arched door to En Suite Shower Room with step in tiled power shower, extractor, pedestal wash hand basin, w.c., Velux skylight, tiled floor, part exposed granite wall Inner Landing with Gothic style door, large Velux skylight, spiral staircase leading down to the lower level and Gothic arched door opening to Bedroom 4 4.8m x 4.5m. with vaulted ceiling, dual aspect windows looking over the cobbled front, tilt & turn opening to the front southwest facing garden, timber effect floor, LED recessed lighting, a range of built in wardrobes, walk in dresser with shelving and hanging space and Gothic style door opening to En Suite Shower Room with step in tiled Mira power shower, pedestal wash hand basin with illuminated mirror over, w.c., tiled floor and extractor
The local area of Avondale, Seafield Road, Killiney, Co Dublin
Sold properties in this area
Stay informed with market trends
Local schools and transport

Learn more about what this area has to offer.
School Name | Distance | Pupils | |||
|---|---|---|---|---|---|
| School Name | Gaelscoil Phadraig | Distance | 440m | Pupils | 126 |
| School Name | St. Columbanus National School | Distance | 650m | Pupils | 115 |
| School Name | Ballyowen Meadows | Distance | 790m | Pupils | 54 |
School Name | Distance | Pupils | |||
|---|---|---|---|---|---|
| School Name | St John's National School | Distance | 900m | Pupils | 174 |
| School Name | Scoil Cholmcille Junior | Distance | 1.1km | Pupils | 122 |
| School Name | Scoil Cholmcille Senior | Distance | 1.2km | Pupils | 153 |
| School Name | Scoil Mhuire Shankill | Distance | 1.6km | Pupils | 238 |
| School Name | Rathmichael National School | Distance | 1.7km | Pupils | 203 |
| School Name | St Anne's Shankill | Distance | 1.9km | Pupils | 438 |
| School Name | Good Counsel Girls | Distance | 2.0km | Pupils | 389 |
School Name | Distance | Pupils | |||
|---|---|---|---|---|---|
| School Name | Holy Child Killiney | Distance | 390m | Pupils | 395 |
| School Name | St Laurence College | Distance | 1.3km | Pupils | 281 |
| School Name | Cabinteely Community School | Distance | 2.2km | Pupils | 517 |
School Name | Distance | Pupils | |||
|---|---|---|---|---|---|
| School Name | St Joseph Of Cluny Secondary School | Distance | 2.3km | Pupils | 256 |
| School Name | Rathdown School | Distance | 3.0km | Pupils | 349 |
| School Name | Holy Child Community School | Distance | 3.1km | Pupils | 275 |
| School Name | Clonkeen College | Distance | 3.4km | Pupils | 630 |
| School Name | Loreto Abbey Secondary School, Dalkey | Distance | 3.5km | Pupils | 742 |
| School Name | Woodbrook College | Distance | 3.8km | Pupils | 604 |
| School Name | John Scottus Secondary School | Distance | 3.9km | Pupils | 197 |
Type | Distance | Stop | Route | Destination | Provider | ||||||
|---|---|---|---|---|---|---|---|---|---|---|---|
| Type | Bus | Distance | 300m | Stop | Sheelin Estate | Route | 7e | Destination | Mountjoy Square | Provider | Dublin Bus |
| Type | Bus | Distance | 300m | Stop | Sheelin Estate | Route | 7n | Destination | Woodbrook College | Provider | Nitelink, Dublin Bus |
| Type | Bus | Distance | 320m | Stop | Sheelin Estate | Route | 7b | Destination | Mountjoy Square | Provider | Dublin Bus |
Type | Distance | Stop | Route | Destination | Provider | ||||||
|---|---|---|---|---|---|---|---|---|---|---|---|
| Type | Bus | Distance | 320m | Stop | Sheelin Estate | Route | 45a | Destination | Dun Laoghaire | Provider | Go-ahead Ireland |
| Type | Bus | Distance | 320m | Stop | Sheelin Estate | Route | 45b | Destination | Dun Laoghaire | Provider | Go-ahead Ireland |
| Type | Bus | Distance | 370m | Stop | Ballybrack Cross | Route | 7n | Destination | Woodbrook College | Provider | Nitelink, Dublin Bus |
| Type | Bus | Distance | 370m | Stop | Ballybrack Cross | Route | 7e | Destination | Mountjoy Square | Provider | Dublin Bus |
| Type | Bus | Distance | 370m | Stop | Ballybrack Cross | Route | 45b | Destination | Kilmacanogue | Provider | Go-ahead Ireland |
| Type | Bus | Distance | 370m | Stop | Ballybrack Cross | Route | 7b | Destination | Shankill | Provider | Dublin Bus |
| Type | Bus | Distance | 370m | Stop | Ballybrack Cross | Route | 45a | Destination | Kilmacanogue | Provider | Go-ahead Ireland |
Your Mortgage and Insurance Tools
Check off the steps to purchase your new home
Use our Buying Checklist to guide you through the whole home-buying journey.
Budget calculator
Calculate how much you can borrow and what you'll need to save
A closer look
BER Details
BER No: 119608172
Ad performance
- Ad levelAdvantageGOLD
- Date listed01/09/2026
- Views10,756
Properties similar to Avondale, Seafield Road, Killiney, Co Dublin
€2,350,000
3 Mosaphir Terrace, Corrig Road, Dun Laoghaire, Co. Dublin, A96 XH024 Bed · 4 Bath · End of Terrace€2,395,000
11 Royal Terrace East, Dun Laoghaire, Co. Dublin, A96 V4464 Bed · 5 Bath · Terrace€2,495,000
Fortrose, 23 Royal Terrace West, Dun Laoghaire, Co Dublin, A96 Y6P34 Bed · 3 Bath · Terrace€2,500,000
5 Bedroom Residences, Mount Auburn Park, Mount Auburn, Killiney Hill Road, Killiney, Co. Dublin5 Bed · 4 Bath · Semi-D


€2,500,000
5 Bedroom Residences, Mount Auburn Park, Mount Auburn, Killiney Hill Road, Killiney, County Dublin, A96 ENC5, Killiney, Co. Dublin5 Bed · 4 Bath · Semi-D€2,500,000
San Feliu, Ardeevin Road, Dalkey, Co. Dublin, A96W2124 Bed · 5 Bath · Detached€2,500,000
Holly Lodge, 1 Cenacle Grove, Killiney, Co Dublin, A96RX935 Bed · 8 Bath · Detached€2,650,000
Wolverton House, Barnhill Road, Dalkey, Co. Dublin, A96 V5678 Bed · 4 Bath · Detached€2,750,000
Mornington, Saval Park Road, Dalkey, Co. Dublin, A96D2935 Bed · 5 Bath · Detached€2,800,000
Lot 1 House & Site, Harrow House, Church Road, Killiney, Dublin, A96HV085 Bed · 3 Bath · Detached€2,850,000
2 Castlepark Manor, Castlepark Road, Dalkey, Co. Dublin, A96TDV24 Bed · 5 Bath · Semi-D€2,850,000
Rockmount, 29 Sorrento Road, Dalkey, Co Dublin, A96 XR284 Bed · 4 Bath · Semi-D


Daft ID: 16618485

Why choose Allianz for your home insurance.
Get 10% off online
Emergency home assistance included
Tailor your cover to your needs
T&Cs apply