
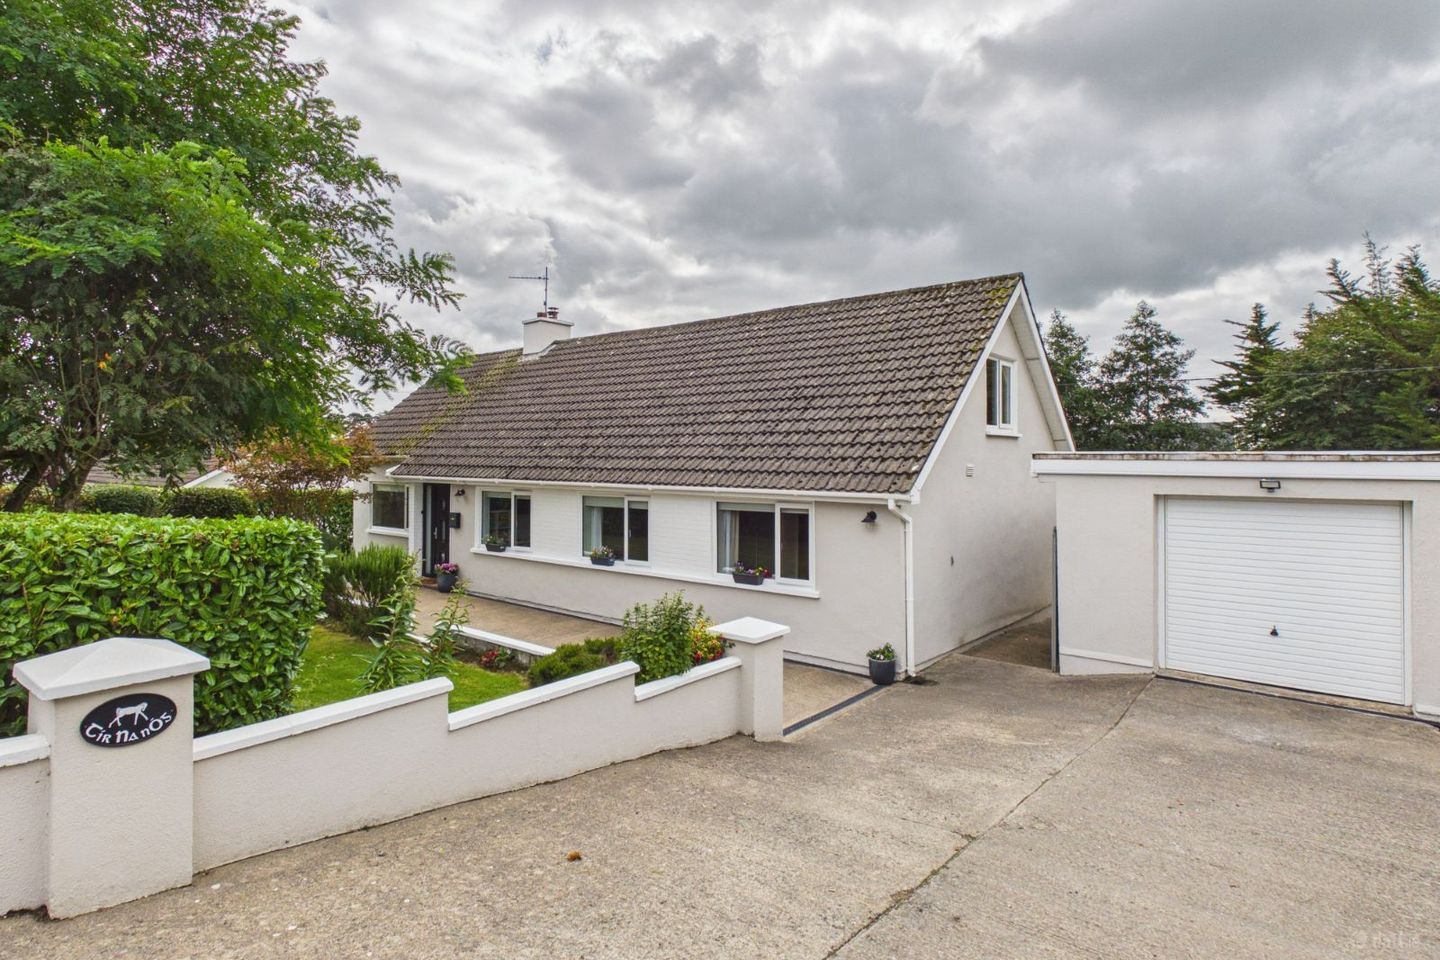

Ballyknock, Tramore, Co. Waterford, X91T860
€480,000
- Price per m²:€3,137
- Estimated Stamp Duty:€4,800
- Selling Type:By Private Treaty
About Ballyknock, Tramore, Co. Waterford
Highlights
- Bright and spacious family accommodation.
- Contemporary fitted kitchen with quartz worktops.
- Double glazing.
- Oil-fired central heating.
- Four ground-floor bedrooms and modern bathroom.
Description
This superb four-bedroom detached home occupies a generous site extending to approximately 0.37 acre and is presented in excellent, turnkey condition throughout. Bright, spacious and beautifully maintained, the property offers versatile family accommodation complemented by mature gardens, ample off-street parking, a detached garage and a substantial workshop. Enjoying a peaceful countryside setting within easy reach of both Waterford City and Tramore, this impressive home combines space, privacy and convenience. The spacious ground-floor accommodation comprises a welcoming entrance hall and an attractive living room with large windows and an elegant fireplace with a solid-fuel stove. The contemporary kitchen features stylish cabinetry and quartz worktops, with steps leading to an impressive open-plan dining and lounge area. Filled with natural light, this characterful space features a pitched ceiling, exposed beams, garden-facing windows and a red-brick fireplace with a solid-fuel stove. A utility room, four well-proportioned bedrooms and a modern family bathroom complete this floor. The first floor provides three additional rooms currently used for storage, offering excellent potential for a home office, hobby rooms or other ancillary uses, subject to the necessary consents. The property also benefits from PVC double-glazed windows, oil-fired central heating and a C1 BER rating. Outside, the extensive grounds are a standout feature. The house is approached through a mature front garden with lawns, established trees and hedging, while ample off-street parking is available for several cars. To the rear lies a wonderfully private and spacious south-facing garden, mainly laid in lawn and bordered by mature planting. A raised decking area provides an ideal setting for outdoor dining and entertaining, while a detached garage and substantial workshop offer superb storage and excellent scope for a variety of uses. Ideally positioned on a quiet road just off the main Waterford to Tramore Road, the property enjoys a tranquil countryside setting without compromising on accessibility. The Ballindud Roundabout and Waterford Outer Ring Road are approximately 3km away, around a five-minute drive, providing convenient access to Waterford City, the IDA Industrial Estate, UPMC Whitfield, University Hospital Waterford, Waterford Airport, South East Technological University (SETU) and the wider road network. The popular seaside town of Tramore is approximately 4km away and just a few minutes by car, offering its renowned beach and promenade together with an excellent selection of shops, cafés, restaurants, schools and sporting facilities. Ground Floor: Entrance Hall: 3.70m x 1.36m (12' 2" x 4' 6") and 0.98m x 7.12m (3' 2" x 23' 4") Bright and welcoming with beautiful neutral tiled flooring, stylish composite front door with decorative glazed panels and side light, and an elegant contemporary finish. Living Room: 5.75m x 3.65m (18' 10" x 12' 0") Beautifully bright and spacious with two large windows overlooking the surrounding gardens, flooding the room with natural light. Features attractive solid wood flooring and an elegant feature fireplace with solid-fuel stove, creating a warm and inviting focal point. Kitchen: 3.03m x 3.32m (9' 11" x 10' 11") Contemporary fitted kitchen featuring stylish shaker-style cabinetry, sleek quartz worktops, integrated appliances and beautiful neutral tiled flooring. Steps lead through to an impressive open-plan dining and lounge area, creating a wonderful flow between the spaces. Open Plan Dining Room/Lounge: 3.24m x 6.77m (10' 8" x 22' 3") Impressive, light-filled open-plan dining and lounge area with beautiful laminate flooring, a striking pitched ceiling with exposed beams and an abundance of garden-facing windows. A characterful red-brick fireplace with solid-fuel stove provides a wonderful focal point, with direct access to the rear garden. Utility Room: 2.06m x 1.79m (6' 9" x 5' 10") Practical utility area, plumbed for appliances and offering useful additional storage, with access to the attic space. Bedroom 1: 2.64m x 2.79m (8' 8" x 9' 2") Bright bedroom overlooking the front garden, finished with attractive laminate flooring and a fresh neutral décor. Bedroom 2: 2.64m x 2.81m (8' 8" x 9' 3") Bright bedroom overlooking the front garden, with attractive laminate flooring and a pleasant neutral finish. Bedroom 3: 3.76m x 3.81m (12' 4" x 12' 6") Generously proportioned double bedroom overlooking the front garden, featuring attractive laminate flooring and a bright, neutral finish. Bedroom 4: 3.02m x 3.71m (9' 11" x 12' 2") Spacious and bright double bedroom overlooking the rear garden, featuring attractive laminate flooring and a fresh, contemporary finish. Shower Room: 1.95m x 1.77m (6' 5" x 5' 10") Bright, fully tiled shower room comprising a walk-in shower enclosure with electric shower, wash-hand basin with vanity unit, WC, heated towel rail and window providing natural light and ventilation. Outside: Detached Garage: 5.80m x 3.24m (19' 0" x 10' 8") With up-and-over door, providing useful additional storage and secure off-street parking. Detached Workshop: Substantial detached workshop c. 51.6 sq. m (556 sq. ft.) is divided into four versatile areas, currently providing a large workshop/gym space, utility area and two additional storage/work rooms. With independent access, generous storage and excellent flexibility, the building lends itself to a variety of uses including workshop, gym, hobby space or general storage. First Floor: Hallway:6.27m x 0.85m (20' 7" x 2' 9") Bright hallway with carpeted flooring, providing access to the attic rooms. Shower Room:1.69m x 1.75m (5' 7" x 5' 9") Fully tiled shower room comprising shower enclosure, wash-hand basin and WC, with a large roof window providing excellent natural light. Storage Room 1:2.98m x 3.10m (9' 9" x 10' 2") Spacious room with laminate flooring and built-in storage. Storage Room 2:2.70m x 4.14m (8' 10" x 13' 7") Laminate flooring. Storage Room 3:4.36m x 3.75m (14' 4" x 12' 4") Spacious room with laminate flooring and built-in storage. Outside and Services: Features: Superb detached home presented in excellent, turnkey condition throughout. Set on a generous site extending to c. 0.37 acre with mature front and rear gardens. Contemporary fitted kitchen with quartz worktops leading to an impressive open-plan dining and lounge area. Characterful family living space featuring a pitched ceiling, exposed beams, extensive glazing and a solid-fuel stove. Private spacious south-facing mature rear garden with raised decking. Detached garage and substantial workshop. Ample off-street parking. PVC double glazed windows. Oil fired central heating. Septic tank. New percolation area. Ideally located off the main Waterford to Tramore Road, with easy access to the Outer Ring Road and Tramore and within a short drive of Waterford City, Waterford Airport, University Hospital Waterford, UPMC Whitfield, SETU and the IDA Industrial Estate.
The local area of Ballyknock, Tramore, Co. Waterford
Sold properties in this area
Stay informed with market trends
Local schools and transport

Learn more about what this area has to offer.
School Name | Distance | Pupils | |||
|---|---|---|---|---|---|
| School Name | Gaelscoil Philib Barún | Distance | 3.2km | Pupils | 189 |
| School Name | Glor Na Mara National School | Distance | 3.7km | Pupils | 380 |
| School Name | Tramore Etns | Distance | 3.8km | Pupils | 172 |
School Name | Distance | Pupils | |||
|---|---|---|---|---|---|
| School Name | Holly Cross National School Tramore | Distance | 4.7km | Pupils | 588 |
| School Name | Butlerstown National School | Distance | 4.7km | Pupils | 239 |
| School Name | Ballybeg National School | Distance | 5.1km | Pupils | 337 |
| School Name | St. Martins Special School | Distance | 5.3km | Pupils | 101 |
| School Name | Ballygunner National School | Distance | 5.4km | Pupils | 652 |
| School Name | Scoil Lorcain Boys National School | Distance | 5.5km | Pupils | 333 |
| School Name | St Ursula's National School | Distance | 5.8km | Pupils | 627 |
School Name | Distance | Pupils | |||
|---|---|---|---|---|---|
| School Name | Gaelcholáiste Phort Láirge | Distance | 4.5km | Pupils | 158 |
| School Name | Ardscoil Na Mara | Distance | 4.7km | Pupils | 1213 |
| School Name | St Angela's Secondary School | Distance | 5.7km | Pupils | 958 |
School Name | Distance | Pupils | |||
|---|---|---|---|---|---|
| School Name | St Paul's Community College | Distance | 6.3km | Pupils | 760 |
| School Name | Presentation Secondary School | Distance | 6.3km | Pupils | 413 |
| School Name | Newtown School | Distance | 6.5km | Pupils | 406 |
| School Name | De La Salle College | Distance | 6.7km | Pupils | 1031 |
| School Name | Mount Sion Cbs Secondary School | Distance | 6.8km | Pupils | 469 |
| School Name | Waterpark College | Distance | 7.0km | Pupils | 589 |
| School Name | Our Lady Of Mercy Secondary School | Distance | 7.2km | Pupils | 498 |
Type | Distance | Stop | Route | Destination | Provider | ||||||
|---|---|---|---|---|---|---|---|---|---|---|---|
| Type | Bus | Distance | 480m | Stop | Ballykinsella | Route | 360a | Destination | St. Otterans Terrace | Provider | Bus Éireann |
| Type | Bus | Distance | 480m | Stop | Ballykinsella | Route | 360 | Destination | Crobally Heights | Provider | Bus Éireann |
| Type | Bus | Distance | 1.4km | Stop | Coolgower | Route | 360a | Destination | St. Otterans Terrace | Provider | Bus Éireann |
Type | Distance | Stop | Route | Destination | Provider | ||||||
|---|---|---|---|---|---|---|---|---|---|---|---|
| Type | Bus | Distance | 1.4km | Stop | Coolgower | Route | 360 | Destination | Waterford | Provider | Bus Éireann |
| Type | Bus | Distance | 2.1km | Stop | Duagh | Route | 360a | Destination | Waterford | Provider | Bus Éireann |
| Type | Bus | Distance | 2.1km | Stop | Duagh | Route | 360 | Destination | Waterford | Provider | Bus Éireann |
| Type | Bus | Distance | 2.3km | Stop | Ballinattin | Route | 360 | Destination | Crobally Heights | Provider | Bus Éireann |
| Type | Bus | Distance | 2.3km | Stop | Ballinattin | Route | 360a | Destination | St. Otterans Terrace | Provider | Bus Éireann |
| Type | Bus | Distance | 2.8km | Stop | Crobally Lwr | Route | 360 | Destination | Crobally Heights | Provider | Bus Éireann |
| Type | Bus | Distance | 2.8km | Stop | Ballindud | Route | 360a | Destination | St. Otterans Terrace | Provider | Bus Éireann |
Your Mortgage and Insurance Tools
Check off the steps to purchase your new home
Use our Buying Checklist to guide you through the whole home-buying journey.
Budget calculator
Calculate how much you can borrow and what you'll need to save
A closer look
BER Details
Ad performance
- Date listed16/09/2026
- Views1,462
- Potential views if upgraded to an Advantage Ad2,383
Properties similar to Ballyknock, Tramore, Co. Waterford
€490,000
7 Springmount, Tramore, Co. Waterford, X91PY704 Bed · 4 Bath · Detached€495,000
Ballinattin, Tramore, Co. Waterford, X91X0894 Bed · 3 Bath · Bungalow€495,000
Sheelin, Church Road, Tramore, Co. Waterford, X91F9N14 Bed · 1 Bath · Semi-D€800,000
8 Cliff Road, Tramore, Co. Waterford, X91A8N65 Bed · 3 Bath · Detached


Daft ID: 16672520


Why choose Allianz for your home insurance.
Get 10% off online
Emergency home assistance included
Tailor your cover to your needs
T&Cs apply