
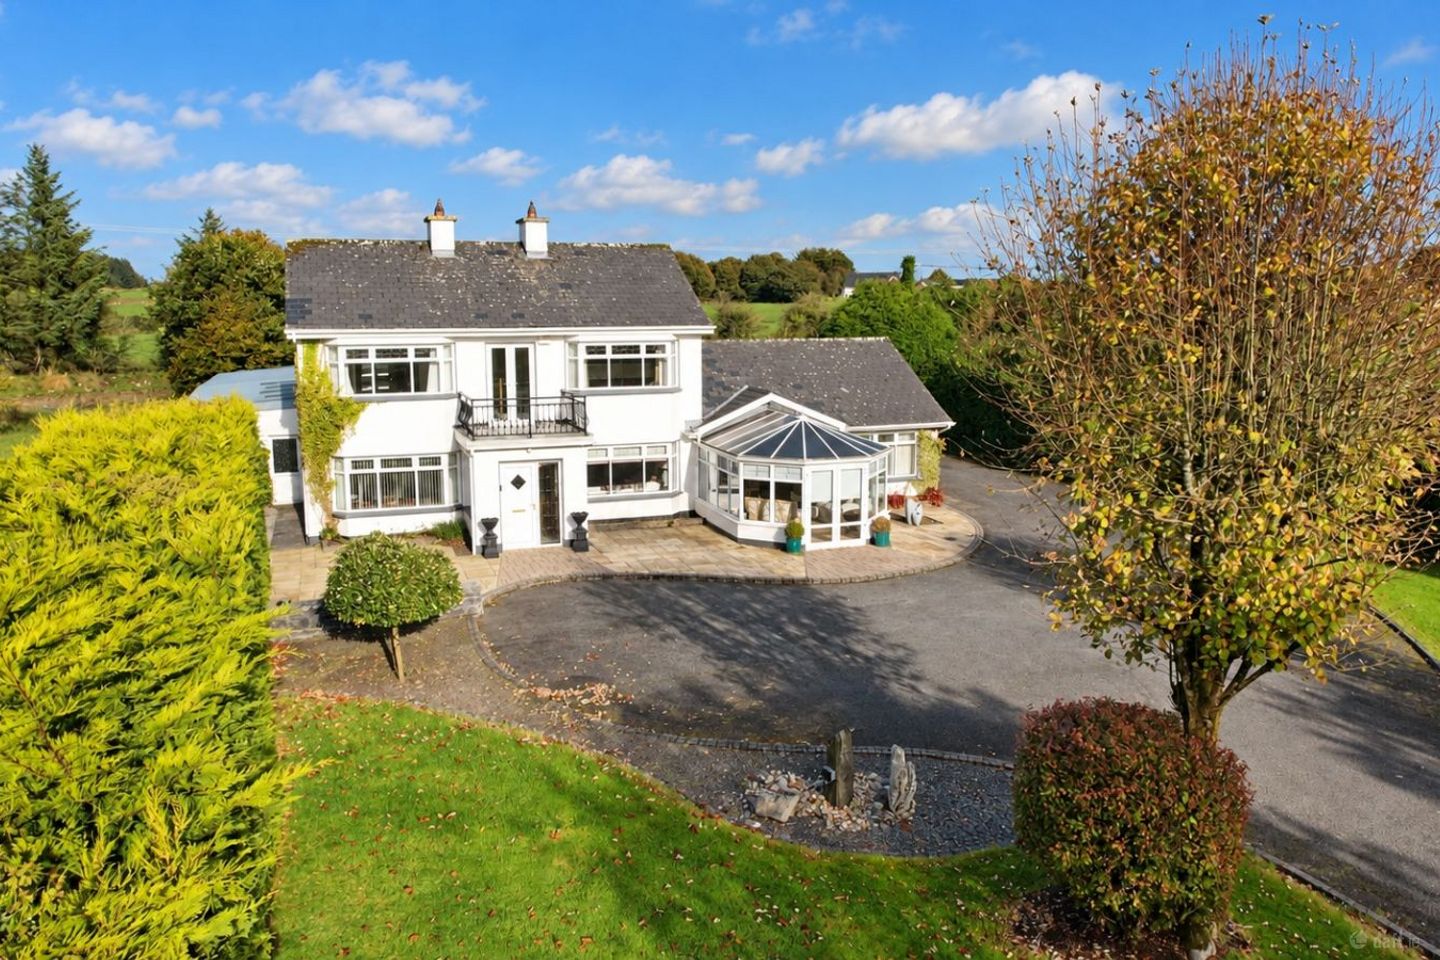

Ballynastangford Upper, Claremorris, Co. Mayo, F12N280
€375,000
- Price per m²:€1,984
- Estimated Stamp Duty:€3,750
- Selling Type:By Private Treaty
- BER No:119926566
- Energy Performance:190.35 kWh/m2/yr
About Ballynastangford Upper, Claremorris, Co. Mayo
Highlights
- An exceptional four-bedroom residence approached along a centre lined avenue, just minutes from Claremorris.
- Generous living spaces, a sun-filled conservatory and a ground-floor en-suite bedroom offer comfort and flexibility.
- Extensive mature gardens, a large garage and covered outdoor space complete this distinctive family home.
Description
FOR SALE - An exceptional four-bedroom residence with mature landscaped gardens, generous living accommodation and extensive outbuildings. Approached along a beautiful tree-lined avenue from the N60, this distinctive two-storey residence makes an immediate impression. Mature planting, extensive gardens and an attractive frontage create a welcoming setting, with the house enjoying a lovely sense of privacy just a few minutes’ drive from Claremorris. Inside, the accommodation offers generous reception rooms, a bright conservatory, dedicated space for working from home and a spacious ground-floor en-suite bedroom give this property particular appeal as a family home. Three further double bedrooms upstairs complete an impressive range of accommodation. The grounds are an equally important part of the offering. Landscaped gardens extend to the front and rear, while an extensive covered carport, detached garage and separate laundry facilities add practical space for everyday living, hobbies and entertaining. ACCOMMODATION Entrance porch and reception hall The entrance porch opens into a welcoming hall, introducing the home’s attractive timber detailing and character. Decorative floor tiling adds distinction to the inner hallway and connects the principal ground-floor accommodation. Kitchen and dining/living room To the left of the entrance, the open-plan kitchen and dining/living space provides a comfortable setting for family life. The fully fitted kitchen features cream cabinetry with timber detailing, generous worktop space, a central island and exposed ceiling beams. An oil-fired stove brings additional warmth and atmosphere to the adjoining living area. Sitting room and adjoining dining space A separate sitting room provides another generous reception area, with a fireplace forming an attractive focal point and timber flooring adding warmth. The adjoining dining space offers room for family gatherings and entertaining, while French doors provide access to the rear. Conservatory Positioned to the front, the glazed conservatory is a particularly appealing feature. Enjoying sunshine through the day and views across the gardens, it offers a bright, relaxing place to relax. Ground-floor bedroom and en-suite shower room The spacious ground-floor bedroom is a valuable addition, offering flexibility for guests, extended family or those who prefer bedroom accommodation on the entrance level. It benefits from a modern, fully tiled en-suite shower room, which can also be accessed from the hall. Study and office space Additional study and office accommodation provides useful scope for working from home, pursuing hobbies or creating a quiet retreat away from the main living rooms. Attic access provides additional storage space. First floor Upstairs are three double bedrooms, including the main bedroom with en-suite facilities. Fitted storage is a notable feature, with impressive sliding wardrobes in one of the front bedrooms. The tastefully finished family bathroom combines a bath, decorative fittings, soft colour tones and attractive floor tiling. Balcony The first-floor balcony to the front adds further character to the residence, providing an elevated outlook over the landscaped front gardens and tree-lined avenue. It offers a lovely spot to sit outdoors and enjoy the property’s mature setting. GARDENS AND OUTBUILDINGS The mature gardens give this property much of its character. Established trees, lawns, shrubs and hedgerows create an attractive setting around the house, with extensive outdoor space to enjoy at both the front and rear. The site area extends to over 1 acre. The tree-lined approach provides a memorable entrance, opening onto generous parking and circulation space. The driveway continues around the house to a substantial concrete rear yard, providing convenient access to the outbuildings. To the rear, the extensive covered carport offers considerable versatility. In addition to sheltered parking and storage, it provides a useful covered area for outdoor seating, entertaining and family activities. A large detached garage, adjoining covered overhang and separate laundry facilities further enhance the property. Mature boundary planting gives the rear garden a private, established feel, while a treehouse adds a charming finishing touch. KEY FEATURES • Distinctive four-bedroom two-storey residence. • Spacious ground-floor bedroom with modern en-suite shower room. • Three first-floor double bedrooms, including a main en-suite bedroom. • Fully fitted kitchen with central island and exposed timber beams. • Oil-fired stove and separate sitting-room fireplace. • Multiple reception areas and a bright front conservatory. • French doors opening to the rear. • Dedicated study and office accommodation. • Additional fully tiled ground-floor wet room. • Attractive fitted wardrobes and useful attic storage. • Oil-fired central heating. • Recently installed pumped cavity-wall insulation enhances warmth and comfort throughout the home. • Extensive covered carport suitable for a variety of uses. • Detached garage, covered overhang and separate laundry facilities. • Generous parking, driveway access around the house and a substantial rear yard. • Convenient access to Claremorris and Castlebar. LOCATION Situated at Ballynastangford Upper, the property combines an established garden setting with the convenience of access from the N60. Claremorris is just a few minutes’ drive away, while Castlebar is readily accessible along the same route. Claremorris offers a comprehensive range of amenities, including primary and secondary schools, supermarkets, independent shops, cafés, restaurants, hotels, healthcare services and a library. Leisure opportunities include the swimming pool and leisure centre, McMahon Park and Clare Lake, together with a wide choice of sporting clubs and facilities. The town’s road connections via the N17 and N60, rail services to Dublin and Westport, bus connections and access to Ireland West Airport make it a practical base for family life and commuting. A new line to Galway is also under construction. Viewing is highly recommended to appreciate the character of the house, the flexibility of its accommodation and the quality of its mature setting. Contact Brendan French – Auctioneer, Valuer & Estate Agent to arrange an appointment.
The local area of Ballynastangford Upper, Claremorris, Co. Mayo
Sold properties in this area
Stay informed with market trends
Local schools and transport

Learn more about what this area has to offer.
School Name | Distance | Pupils | |||
|---|---|---|---|---|---|
| School Name | Claremorris National School | Distance | 3.3km | Pupils | 358 |
| School Name | Facefield National School | Distance | 3.9km | Pupils | 30 |
| School Name | Barnacarroll Central National School | Distance | 4.2km | Pupils | 207 |
School Name | Distance | Pupils | |||
|---|---|---|---|---|---|
| School Name | Mayo Abbey National School | Distance | 5.6km | Pupils | 87 |
| School Name | Uileog De Burca | Distance | 6.2km | Pupils | 111 |
| School Name | S N Teach Caoin | Distance | 6.6km | Pupils | 41 |
| School Name | Craggagh National School | Distance | 7.8km | Pupils | 14 |
| School Name | Meelickmore National School | Distance | 7.9km | Pupils | 86 |
| School Name | Balla National School | Distance | 8.2km | Pupils | 200 |
| School Name | Knock National School | Distance | 8.3km | Pupils | 147 |
School Name | Distance | Pupils | |||
|---|---|---|---|---|---|
| School Name | Mount St Michael | Distance | 3.1km | Pupils | 404 |
| School Name | Coláiste Cholmáin | Distance | 3.9km | Pupils | 378 |
| School Name | Balla Secondary School | Distance | 9.1km | Pupils | 475 |
School Name | Distance | Pupils | |||
|---|---|---|---|---|---|
| School Name | St Louis Community School | Distance | 10.7km | Pupils | 690 |
| School Name | Ballyhaunis Community School, Knock Road, Ballyhaunis, Mayo | Distance | 16.6km | Pupils | 750 |
| School Name | Ballinrobe Community School | Distance | 18.8km | Pupils | 840 |
| School Name | St Joseph's Secondary School | Distance | 20.5km | Pupils | 539 |
| School Name | Davitt College | Distance | 20.5km | Pupils | 880 |
| School Name | St. Geralds College | Distance | 21.5km | Pupils | 665 |
| School Name | Scoil Muire Agus Padraig | Distance | 21.6km | Pupils | 410 |
Type | Distance | Stop | Route | Destination | Provider | ||||||
|---|---|---|---|---|---|---|---|---|---|---|---|
| Type | Rail | Distance | 4.2km | Stop | Claremorris | Route | Rail | Destination | Athlone | Provider | Irish Rail |
| Type | Bus | Distance | 4.2km | Stop | Claremorris Stn | Route | 431 | Destination | Maam Cross | Provider | Tfi Local Link Galway |
| Type | Bus | Distance | 4.2km | Stop | Claremorris | Route | 440 | Destination | Westport | Provider | Bus Éireann |
Type | Distance | Stop | Route | Destination | Provider | ||||||
|---|---|---|---|---|---|---|---|---|---|---|---|
| Type | Bus | Distance | 4.2km | Stop | Claremorris | Route | 721 | Destination | Dublin Airport Zone 11 | Provider | Citylink |
| Type | Bus | Distance | 4.2km | Stop | Claremorris | Route | 430 | Destination | Galway Cathedral | Provider | Citylink |
| Type | Bus | Distance | 4.2km | Stop | Claremorris | Route | 421 | Destination | Claremorris | Provider | Bus Éireann |
| Type | Bus | Distance | 4.2km | Stop | Claremorris | Route | 431 | Destination | Maam Cross | Provider | Tfi Local Link Galway |
| Type | Bus | Distance | 4.2km | Stop | Claremorris | Route | Ul05 | Destination | Westport | Provider | Michael Moran |
| Type | Bus | Distance | 4.2km | Stop | Claremorris | Route | 64 | Destination | Sligo | Provider | Bus Éireann |
| Type | Bus | Distance | 4.3km | Stop | Claremorris | Route | 964 | Destination | Croithlí | Provider | Bus Feda |
Your Mortgage and Insurance Tools
Check off the steps to purchase your new home
Use our Buying Checklist to guide you through the whole home-buying journey.
Budget calculator
Calculate how much you can borrow and what you'll need to save
A closer look
BER Details
BER No: 119926566
Energy Performance Indicator: 190.35 kWh/m2/yr
Ad performance
- Ad levelAdvantageSILVER
- Date listed16/10/2026
- Views1,098
Properties similar to Ballynastangford Upper, Claremorris, Co. Mayo
€349,000
Cloonrane, Ballindine, Co. Mayo4 Bed · 1 Bath · Detached€350,000
Knock Road, Ballyhaunis, Ballyhaunis, Co. Mayo, F35TW835 Bed · 3 Bath · Bungalow€375,000
Claremount, Claremorris, Co. Mayo, F12A0974 Bed · 3 Bath · Detached€375,000
Wingfield House, Drum, Knock, Claremorris, Co. Mayo, F12YE945 Bed · 1 Bath · Detached


€385,000
Belmont, Cloghan's Hill, Tuam, Co. Galway, H54NH645 Bed · 3 Bath · Detached€390,000
Anamchara, Mace Middle, Claremorris, Co. Mayo, F12Y9X24 Bed · 3 Bath · Detached€395,000
Knock, Claremorris, Co. Mayo, F12EC445 Bed · 6 Bath · Detached€395,000
3 College Woods, Balla, Balla, Co. Mayo, F23K7974 Bed · 2 Bath · Detached€400,000
Cloonfad, Cloonfad, Co. Roscommon, F35R6608 Bed · 10 Bath · Detached€420,000
Ballynew, Claremorris, Claremorris, Co. Mayo, F12HN307 Bed · 3 Bath · Detached€425,000
40d Carrowmore Drive, Knock, Knock, Co. Mayo, F12E0377 Bed · 7 Bath · Apartment€430,000
Ard Rua Meadows, Claremorris, Co. Mayo4 Bed · 3 Bath · Detached


Daft ID: 16699290


Why choose Allianz for your home insurance.
Get 10% off online
Emergency home assistance included
Tailor your cover to your needs
T&Cs apply