
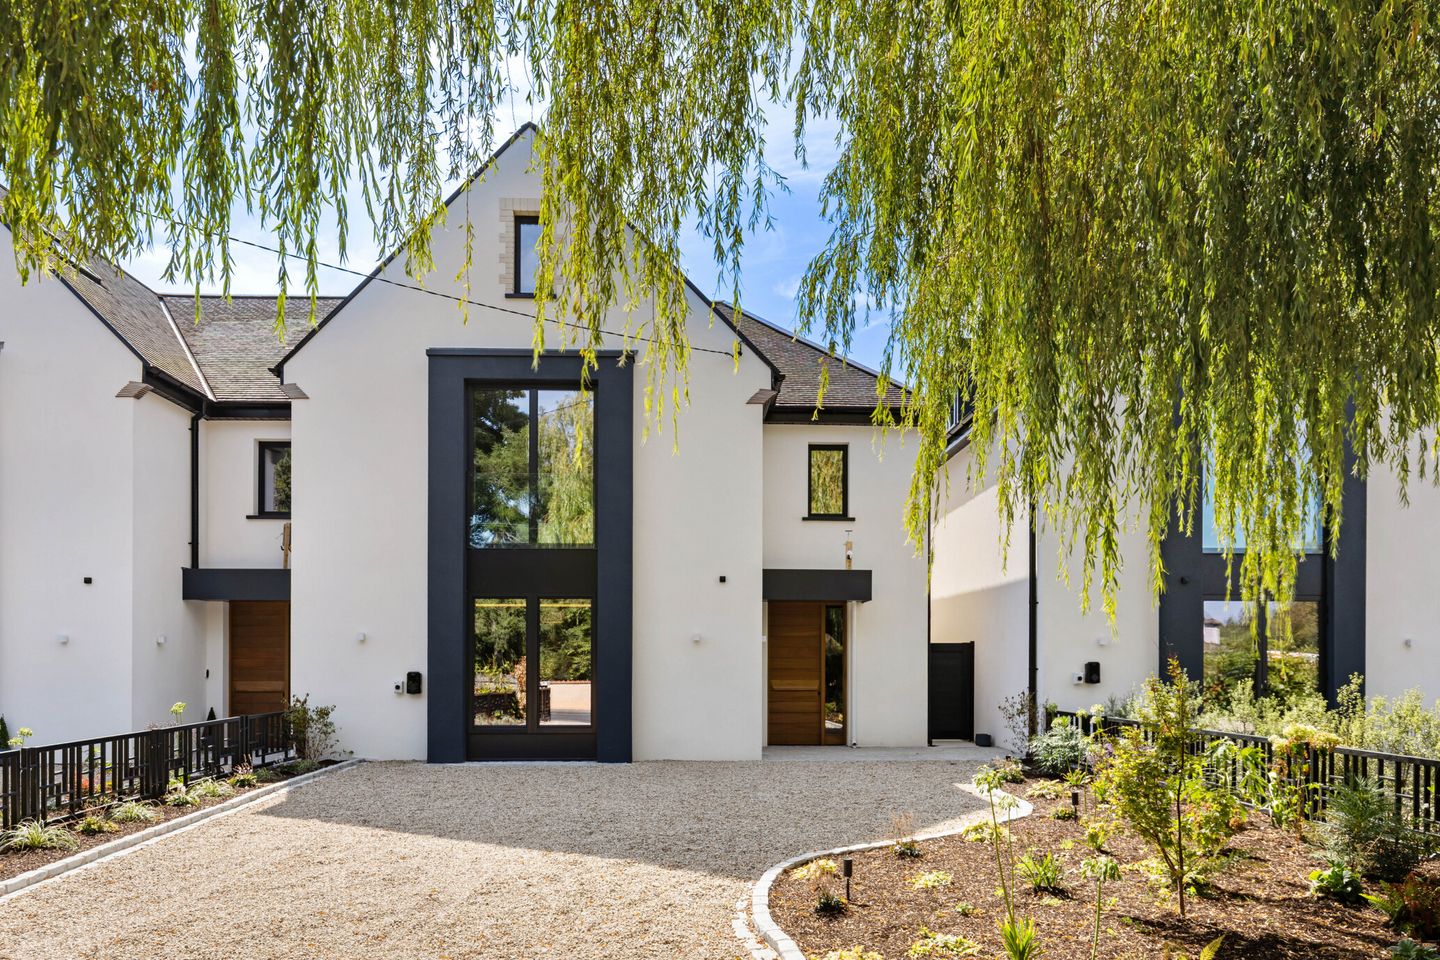

Brocán, 10b Green Park, Rathgar, Dublin 14, D14C6T4
€2,850,000
- Price per m²:€10,921
- Estimated Stamp Duty:€101,000
- Selling Type:By Private Treaty
- BER No:119669570
- Energy Performance:27.47 kWh/m2/yr
Make your move
Open Viewings
- Sat, 05/0910:30 - 11:15
About Brocán, 10b Green Park, Rathgar, Dublin 14
Highlights
- Brocán, 10b Green Park is a brand new 4-bed plus study semi-detached home
- BER: A0
- Offers 261 sqm / 2809 sqft approx. of well-appointed accommodation
- Sunny south-westerly rear garden
- Ample off-street parking to front with EV charge point
Description
Brocán, 10b Green Park is an exceptional newly built semi-detached residence (BER: A0) of remarkable quality and architectural distinction well set back from the road, enjoying a south-westerly aspect to the rear. Developed by the highly regarded Brinnin Homes in collaboration with Extend Architects, this superb four-bedroom plus study family home extends to approximately 261 sq.m. (2,809 sq.ft.) and combines timeless mid-century inspired design with contemporary luxury and outstanding craftsmanship. Nestled discreetly amongst the mature trees and elegant homes of Green Park, Brocán is one of just four individually designed residences within this exclusive boutique development on Orwell Road. Harmoniously integrated into its leafy surroundings while making a striking architectural statement, the property is both visually impressive and exceptionally functional. Clean architectural lines, natural materials and beautifully proportioned interiors create a home that is sophisticated, welcoming and perfectly suited to modern family living. Every aspect of the home has been thoughtfully considered and meticulously executed, from the bespoke detailing and premium specification to the seamless flow of the light-filled accommodation. Designed to maximise both comfort and practicality, the generous living spaces are tailored to the demands of contemporary family life. Furthermore, the house has an A0 Building Energy Rating, which is a new category for the most energy-efficient buildings that do not use fossil fuels. A-rated homes are the most energy-efficient and comfortable and ensure exceptional energy efficiency and year-round comfort, delivering a future-proofed home today. Green Park enjoys an enviable location in the heart of Rathgar, offering the perfect balance of tranquillity and connectivity. Surrounded by mature green areas, this highly sought-after address is just moments from the Windy Arbour Luas stop, providing swift access to Dublin city centre, Dundrum and beyond. Renowned for its outstanding selection of schools, enduring sense of community and exceptional amenities, Rathgar remains one of South Dublin's most desirable residential locations. Nearby Rathgar Village, Rathmines, Churchtown and Dundrum offer an abundance of cafés, restaurants, boutiques and everyday conveniences, while an excellent choice of parks, sports clubs and recreational facilities supports an active and vibrant lifestyle. More than simply a home, Brocán, 10b Green Park represents an exciting opportunity to acquire a residence of exceptional design, quality and character in one of Dublin's most established and sought-after neighbourhoods. Ground Floor Reception Hall Tiled floor, wainscot panelling, bespoke banister and balustrade, cloaks closet and boot room, plant room, glazed doors to living room and to kitchen / dining / family room. Living Room Engineered oak herringbone floor with brass inlay, large picture window overlooking front garden, wainscot panelling, coving with LED perimeter lighting, spotlights. Shower Room/Guest WC With wc, wash hand basin, shower cubicle with rainwater shower head and hand shower attachment, backlit mirror, tiled floor and part tiled walls, recessed lights. Kitchen / Dining / Family Room L-shaped open plan room with wide plank engineered oak floor, floor to ceiling windows and sliding door to rear garden taking in the wonderful south-westerly aspect. Spotlights and LED lighting. Bespoke Michael Farrell Joinery kitchen with extensive range of wall and floor units with Jacobean oak doors and Roble Palma interiors, incorporating an appliance garage with Siemens microwave and sink, full height Siemens fridge and full height Siemens freezer. 2 Siemens studio line ovens, Siemens dishwasher, Blanco sink, Quooker Viva brass tap, bin store, porcelain countertop. A large island and breakfast bar with a ‘Taj Mahal’ countertop includes a Bora induction hob with integrated downdraft extractor fan, Cople wine fridge, and fantastic additional storage. Utility Room Wall and floor storage units with quartz countertop and Hafele sink with mixer tap. Plumbed for washing machine with space for tumble dryer, tiled floor, recessed lights. First Floor Light-filled landing with accommodation off and stairwell to top floor. Bedroom 2 (front) Large double room to front with full height door/window with safety screen, fitted wardrobes, spotlights & track lighting, door to: Ensuite Shower Room With wc, twin wash hand basins on drawer unit, large shower cubicle with rainwater shower head and hand shower attachment, mirror, heated towel rail, opaque window, part tiled walls tiled floor. Bedroom 3 (rear) Large double room with built-in wardrobes. Bedroom 4 (rear) Double room with built-in wardrobes. Family Bathroom With wc, wash hand basin on drawer unit, mirror, shower cubicle with rainwater shower head and hand shower attachment, free-standing bath with external mixer tap, tiled floor and part tiled walls, recessed lights, heated towel rail. Study/Home Office Ideal home office to front with spotlights, window Second Floor Landing with Velux window. Plant room Principal Bedroom (Bedroom 1) Wonderful principal suite comprising large double room with vaulted ceiling, dormer window overlooking the gardens of Green Park, through to: Dressing / Storage area: Complete with extensive fitted shelving, drawers and wardrobes with feature lighting, recessed lights. Door to: Ensuite Shower Room Comprising wc, wash hand basin on drawer unit, walk-in shower with rainwater shower head and hand shower attachment, heated towel rail, tiled floor and part tiled walls, vaulted ceiling with Velux window. OUTSIDE Front Garden Walled, fenced and gated front garden with large gravel driveway with ample off-street parking. Mature borders have been planted with a wide selection of shrubs, flowering plants and hedging. Electric car charge point. Gated side passage to rear garden. Rear Garden The landscaped rear garden measures approximately 125m2 and enjoys an idyllic sunny south-westerly aspect. Walled and fenced, it features a large granite patio area, positioned off the kitchen/dining/family room, creating a veritable ‘outdoor room’ ideal for al fresco dining. The lawned area is bordered by well-stocked beds planted with a variety of shrubs and flowering plants providing year-round colour and interest. A bin-store is cleverly positioned off the patio area, near the side passage.
The local area of Brocán, 10b Green Park, Rathgar, Dublin 14
Sold properties in this area
Stay informed with market trends
Local schools and transport

Learn more about what this area has to offer.
School Name | Distance | Pupils | |||
|---|---|---|---|---|---|
| School Name | Our Lady's National School Clonskeagh | Distance | 550m | Pupils | 192 |
| School Name | St Peters Special School | Distance | 1.1km | Pupils | 62 |
| School Name | Gaelscoil Na Fuinseoige | Distance | 1.2km | Pupils | 426 |
School Name | Distance | Pupils | |||
|---|---|---|---|---|---|
| School Name | Zion Parish Primary School | Distance | 1.2km | Pupils | 97 |
| School Name | Stratford National School | Distance | 1.3km | Pupils | 90 |
| School Name | Good Shepherd National School | Distance | 1.4km | Pupils | 213 |
| School Name | Our Lady's Grove Primary School | Distance | 1.5km | Pupils | 417 |
| School Name | Muslim National School | Distance | 1.6km | Pupils | 423 |
| School Name | Rathgar National School | Distance | 1.7km | Pupils | 94 |
| School Name | Rathfarnham Educate Together | Distance | 1.7km | Pupils | 205 |
School Name | Distance | Pupils | |||
|---|---|---|---|---|---|
| School Name | De La Salle College Churchtown | Distance | 840m | Pupils | 417 |
| School Name | Alexandra College | Distance | 930m | Pupils | 666 |
| School Name | The High School | Distance | 1.1km | Pupils | 824 |
School Name | Distance | Pupils | |||
|---|---|---|---|---|---|
| School Name | Goatstown Educate Together Secondary School | Distance | 1.1km | Pupils | 304 |
| School Name | Stratford College | Distance | 1.3km | Pupils | 191 |
| School Name | Our Lady's Grove Secondary School | Distance | 1.5km | Pupils | 312 |
| School Name | Gonzaga College Sj | Distance | 1.6km | Pupils | 573 |
| School Name | Gaelcholáiste An Phiarsaigh | Distance | 1.8km | Pupils | 304 |
| School Name | St Kilian's Deutsche Schule | Distance | 1.9km | Pupils | 478 |
| School Name | Presentation Community College | Distance | 2.1km | Pupils | 458 |
Type | Distance | Stop | Route | Destination | Provider | ||||||
|---|---|---|---|---|---|---|---|---|---|---|---|
| Type | Bus | Distance | 430m | Stop | Mt Carmel Hospl | Route | 14 | Destination | Eden Quay | Provider | Dublin Bus |
| Type | Tram | Distance | 480m | Stop | Windy Arbour | Route | Green | Destination | Broombridge | Provider | Luas |
| Type | Bus | Distance | 490m | Stop | Milltown Drive | Route | 14 | Destination | Eden Quay | Provider | Dublin Bus |
Type | Distance | Stop | Route | Destination | Provider | ||||||
|---|---|---|---|---|---|---|---|---|---|---|---|
| Type | Bus | Distance | 510m | Stop | Braemore Drive | Route | 14 | Destination | Dundrum Luas | Provider | Dublin Bus |
| Type | Bus | Distance | 560m | Stop | Landscape Gdns | Route | 14 | Destination | Dundrum Luas | Provider | Dublin Bus |
| Type | Bus | Distance | 580m | Stop | Chuchtown Rd Lwr | Route | S4 | Destination | Ucd Belfield | Provider | Go-ahead Ireland |
| Type | Bus | Distance | 580m | Stop | Chuchtown Rd Lwr | Route | 142 | Destination | Ucd | Provider | Dublin Bus |
| Type | Bus | Distance | 580m | Stop | South Hill | Route | 142 | Destination | Coast Road | Provider | Dublin Bus |
| Type | Bus | Distance | 590m | Stop | South Hill | Route | S4 | Destination | Ucd Belfield | Provider | Go-ahead Ireland |
| Type | Bus | Distance | 630m | Stop | Milltown Luas | Route | S4 | Destination | Liffey Valley Sc | Provider | Go-ahead Ireland |
Your Mortgage and Insurance Tools
Check off the steps to purchase your new home
Use our Buying Checklist to guide you through the whole home-buying journey.
Budget calculator
Calculate how much you can borrow and what you'll need to save
A closer look
BER Details
BER No: 119669570
Energy Performance Indicator: 27.47 kWh/m2/yr
Ad performance
- Date listed04/09/2026
- Views149
- Potential views if upgraded to an Advantage Ad243
Properties similar to Brocán, 10b Green Park, Rathgar, Dublin 14
€2,850,000
Amara, 10a Green Park, Rathgar, Dublin 14, D14F6C44 Bed · 4 Bath · Semi-D€2,895,000
12 Rostrevor Terrace, Rathgar, Dublin 6, D06E8X65 Bed · 5 Bath · Semi-D€2,900,000
40 Kenilworth Square West, Rathgar, Dublin 6, D06YX094 Bed · 3 Bath · Semi-D€2,950,000
Solas, 3B Greenwich Court, Rathmines, Dublin 6, D06C6F94 Bed · 5 Bath · Semi-D


Daft ID: 16633728


Why choose Allianz for your home insurance.
Get 10% off online
Emergency home assistance included
Tailor your cover to your needs
T&Cs apply