

6 Ardleigh Gate, Mullingar, Co. Westmeath, N91D8W9
€395,000
- Price per m²:€3,135
- Estimated Stamp Duty:€3,950
- Selling Type:By Private Treaty
- BER No:119032027
About 6 Ardleigh Gate, Mullingar, Co. Westmeath
Description
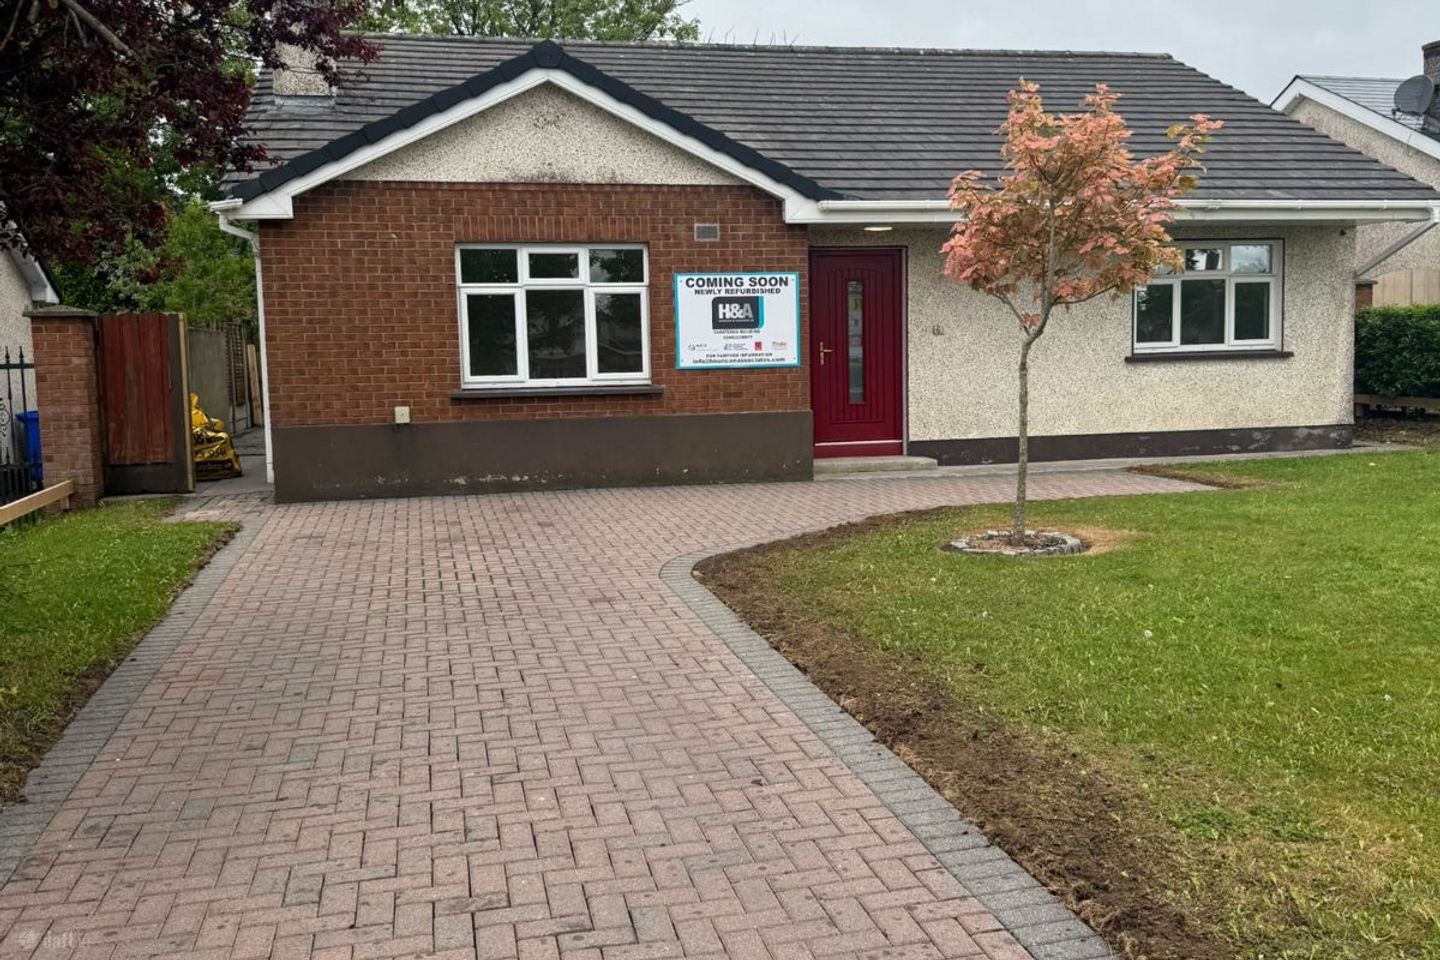
CML Auctioneers in conjunction with Property Partners McDonnell are delighted to present No. 6 Ardleigh Gate, Mullingar, Co. Westmeath — an exceptional fully refurbished three-bedroom detached bungalow, finished to an outstanding standard throughout. This impressive residence offers an ideal combination of contemporary comfort, stylish interiors, and convenient living, making it perfectly suited to families, downsizers, or purchasers seeking a turnkey home in a prime residential setting. Situated within an exclusive and well-established development of just 13 homes, the property enjoys a private cul-de-sac position just off the Ballymahon/Athlone Road. Ideally located within walking distance of Mullingar Town Centre, Educate Together School, and Lidl supermarket, the home also benefits from excellent connectivity to the M4 and N52 road networks, while a newly introduced local bus service stop is located just moments away. Internally, the accommodation is bright, spacious, and thoughtfully designed, with quality craftsmanship and high-specification finishes evident throughout following its extensive refurbishment. The accommodation briefly comprises a welcoming entrance hall, a comfortable sitting room, a beautifully appointed open-plan kitchen/dining area, three generously proportioned bedrooms including a master ensuite, and a stylish family bathroom. Externally, the property continues to impress with a large private and secure rear garden featuring an extensive patio area, ideal for outdoor entertaining and relaxation. To the front, ample off-street parking is provided. Additional features include oil-fired central heating, a newly fitted boiler, upgraded insulation, and a superb turnkey finish throughout, allowing the new owner to move in immediately with comfort and ease. This is a rare opportunity to acquire a beautifully presented home in one of Mullingar’s most desirable and convenient residential locations. Early viewing is highly recommended. Asking Price: €395,000 ACCOMMODATION: Entrance Hall 5.346m x 1.769m Bright and welcoming entrance hallway featuring a newly installed composite front door with glazed side panels, polished hardwood flooring, decorative coving, radiator, and convenient cloakroom storage. Sitting Room 4.301m x 4.921m Elegant reception room finished with beautifully restored hardwood flooring and an attractive open fireplace with timber surround, cast iron inset, and tiled detailing. Complete with coving, centre light fitting, and radiator. Inner Hallway 1.230m x 5.044m Spacious internal hallway with polished hardwood flooring and feature stained-glass skylight creating excellent natural light. Includes hot press with insulated hot water cylinder, immersion heater, and generous shelving storage. Kitchen 4.354m x 5.201m Stylishly designed bespoke kitchen fitted with quality wall and floor units together with a feature island incorporating sink unit and additional workspace. Finished with a combination of tiled and hardwood flooring, recessed LED lighting, radiator, and side access door and window. The kitchen flows seamlessly into the dining area, ideal for modern family living and entertaining. Dining Room 4.107m x 3.567m Contemporary dining space with tiled flooring, radiator, recessed LED lighting, and feature timber-panelled accent wall with integrated mood lighting. Double French doors open directly onto the patio area, enhancing indoor-outdoor living. Utility Room 2.260m x 1.699m Practical utility area with timber flooring, radiator, and rear-facing vented window. Office / Study 1.697m x 1.545m Versatile room suitable for use as a home office, study, hobby room, or additional storage space. Finished with tiled flooring, radiator, and rear-facing vented window. Bedroom 1 – Master Ensuite 4.171m x 3.875m Generous front-facing double bedroom featuring polished hardwood flooring, extensive floor-to-ceiling fitted wardrobes, radiator, wall-mounted air vent, and ample electrical sockets. Ensuite 0.953m x 2.453m Modern ensuite shower room complete with WC, wash hand basin with LED mirror, and fully tiled shower enclosure. Additional features include built-in shower shelving, wall-mounted Dimplex heater, tiled finishes, and gable window for natural ventilation. Bedroom 2 3.550m x 3.824m Spacious rear-facing double bedroom with newly fitted laminate timber flooring, large window overlooking the rear garden, built-in floor-to-ceiling wardrobes, radiator, air vent, and multiple power points. Bedroom 3 2.867m x 4.017m Well-proportioned double bedroom positioned to the rear with laminate wood flooring, radiator, ample sockets, and views towards the rear patio area. Main Bathroom 1.681m x 2.461m Beautifully upgraded family bathroom fitted with contemporary sanitary ware including WC, WHB with illuminated LED mirror, and bath. Finished with stylish floor and wall tiling, heated towel rail, recessed bath shelving, extractor fan, and gable window providing excellent natural light and ventilation. FEATURES: • Recently redecorated throughout • Attractive walled front boundary providing added privacy and kerb appeal • Large private rear garden with extensive cobblelock patio area • Southwest-facing rear aspect enjoying excellent sunlight • Highly private rear garden with elevated boundary walls and additional fencing • Side access on both sides with newly fitted timber gates • External sensor lighting and outdoor water tap • Low-maintenance dry dash exterior with red brick detailing • White uPVC double-glazed windows, doors, fascia, and soffits • Small mature residential development comprising just 13 homes • Excellent access to the N4 Motorway and N52 road network • Attic recently upgraded with additional insulation for improved energy efficiency • Constructed c.1999 with solid block construction • Oil-fired central heating with newly installed boiler • C2 BER Rating ________________________________________ LOCATION: Ardleigh Gate is an exclusive and well-established residential development ideally positioned approximately 20 minutes’ walk from Mullingar Town Centre. The location is particularly popular with Dublin commuters due to its immediate proximity to both the N4 and N52 routes. Mullingar is exceptionally well serviced with regular Bus Éireann connections and rail services from Mullingar Train Station providing commuter access to Dublin together with InterCity routes to Sligo. The town offers an excellent selection of primary and secondary schools, along with an abundance of recreational amenities including lakes, golf courses, shopping facilities, cafés, restaurants, and sporting clubs.
Standard features
The local area of 6 Ardleigh Gate, Mullingar, Co. Westmeath
Sold properties in this area
Stay informed with market trends
Local schools and transport

Learn more about what this area has to offer.
School Name | Distance | Pupils | |||
|---|---|---|---|---|---|
| School Name | Saplings Special School | Distance | 510m | Pupils | 36 |
| School Name | Mullingar Educate Together National School | Distance | 910m | Pupils | 379 |
| School Name | Gaelscoil An Mhuilinn | Distance | 1.4km | Pupils | 183 |
School Name | Distance | Pupils | |||
|---|---|---|---|---|---|
| School Name | St. Marys Primary School | Distance | 1.8km | Pupils | 426 |
| School Name | St Kenny National School | Distance | 1.9km | Pupils | 225 |
| School Name | St Brigid's Special School | Distance | 2.1km | Pupils | 86 |
| School Name | Presentation Senior School | Distance | 2.2km | Pupils | 307 |
| School Name | Presentation Junior School | Distance | 2.2km | Pupils | 284 |
| School Name | All Saints National School Mullingar | Distance | 2.2km | Pupils | 87 |
| School Name | Bellview National School | Distance | 3.1km | Pupils | 464 |
School Name | Distance | Pupils | |||
|---|---|---|---|---|---|
| School Name | Colaiste Mhuire, | Distance | 1.9km | Pupils | 835 |
| School Name | Loreto College | Distance | 2.1km | Pupils | 839 |
| School Name | St. Finian's College | Distance | 2.5km | Pupils | 877 |
School Name | Distance | Pupils | |||
|---|---|---|---|---|---|
| School Name | Mullingar Community College | Distance | 2.5km | Pupils | 375 |
| School Name | Wilson's Hospital School | Distance | 10.8km | Pupils | 430 |
| School Name | St Joseph's Secondary School | Distance | 12.6km | Pupils | 1125 |
| School Name | Columba College | Distance | 15.3km | Pupils | 297 |
| School Name | Castlepollard Community College | Distance | 17.9km | Pupils | 334 |
| School Name | Mercy Secondary School | Distance | 18.6km | Pupils | 720 |
| School Name | Ard Scoil Chiaráin Naofa | Distance | 25.4km | Pupils | 331 |
Type | Distance | Stop | Route | Destination | Provider | ||||||
|---|---|---|---|---|---|---|---|---|---|---|---|
| Type | Bus | Distance | 50m | Stop | Ardleigh Gate | Route | Mu2 | Destination | Ardmore Road | Provider | Bernard Kavanagh & Sons |
| Type | Bus | Distance | 430m | Stop | Ardleigh Park | Route | Mu2 | Destination | Mullingar Business Park | Provider | Bernard Kavanagh & Sons |
| Type | Bus | Distance | 720m | Stop | Ardilaun Heights | Route | Mu2 | Destination | Mullingar Business Park | Provider | Bernard Kavanagh & Sons |
Type | Distance | Stop | Route | Destination | Provider | ||||||
|---|---|---|---|---|---|---|---|---|---|---|---|
| Type | Bus | Distance | 790m | Stop | Mullingar Business Park | Route | Mu2 | Destination | Ardmore Road | Provider | Bernard Kavanagh & Sons |
| Type | Bus | Distance | 1.1km | Stop | Rathgowan Park | Route | Mu2 | Destination | Mullingar Business Park | Provider | Bernard Kavanagh & Sons |
| Type | Bus | Distance | 1.4km | Stop | Farranshock Park | Route | Mu2 | Destination | Ardmore Road | Provider | Bernard Kavanagh & Sons |
| Type | Bus | Distance | 1.7km | Stop | Mullingar Station | Route | Mu1 | Destination | Ballinderry Road | Provider | Bernard Kavanagh & Sons |
| Type | Bus | Distance | 1.7km | Stop | Clonmore Road | Route | Mu1 | Destination | Lough Sheever Corporate Park | Provider | Bernard Kavanagh & Sons |
| Type | Bus | Distance | 1.8km | Stop | Mullingar Stn | Route | 819 | Destination | Belvedere House | Provider | Tfi Local Link Longford Westmeath Roscommon |
| Type | Bus | Distance | 1.8km | Stop | Mullingar Stn | Route | 115c | Destination | Kilcock | Provider | Bus Éireann |
Your Mortgage and Insurance Tools
Check off the steps to purchase your new home
Use our Buying Checklist to guide you through the whole home-buying journey.
Budget calculator
Calculate how much you can borrow and what you'll need to save
A closer look
BER Details
BER No: 119032027
Ad performance
- Date listed25/05/2026
- Views3,087
- Potential views if upgraded to an Advantage Ad5,032
Properties similar to 6 Ardleigh Gate, Mullingar, Co. Westmeath
€365,000
38 Coill Rua, Mullingar, Mullingar, Co. Westmeath, N91DVF93 Bed · 3 Bath · Semi-D€370,000
61 College Hill, Mullingar, Mullingar, Co. Westmeath, N91E2C23 Bed · 3 Bath · Semi-D€375,000
21 Newlands, Mullingar, Co. Westmeath, N91XD9F4 Bed · 2 Bath · Semi-D€377,500
71 Farranshock Park, Mullingar, Mullingar, Co. Westmeath, N91Y9DC3 Bed · 2 Bath · Semi-D


€380,000
Ree, Ballinderry Gardens, Ballinderry, Mullingar, Co. Westmeath, N91 D8W7, Mullingar, Co. Westmeath3 Bed · 3 Bath · Terrace€380,000
Ree, Ballinderry Gardens, Ballinderry, Mullingar, Co. Westmeath, N91 D8W7, Mullingar, Co. Westmeath3 Bed · 3 Bath · Terrace€385,000
12 Clonmore Heights, Mullingar, Mullingar, Co. Westmeath, N91K8P44 Bed · 2 Bath · Detached€389,000
Sunmount, 25 Lynn Avenue, Mullingar, Co. Westmeath, N91P9V94 Bed · 2 Bath · Semi-D€390,000
11 Central Park, Mullingar, Co.Westmeath, Mullingar, Co. Westmeath, N91P95A3 Bed · 2 Bath · Terrace€395,000
117 Greenpark Meadows, Mullingar, Co. Westmeath, N91C4A94 Bed · 3 Bath · Semi-D€395,000
10 Ard Na Gréine, Dublin Road, Mullingar, Co. Westmeath, N91KX5R3 Bed · 3 Bath · Terrace€399,950
125 Greenpark Meadows, Mullingar, Co. Westmeath, N91P6W84 Bed · 3 Bath · Semi-D


Daft ID: 16579605


Why choose Allianz for your home insurance.
Get 10% off online
Emergency home assistance included
Tailor your cover to your needs
T&Cs apply