

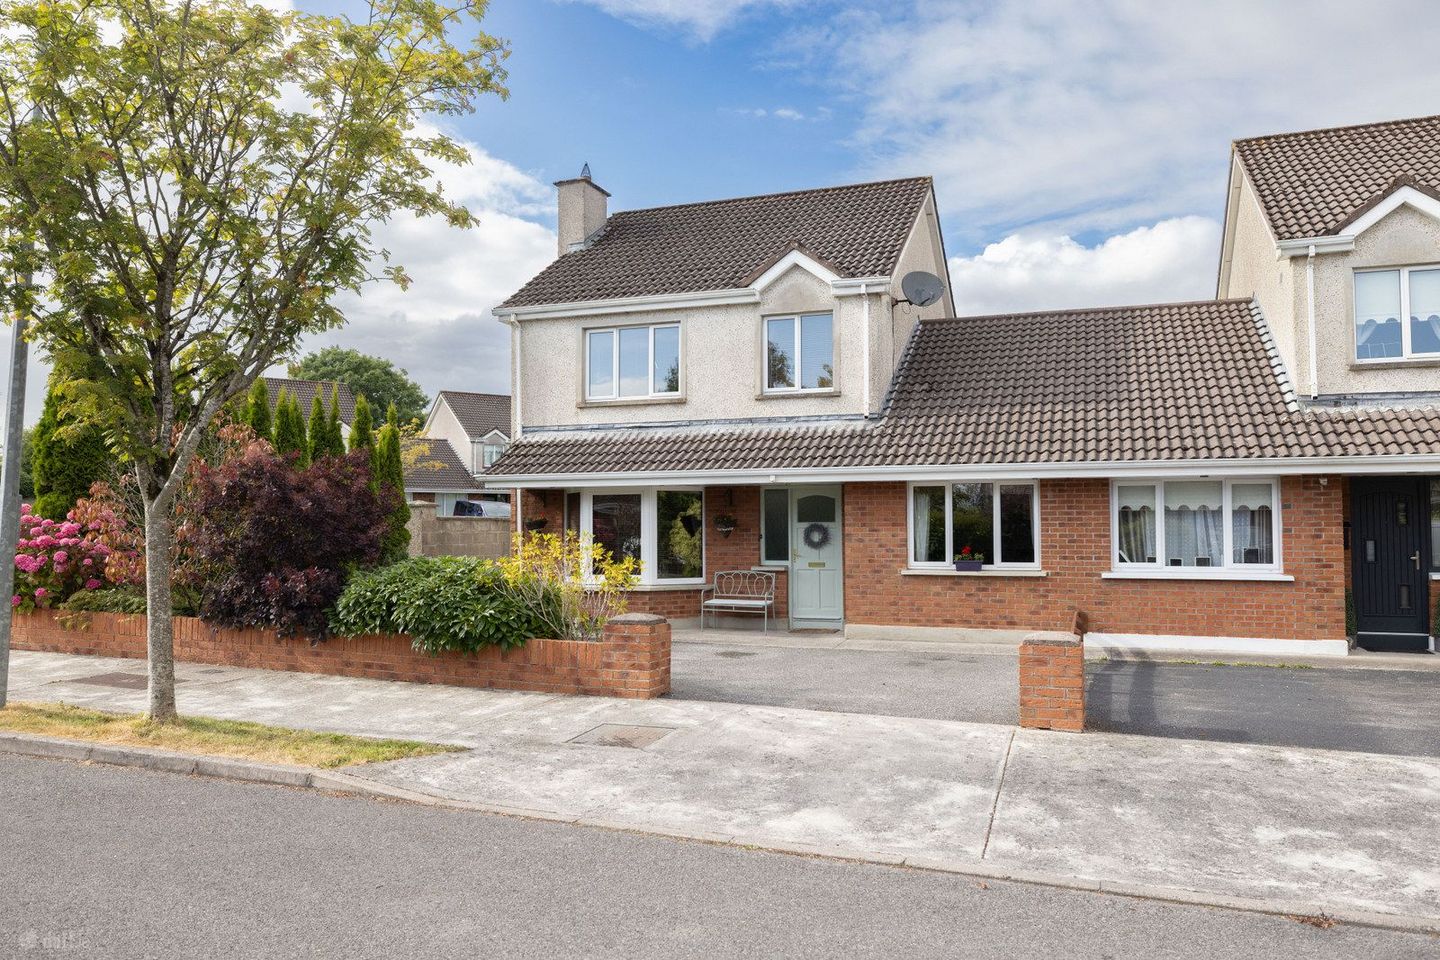

61 College Hill, Mullingar, Mullingar, Co. Westmeath, N91E2C2
€370,000
- Price per m²:€3,045
- Estimated Stamp Duty:€3,700
- Selling Type:By Private Treaty
- BER No:101264264
- Energy Performance:125.0 kWh/m2/yr
About 61 College Hill, Mullingar, Mullingar, Co. Westmeath
Description
Presented in excellent condition throughout, this spacious three/four-bedroom semi-detached family home enjoys a peaceful position within a quiet, low-density development close to Mullingar Regional Hospital, the town centre and the N4 motorway. Offering bright accommodation, generous outdoor space and a superb location, this attractive home is ideal for families, first-time buyers or those seeking convenient access to local amenities and commuter routes. The accommodation comprises of an entrance hall with under-stairs storage, decorative coving and quality flooring throughout. To the front of the property, the spacious sitting room is filled with natural light from a large bay window and features a solid fuel fireplace. A second reception room offers excellent flexibility as an additional family room, home office or fourth bedroom. To the rear, the open-plan kitchen and dining area is fitted with an extensive range of wall and floor units, integrated cooking appliances and direct access to the rear garden through sliding patio doors. A separate utility room provides further storage, while a fully tiled ground floor wet room adds practicality and convenience. Upstairs, there are three generously proportioned bedrooms, all with built-in wardrobes, with the primary bedroom coming en-suite. A well-appointed family bathroom completes the first-floor accommodation. Externally, the property occupies a desirable corner site with beautifully maintained lawns to the front and rear. The sunny rear garden features a paved patio area, while a gated side entrance provides easy access. Ample off-street parking is available to the front, and the property enjoys an attractive setting with green areas to the side and rear. Ideally located within walking distance of St. Finian's College, Mullingar Regional Hospital and a host of local amenities, this superb home also enjoys easy access to Mullingar town centre, the N4 motorway and nearby Lough Owel. This impressive family home is ready for immediate occupation. Early viewing is highly recommended. Accommodation Entrance Hall 2.099m x 2.026m (6'11" x 6'8"): Coving, laminate flooring, ceiling rose, understairs storage, carpet stairs. Sitting Room 4.569m x 3.593m (15' x 11'9"): Laminate flooring, coving, TV point, solid fuel fireplace, bay window. Living Room 2.656m x 4.503m (8'9" x 14'9"): Front aspect, laminate flooring. Kitchen/Dining Area 5.825m x 3.360m (19'1" x 11'): Fitted wall and floor units, hob with extractor fan, tiled flooring, sink, sliding patio door to rear, TV point. Utility Room 2.64m x 2.645m (8'8" x 8'8"): Tiled floor, door to rear, plumbing for washer/dryer, fridge, door to rear. Wet Room 0.793m x 2.628m (2'7" x 8'7"): Tiled flooring, WC, wash hand basin, towel rail, mirror, fan, shower cubicle with Triton T80 unit. Landing 1.944m x 3.739m (6'5" x 12'3"): Carpet flooring, access to attic, hotpress, coving. Bedroom One 3.62m x 3.112m (11'11" x 10'3"): Wooden flooring, rear aspect, double room, built in wardrobes. Bathroom 2.116m x 1.911m (6'11" x 6'3"): Towel rail, tiled flooring, bath, wall tiling, mirror, WC, wash hand basin. Bedroom Two 2.522m x 2.358m (8'3" x 7'9"): Wooden flooring, built in wardrobes, front aspect. Bedroom Three 3.778m x 4.128m (12'5" x 13'7"): Wooden flooring, front aspect, TV point, built in wardrobes, coving. En-Suite 2.939m x 0.805m (9'8" x 2'8"): Tiled flooring, wall tiling, WC, wash hand basin, towel rail, shower cubicle with triton T90 unit, extractor fan. Special Features & Services • 3/4-bedroom semi-detached family home • Quiet low-density cul-de-sac location • Flexible second reception room or fourth bedroom • Bright open-plan kitchen and dining area • Ground floor wet room • Built-in wardrobes in all bedrooms • Upstairs floors sanded 2026 • Oil-fired central heating • Double-glazed windows and doors • Beautifully maintained gardens • Sunny rear garden with paved patio area • Corner site • Gated side access • Ample off-street parking • Freshly painted throughout • Ground floor floors sanded in 2025 • Green areas to the side and rear • Short walk to St. Finian's College • Minutes from Mullingar Regional Hospital • Close to Lough Owel • Easy access to Mullingar town centre and the N4 motorway • Close to bus stop for M4 direct bus service to Dublin and Mullingar’s local link service (both bus stops st hospital). Included • Fixtures • Fittings • Light fittings • Blinds • Oven/hob
The local area of 61 College Hill, Mullingar, Mullingar, Co. Westmeath
Sold properties in this area
Stay informed with market trends
Local schools and transport

Learn more about what this area has to offer.
School Name | Distance | Pupils | |||
|---|---|---|---|---|---|
| School Name | Gaelscoil An Mhuilinn | Distance | 1.3km | Pupils | 183 |
| School Name | Mullingar Educate Together National School | Distance | 1.5km | Pupils | 379 |
| School Name | St Brigid's Special School | Distance | 1.6km | Pupils | 86 |
School Name | Distance | Pupils | |||
|---|---|---|---|---|---|
| School Name | Presentation Senior School | Distance | 1.7km | Pupils | 307 |
| School Name | Presentation Junior School | Distance | 1.8km | Pupils | 284 |
| School Name | St. Marys Primary School | Distance | 1.8km | Pupils | 426 |
| School Name | Gaelscoil An Choillín | Distance | 1.9km | Pupils | 145 |
| School Name | Saplings Special School | Distance | 2.1km | Pupils | 36 |
| School Name | All Saints National School Mullingar | Distance | 2.2km | Pupils | 87 |
| School Name | Bellview National School | Distance | 2.5km | Pupils | 464 |
School Name | Distance | Pupils | |||
|---|---|---|---|---|---|
| School Name | St. Finian's College | Distance | 440m | Pupils | 877 |
| School Name | Loreto College | Distance | 1.5km | Pupils | 839 |
| School Name | Colaiste Mhuire, | Distance | 1.6km | Pupils | 835 |
School Name | Distance | Pupils | |||
|---|---|---|---|---|---|
| School Name | Mullingar Community College | Distance | 2.5km | Pupils | 375 |
| School Name | Wilson's Hospital School | Distance | 8.9km | Pupils | 430 |
| School Name | St Joseph's Secondary School | Distance | 14.5km | Pupils | 1125 |
| School Name | Columba College | Distance | 14.9km | Pupils | 297 |
| School Name | Castlepollard Community College | Distance | 15.5km | Pupils | 334 |
| School Name | Mercy Secondary School | Distance | 20.9km | Pupils | 720 |
| School Name | Mercy Secondary School | Distance | 26.8km | Pupils | 760 |
Type | Distance | Stop | Route | Destination | Provider | ||||||
|---|---|---|---|---|---|---|---|---|---|---|---|
| Type | Bus | Distance | 590m | Stop | Ballyglass | Route | 816 | Destination | Mullingar | Provider | Tfi Local Link Longford Westmeath Roscommon |
| Type | Bus | Distance | 890m | Stop | Ashefield | Route | Mu2 | Destination | Ardmore Road | Provider | Bernard Kavanagh & Sons |
| Type | Bus | Distance | 890m | Stop | St Mary's Hospital | Route | 23 | Destination | Dublin | Provider | Bus Éireann |
Type | Distance | Stop | Route | Destination | Provider | ||||||
|---|---|---|---|---|---|---|---|---|---|---|---|
| Type | Bus | Distance | 900m | Stop | St Mary's Hospital | Route | 818 | Destination | Castlepollard | Provider | Tfi Local Link Longford Westmeath Roscommon |
| Type | Bus | Distance | 900m | Stop | St Mary's Hospital | Route | 70 | Destination | Mullingar | Provider | Bus Éireann |
| Type | Bus | Distance | 900m | Stop | St Mary's Hospital | Route | Mu1 | Destination | Lough Sheever Corporate Park | Provider | Bernard Kavanagh & Sons |
| Type | Bus | Distance | 1.0km | Stop | Regional Hospital | Route | Mb01 | Destination | Ballymore Westmeath | Provider | Allen's Bus Hire |
| Type | Bus | Distance | 1.0km | Stop | Regional Hospital | Route | 816 | Destination | Longford | Provider | Tfi Local Link Longford Westmeath Roscommon |
| Type | Bus | Distance | 1.0km | Stop | Farranshock Park | Route | Mu2 | Destination | Ardmore Road | Provider | Bernard Kavanagh & Sons |
| Type | Bus | Distance | 1.1km | Stop | Regional Hospital | Route | 819 | Destination | Mullingar | Provider | Tfi Local Link Longford Westmeath Roscommon |
Your Mortgage and Insurance Tools
Check off the steps to purchase your new home
Use our Buying Checklist to guide you through the whole home-buying journey.
Budget calculator
Calculate how much you can borrow and what you'll need to save
BER Details
BER No: 101264264
Energy Performance Indicator: 125.0 kWh/m2/yr
Ad performance
- Ad levelAdvantageGOLD
- Date listed14/09/2026
- Views87
Properties similar to 61 College Hill, Mullingar, Mullingar, Co. Westmeath
€335,000
132 College Hill, Mullingar, Mullingar, Co. Westmeath, N91T2C54 Bed · 3 Bath · Semi-D€335,000
24 The Court, Lakepoint Park, Mullingar, Co. Westmeath, N91F5C73 Bed · 3 Bath · Semi-D€339,000
31 Ardilaun Heights, Mullingar, Mullingar, Co. Westmeath, N91D5X04 Bed · 2 Bath · Semi-D€340,000
13 Belvedere Hills, Mullingar, Co. Westmeath, N91E6D74 Bed · 2 Bath · Semi-D


€345,000
78 College Hill, Mullingar, Mullingar, Co. Westmeath, N91D8N34 Bed · 3 Bath · Semi-D€345,000
134 College Hill, Mullingar, Mullingar, Co. Westmeath, N91C5P14 Bed · 3 Bath · Semi-D€349,950
50 Ardleigh Vale, Mullingar, Co. Westmeath, N91E6CV4 Bed · 3 Bath · Semi-D€350,000
41 College Vale, Mullingar, Co. Westmeath, N91K5A24 Bed · 3 Bath · Semi-D€355,000
3 Bed Duplex, Harbour Meadows, Mullingar, Co. Westmeath3 Bed · 2 Bath · Duplex€360,000
56 Glenmore Wood, Dublin Road, Mullingar, Co. Westmeath, N91FT6H3 Bed · 3 Bath · Semi-D€360,000
52 Glenmore Wood, Dublin Road, Mullingar, Co. Westmeath, N91YKP73 Bed · 3 Bath · Semi-D€370,000
34 College Hill, Mullingar, Mullingar, Co. Westmeath, N91E3E84 Bed · 3 Bath · Semi-D


Daft ID: 16670548

Why choose Allianz for your home insurance.
Get 10% off online
Emergency home assistance included
Tailor your cover to your needs
T&Cs apply