
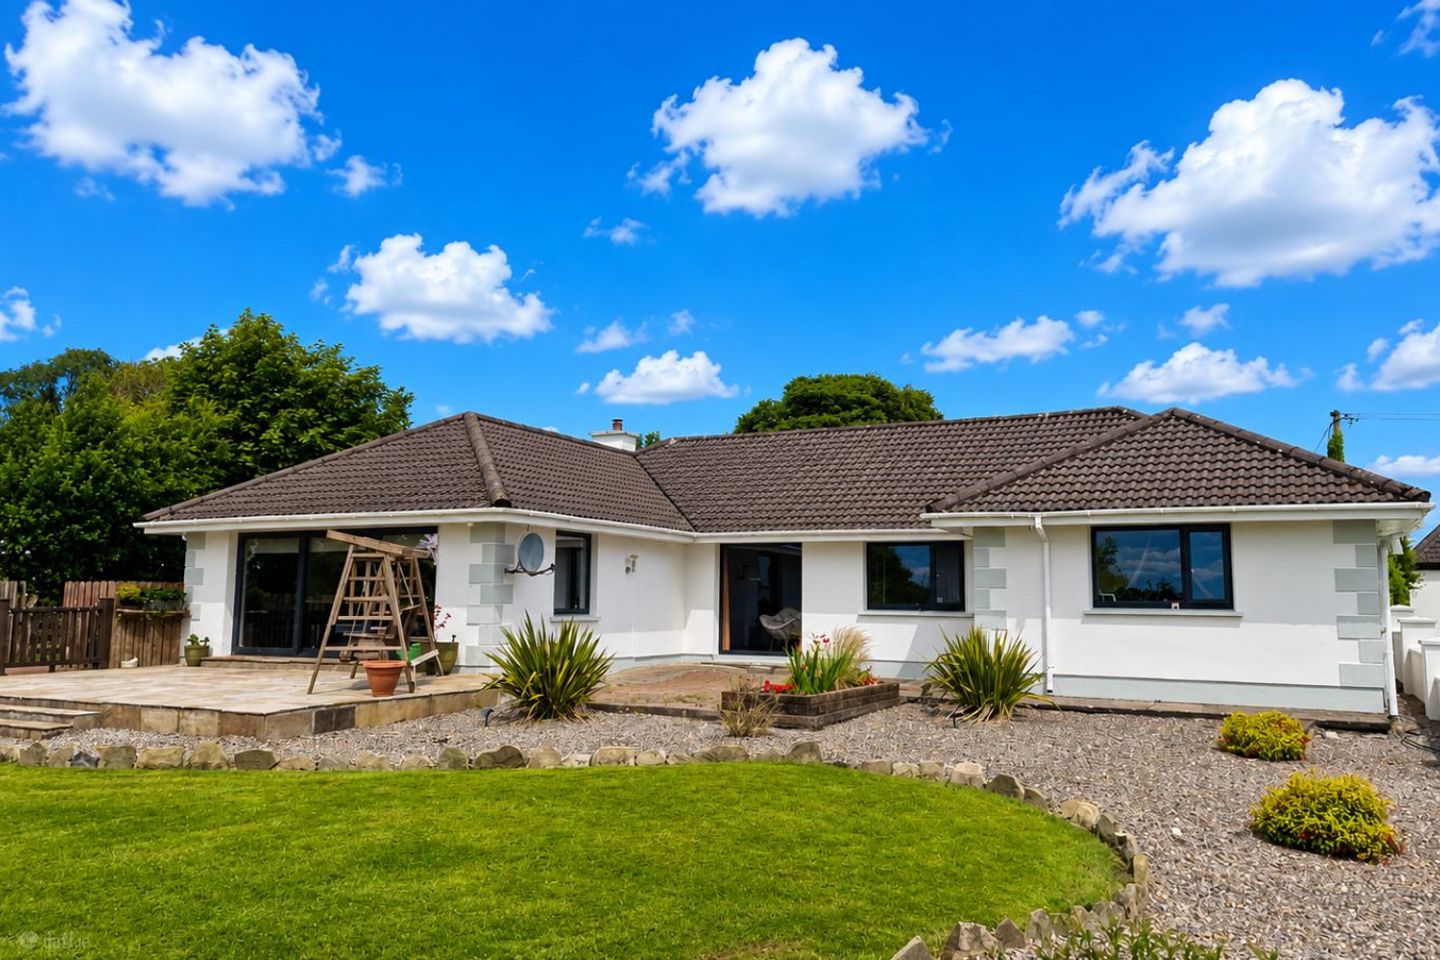

Cloongoonagh, Ballyhaunis, Ballyhaunis, Co. Mayo, F35FX24
€385,000
- Price per m²:€1,802
- Estimated Stamp Duty:€3,850
- Selling Type:By Private Treaty
- BER No:105811954
About Cloongoonagh, Ballyhaunis, Ballyhaunis, Co. Mayo
Highlights
- Exceptional 4-Bedroom Detached Family Residence
- Magnificent 48 ft x 33 ft Open-Plan Kitchen, Dining and Living Area
- Luxury Fitted Kitchen with Granite Worktops, Centre Island and Integrated Appliances
- Floor-to-Ceiling Glazed Sliding Doors Opening onto Patio, Decking and Mature Gardens
- Spacious Master Bedroom with Floor-to-Ceiling Mirrored Wardrobes and Private Ensuite
Description
NEW TO THE MARKET CLOONGOONAGH, BALLYHAUNIS, CO. MAYO, F35 FX24 LUXURY 4-BEDROOM DETACHED RESIDENCE WITH EXCEPTIONAL OPEN-PLAN LIVING ACCOMMODATION, MATURE LANDSCAPED GARDENS, GARAGE, HOME OFFICE AND OUTDOOR ENTERTAINMENT AREAS Nigel Dineen & Martin Finn Auctioneers are delighted to present to the market this exceptional four-bedroom detached residence, set amidst beautifully maintained mature landscaped gardens in the peaceful countryside at Cloongoonagh, Ballyhaunis, Co. Mayo. Finished and presented to an impressive standard throughout, this outstanding family home offers exceptionally spacious and versatile accommodation, combining contemporary design, quality finishes and excellent outdoor amenities. The centrepiece of the property is undoubtedly the magnificent open-plan kitchen, dining and living area measuring approximately 48 ft x 33 ft. This superb space has been designed for modern family living and entertaining, with an extensive range of fitted kitchen units, granite worktops and splashbacks and a large centre island incorporating sink, integrated dishwasher and breakfast bar. The kitchen is further complemented by a gas hob, digital extractor fan, side-by-side oven, combination microwave oven and warming drawer, together with integrated fridge and freezer, pantry storage, recessed lighting and feature pendant lighting. Impressive floor-to-ceiling glazed sliding doors flood the kitchen and dining area with natural light while providing direct access to the extensive paved patio, raised timber decking area and beautifully maintained mature gardens. The spacious living area features a striking stone-cut feature wall with solid-fuel stove and granite hearth. The generous proportions of this impressive open-plan space provide ample room for comfortable family living and entertaining, currently accommodating a pool table with feature overhead lighting. The property further benefits from a well-appointed utility room, four spacious bedrooms including a master bedroom with ensuite, an exceptional contemporary family bathroom and an inner hallway finished with attractive herringbone-style flooring. Externally, the property is equally impressive. Mature landscaped gardens surround the residence, incorporating extensive lawns, established hedging and shrubbery, an attractive water feature, paved patio, raised timber decking and a substantial covered timber outdoor entertainment area. A detached garage, separate outside office accommodation, timber recreational room/man cave and additional storage facilities further enhance the appeal and versatility of this superb property. ACCOMMODATION Open-Plan Kitchen / Dining / Living Area – Approx. 48 ft x 33 ft A truly outstanding open-plan family living and entertaining space finished to an impressive standard throughout. The kitchen features an extensive range of fitted units with granite worktops and granite splashbacks, large centre island with sink, integrated dishwasher and breakfast bar, gas hob, digital extractor fan, side-by-side oven, combination microwave oven, warming drawer, integrated fridge and freezer, pantry storage, recessed ceiling lighting and attractive feature pendant lighting. The bright and spacious dining area benefits from impressive floor-to-ceiling sliding glazed doors, providing an abundance of natural light and direct access to the extensive paved patio, raised timber decking area and mature landscaped gardens. The living and recreation area features a striking stone-cut feature wall incorporating a solid-fuel stove with granite hearth, tiled flooring, recessed lighting, fitted curtains and a pool table with feature overhead lighting. Utility Room Well-appointed utility room featuring granite worktop, tiled splashback, fitted storage units and composite rear entrance door with glazed side panels. Inner Hallway Attractive herringbone-style timber flooring, recessed ceiling lighting and Stira access to the attic. Master Bedroom Impressive and spacious double bedroom finished to a high standard, featuring attractive herringbone-style flooring, large windows providing excellent natural light, floor-to-ceiling mirrored sliding wardrobes offering extensive storage, feature ceiling rose, fitted curtains and access to a private ensuite. Ensuite Fully tiled ensuite comprising WC, stylish vanity unit with countertop wash hand basin, large enclosed shower with multi-function shower system, heated towel rail, wall-mounted mirror, recessed ceiling lighting and window providing natural light. Bedroom Two Spacious bedroom featuring attractive herringbone-style flooring, feature ceiling centrepiece, coving and fitted curtains. Bedroom Three Well-proportioned bedroom featuring herringbone-style flooring, attractive feature lighting and fitted curtains. Bedroom Four Spacious bedroom benefiting from a walk-in wardrobe, herringbone-style flooring and fitted curtains. Main Bathroom An exceptional contemporary bathroom finished to a particularly high standard throughout, featuring a luxurious bath with recessed illuminated shelving, separate walk-in shower area with rainfall shower and recessed storage niche, stylish vanity unit with decorative countertop wash hand basin, illuminated circular mirror, heated towel rail, WC, floating timber shelving and feature recessed floor lighting. A window provides excellent natural light. OUTSIDE The property stands amidst beautifully maintained mature landscaped gardens to the front and rear, featuring extensive lawns, established hedging, mature shrubbery and an attractive water feature. The superb outdoor accommodation includes an extensive paved patio area, raised timber decking and a substantial covered timber entertainment area, creating an excellent setting for outdoor dining, entertaining and relaxation. A tarmacadam driveway provides generous parking and access to the rear of the property. The property further benefits from a timber recreational room/man cave with stove and adjoining decking area. Detached Garage The detached garage features sliding access door, concrete flooring, electricity supply, fitted racking and houses the oil burner. Outside Office An excellent additional facility suitable for those working from home, comprising tiled flooring, WC and wash hand basin together with a further storage room. LOCATION Cloongoonagh enjoys a peaceful countryside setting while remaining conveniently accessible to Ballyhaunis and the surrounding towns and villages. The property offers an excellent combination of privacy, space and accessibility, making it particularly suitable for families, those working from home or purchasers seeking a high-quality countryside residence with extensive additional facilities. GENERAL FEATURES Exceptional 4-bedroom detached family residence Magnificent open-plan kitchen, dining and living area measuring approximately 48 ft x 33 ft High-quality fitted kitchen with granite worktops and granite splashbacks Large centre island with breakfast bar Impressive range of integrated appliances Floor-to-ceiling glazed sliding doors opening onto the patio and gardens Spacious living and recreation area with solid-fuel stove Four generously proportioned bedrooms Master bedroom with extensive fitted wardrobes and private ensuite Exceptional contemporary main bathroom with walk-in rainfall shower and feature bath Attractive herringbone-style flooring Mature landscaped gardens to the front and rear Extensive paved patio and raised timber decking area Substantial covered outdoor entertainment area Attractive garden water feature Timber recreational room/man cave with stove and decking area Detached garage with electricity supply and fitted racking Separate outside office with WC, wash hand basin and additional storage room Tarmacadam driveway with ample parking Oil-fired central heating Mains water Septic tank VIEWING Cloongoonagh, Ballyhaunis represents an exceptional opportunity to acquire a beautifully presented and extensively finished four-bedroom family residence offering superb living accommodation, magnificent outdoor amenities and an impressive range of additional facilities. Combining an outstanding 48 ft x 33 ft open-plan living space, four spacious bedrooms, contemporary bathrooms, mature landscaped gardens, extensive outdoor entertainment areas, detached garage, recreational room/man cave and separate home office accommodation, this is a truly unique property offering space, quality and versatility. Properties of this quality and standard of presentation rarely come to the market, and early viewing is highly recommended. Viewing strictly by appointment only. For further details or to arrange a viewing, Contact: Nigel Dineen & Martin Finn Auctioneers Nigel Dineen MIPAV MMCEPI PSRA Licence No. 002031 Offices Roscommon & Mayo Mobile: 086 2130723 Office: 094 9362216 Everything We Touch Turns to SOLD. Sole Selling Agent Disclaimer: Nigel Dineen & Martin Finn Auctioneers have not tested any apparatus, fixtures, fittings or services. Interested parties must undertake their own investigation into the working order of these items. All measurements are approximate and photographs and information provided are for guidance purposes only.
Standard features
The local area of Cloongoonagh, Ballyhaunis, Ballyhaunis, Co. Mayo
Sold properties in this area
Stay informed with market trends
Local schools and transport

Learn more about what this area has to offer.
School Name | Distance | Pupils | |||
|---|---|---|---|---|---|
| School Name | Tooreen National School | Distance | 1.6km | Pupils | 109 |
| School Name | Gorthaganny National School | Distance | 4.8km | Pupils | 49 |
| School Name | Aghamore National School | Distance | 5.3km | Pupils | 95 |
School Name | Distance | Pupils | |||
|---|---|---|---|---|---|
| School Name | Tavrane Central National School | Distance | 6.0km | Pupils | 12 |
| School Name | Lisacul National School | Distance | 7.6km | Pupils | 98 |
| School Name | Scoil Íosa Ballyhaunis | Distance | 7.7km | Pupils | 382 |
| School Name | Kilmovee National School | Distance | 8.6km | Pupils | 50 |
| School Name | Kilkelly National School | Distance | 9.0km | Pupils | 49 |
| School Name | Tavneena National School | Distance | 10.1km | Pupils | 12 |
| School Name | Carrick National School | Distance | 10.7km | Pupils | 82 |
School Name | Distance | Pupils | |||
|---|---|---|---|---|---|
| School Name | Ballyhaunis Community School, Knock Road, Ballyhaunis, Mayo | Distance | 7.6km | Pupils | 750 |
| School Name | St Nathy's College | Distance | 13.3km | Pupils | 658 |
| School Name | St Joseph's Community College | Distance | 15.1km | Pupils | 201 |
School Name | Distance | Pupils | |||
|---|---|---|---|---|---|
| School Name | St Louis Community School | Distance | 17.4km | Pupils | 690 |
| School Name | Castlerea Community School | Distance | 18.3km | Pupils | 388 |
| School Name | Scoil Muire Agus Padraig | Distance | 18.8km | Pupils | 410 |
| School Name | Coláiste Cholmáin | Distance | 19.0km | Pupils | 378 |
| School Name | Mount St Michael | Distance | 20.3km | Pupils | 404 |
| School Name | Dunmore Community School | Distance | 23.7km | Pupils | 353 |
| School Name | St Attracta's Community School | Distance | 24.9km | Pupils | 710 |
Type | Distance | Stop | Route | Destination | Provider | ||||||
|---|---|---|---|---|---|---|---|---|---|---|---|
| Type | Bus | Distance | 7.5km | Stop | Ballyhaunis | Route | 429 | Destination | Ballaghadereen | Provider | Bus Éireann |
| Type | Bus | Distance | 7.5km | Stop | Ballyhaunis | Route | 440 | Destination | Westport | Provider | Bus Éireann |
| Type | Bus | Distance | 7.5km | Stop | Ballyhaunis | Route | 64 | Destination | Sligo | Provider | Bus Éireann |
Type | Distance | Stop | Route | Destination | Provider | ||||||
|---|---|---|---|---|---|---|---|---|---|---|---|
| Type | Bus | Distance | 7.6km | Stop | Glentavraun | Route | 440 | Destination | Knock Airport | Provider | Bus Éireann |
| Type | Rail | Distance | 7.6km | Stop | Ballyhaunis | Route | Rail | Destination | Westport | Provider | Irish Rail |
| Type | Bus | Distance | 8.5km | Stop | Kilkelly N17 | Route | 64 | Destination | Derry | Provider | Bus Éireann |
| Type | Bus | Distance | 8.6km | Stop | Kilkelly | Route | 440 | Destination | Knock Airport | Provider | Bus Éireann |
| Type | Bus | Distance | 9.9km | Stop | Shanvaghera | Route | 440 | Destination | Athlone | Provider | Bus Éireann |
| Type | Bus | Distance | 10.1km | Stop | Lisacul | Route | 429 | Destination | Ballaghadereen | Provider | Bus Éireann |
| Type | Bus | Distance | 10.6km | Stop | Ireland W Airport | Route | 440 | Destination | Westport | Provider | Bus Éireann |
Your Mortgage and Insurance Tools
Check off the steps to purchase your new home
Use our Buying Checklist to guide you through the whole home-buying journey.
Budget calculator
Calculate how much you can borrow and what you'll need to save
BER Details
BER No: 105811954
Ad performance
- Date listed11/07/2026
- Views14,853
- Potential views if upgraded to an Advantage Ad24,210
Properties similar to Cloongoonagh, Ballyhaunis, Ballyhaunis, Co. Mayo
€350,000
Knock Road, Ballyhaunis, Ballyhaunis, Co. Mayo, F35TW835 Bed · 3 Bath · Bungalow€350,000
Abbeyquarter, Ballyhaunis, Ballyhaunis, Co. Mayo, F35X6254 Bed · 4 Bath · Detached€375,000
Doogary, Kilkelly, Co. Mayo, F35TY024 Bed · 5 Bath · Detached€395,000
Annagh, Ballyhaunis, Ballyhaunis, Co. Mayo, F35TV794 Bed · 3 Bath · Detached


€395,000
Carrowreagh, Ballyhaunis, Co. Mayo, F35NT984 Bed · 3 Bath · Detached€400,000
Cloonfad, Cloonfad, Co. Roscommon, F35R6608 Bed · 10 Bath · Detached€450,000
Hazelhill, Ballyhaunis, Ballyhaunis, Co. Mayo, F35W2564 Bed · 4 Bath · Detached€615,000
Drum, Knock, Knock, Co. Mayo, F12KW245 Bed · 4 Bath · Detached€1,100,000
Doogary, Aghamore, Ballyhaunis, Co. Mayo, F35Y6675 Bed · 4 Bath · Detached


Daft ID: 16618815


Why choose Allianz for your home insurance.
Get 10% off online
Emergency home assistance included
Tailor your cover to your needs
T&Cs apply