

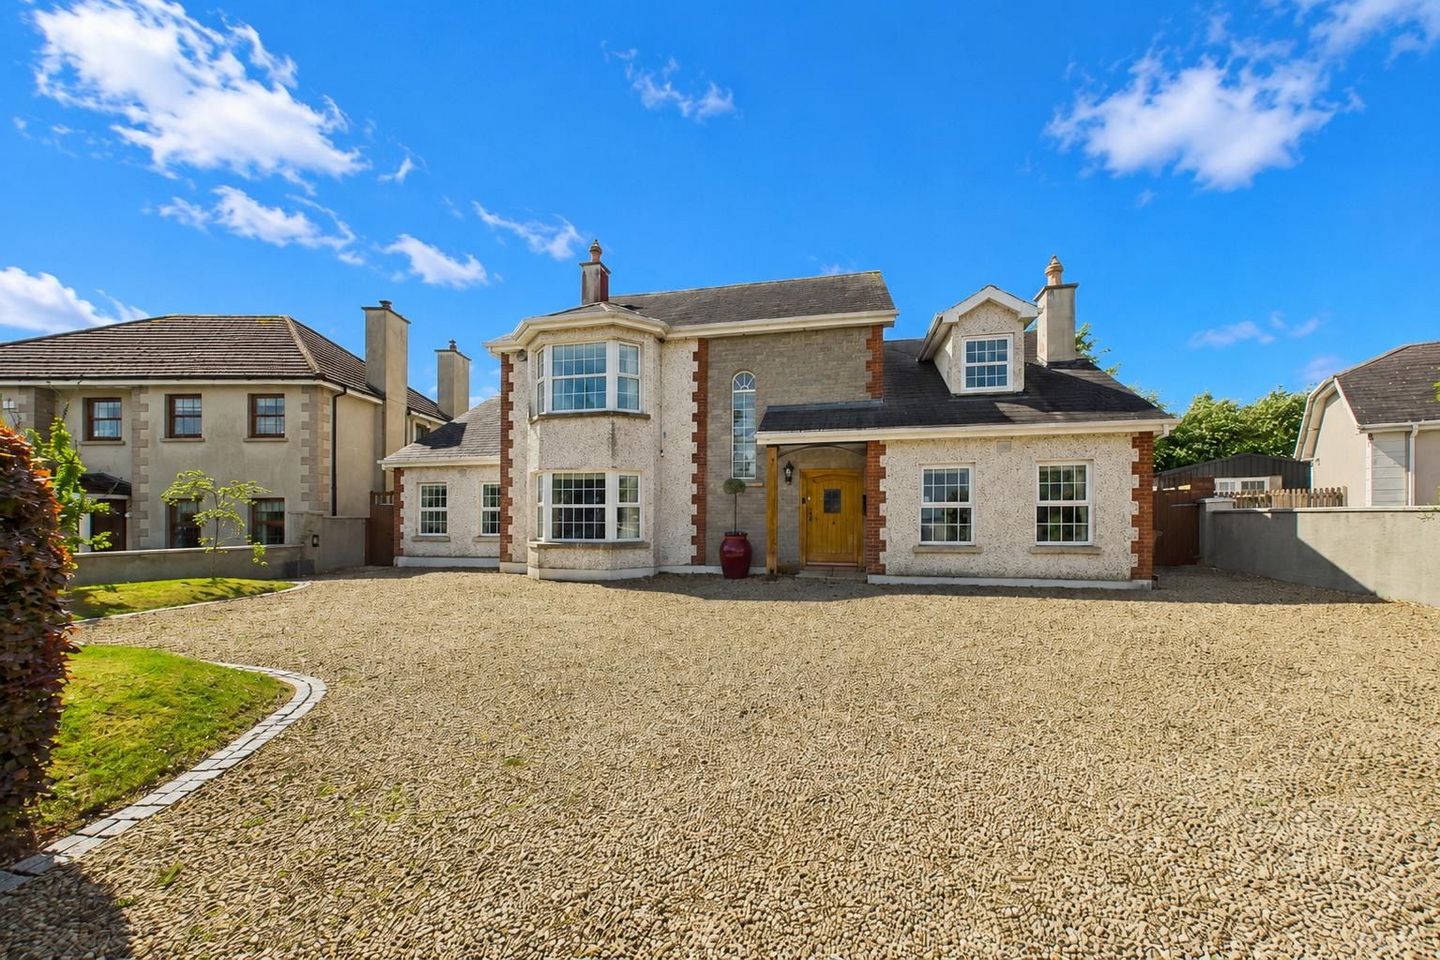

31 The Village, Ballygunner, Waterford City Centre, Co. Waterford, X91CDX0
€650,000
- Price per m²:€2,321
- Estimated Stamp Duty:€6,500
- Selling Type:By Private Treaty
- BER No:108427923
About 31 The Village, Ballygunner
Highlights
- Outstanding four-bedroom, four-bathroom detached residence
- Finished to an exceptional standard throughout and boasting an impressive B2 energy rating
- Beautiful hand built feature front door
- Solid oak French flooring throughout
- Bespoke handmade kitchen with fitted cabinetry, quality worktops and integrated appliances
Description
Situated on a quiet and mature cul-de-sac within the much sought after development of The Village, in Ballygunner, No. 31 is an outstanding four-bedroom, four-bathroom detached residence extending to approximately 280M². Finished to an exceptional standard throughout and boasting an impressive B2 energy rating, this superb home combines timeless style and generous proportions. Entry is through a beautiful hand built feature front door to a striking double-height entrance hall with a bespoke staircase creating an impressive welcome, immediately reflecting the exceptional standard of finish found throughout the home including extensive use of wide board solid oak French flooring. Thoughtfully designed and beautifully proportioned, the accommodation offers two elegant front reception rooms, one featuring an open fireplace and attractive bay window, while the second enjoys a fitted inset stove and double doors opening into the sunroom. Each space has been carefully designed to accommodate both relaxed family living and entertaining. At the heart of the home lies a superb open-plan kitchen/dining area, This spacious and beautifully appointed room is flooded with natural light. Combining practicality with timeless style, the bespoke handmade kitchen boasts extensive fitted cabinetry, quality worktops, integrated appliances, and a large central island providing additional storage and workspace. A traditional Aga-style cooker, framed by an exposed brick surround, adds warmth and character to this inviting space. Seamlessly connected to the kitchen is the impressive sunroom, a bright dual-aspect room featuring a vaulted ceiling and wraparound glazing with lovely views over the south-westerly facing gardens. Blending indoor and outdoor living perfectly, this exceptional space provides an ideal setting for relaxing, entertaining, or enjoying the gardens throughout the year. Located off the kitchen are a spacious utility room and guest WC, while an additional reception room/study offers excellent flexibility and could easily serve as a fifth bedroom if required. Upstairs, the property continues to impress with four generously sized double bedrooms, all enjoying excellent natural light and ample storage including two hand built floor to ceiling wardrobes. Two of the bedrooms benefit from ensuite facilities, including the luxurious principal suite which also features a walk-in wardrobe. A large family bathroom, complete with both bath and separate shower, comfortably serves the remaining bedrooms, while the spacious landing further enhances the sense of light and openness across the first floor. Outside, the home occupies a superb site with extensive private gardens offering excellent space for outdoor dining, entertaining, and family enjoyment. The large patio area adjoining the sunroom provides the perfect setting for al fresco living, while the expansive lawn enjoys excellent privacy and maturity. To the front, a generous gravel driveway provides ample off-street parking and enhances the home’s impressive kerb appeal. The Village remains one of Waterford’s most desirable residential developments, ideally positioned within walking distance of Ballygunner schools and just minutes from University Hospital Waterford, Ardkeen and Brasscock Shopping Centres, and a wide range of local amenities. Excellent transport links ensure convenient access to Waterford City Centre and surrounding areas. No. 31 represents a rare opportunity to acquire a substantial, energy-efficient family home in one of Waterford’s premier residential locations — offering exceptional space, comfort, and quality in equal measure. These particulars do not constitute an offer or contract, and whilst every effort has been made in preparing all descriptions, dimensions, maps, and plans, these details should not be relied upon as fact. Dimensions / Illustrations are for guideline purposes only and not to scale. RE/MAX Property Specialists - Team fogarty will not hold itself responsible for any inaccuracies contained therein
Standard features
The local area of 31 The Village, Ballygunner
Sold properties in this area
Stay informed with market trends
Local schools and transport

Learn more about what this area has to offer.
School Name | Distance | Pupils | |||
|---|---|---|---|---|---|
| School Name | Gaelscoil Phort Lairge | Distance | 480m | Pupils | 202 |
| School Name | Ballygunner National School | Distance | 780m | Pupils | 652 |
| School Name | Scoil Lorcain Boys National School | Distance | 2.9km | Pupils | 333 |
School Name | Distance | Pupils | |||
|---|---|---|---|---|---|
| School Name | Newtown Junior School | Distance | 3.3km | Pupils | 113 |
| School Name | Scoil Naomh Eoin Le Dia | Distance | 3.3km | Pupils | 245 |
| School Name | St. Martins Special School | Distance | 3.4km | Pupils | 101 |
| School Name | Christ Church National School | Distance | 3.5km | Pupils | 123 |
| School Name | Waterpark National School | Distance | 3.5km | Pupils | 237 |
| School Name | St Ursula's National School | Distance | 3.5km | Pupils | 627 |
| School Name | St Declan's National School | Distance | 3.6km | Pupils | 415 |
School Name | Distance | Pupils | |||
|---|---|---|---|---|---|
| School Name | Newtown School | Distance | 3.1km | Pupils | 406 |
| School Name | De La Salle College | Distance | 3.4km | Pupils | 1031 |
| School Name | Waterpark College | Distance | 3.5km | Pupils | 589 |
School Name | Distance | Pupils | |||
|---|---|---|---|---|---|
| School Name | St Angela's Secondary School | Distance | 3.5km | Pupils | 958 |
| School Name | Abbey Community College | Distance | 4.1km | Pupils | 998 |
| School Name | Mount Sion Cbs Secondary School | Distance | 4.3km | Pupils | 469 |
| School Name | Presentation Secondary School | Distance | 4.6km | Pupils | 413 |
| School Name | Gaelcholáiste Phort Láirge | Distance | 5.0km | Pupils | 158 |
| School Name | Our Lady Of Mercy Secondary School | Distance | 5.0km | Pupils | 498 |
| School Name | St Paul's Community College | Distance | 5.3km | Pupils | 760 |
Type | Distance | Stop | Route | Destination | Provider | ||||||
|---|---|---|---|---|---|---|---|---|---|---|---|
| Type | Bus | Distance | 170m | Stop | The Anchorage | Route | 617 | Destination | Rockenham | Provider | Jj Kavanagh |
| Type | Bus | Distance | 170m | Stop | The Anchorage | Route | 607 | Destination | Ballygunner | Provider | Jj Kavanagh |
| Type | Bus | Distance | 370m | Stop | Ballygunner | Route | 617 | Destination | Rockenham | Provider | Jj Kavanagh |
Type | Distance | Stop | Route | Destination | Provider | ||||||
|---|---|---|---|---|---|---|---|---|---|---|---|
| Type | Bus | Distance | 370m | Stop | Ballygunner | Route | 607 | Destination | Ballygunner | Provider | Jj Kavanagh |
| Type | Bus | Distance | 380m | Stop | Ballygunner | Route | 627 | Destination | Ballygunner | Provider | Jj Kavanagh |
| Type | Bus | Distance | 410m | Stop | The Paddocks | Route | 617 | Destination | Waterford Hospital | Provider | Jj Kavanagh |
| Type | Bus | Distance | 410m | Stop | The Paddocks | Route | 607 | Destination | Sally Park | Provider | Jj Kavanagh |
| Type | Bus | Distance | 430m | Stop | Kilcaragh Village | Route | 617 | Destination | Rockenham | Provider | Jj Kavanagh |
| Type | Bus | Distance | 430m | Stop | Kilcaragh Village | Route | 607 | Destination | Sally Park | Provider | Jj Kavanagh |
| Type | Bus | Distance | 570m | Stop | Knockboy | Route | 617 | Destination | Rockenham | Provider | Jj Kavanagh |
Your Mortgage and Insurance Tools
Check off the steps to purchase your new home
Use our Buying Checklist to guide you through the whole home-buying journey.
Budget calculator
Calculate how much you can borrow and what you'll need to save
A closer look
BER Details
BER No: 108427923
Ad performance
- Ad levelAdvantageGOLD
- Date listed29/05/2026
- Views1,611
Properties similar to 31 The Village, Ballygunner
€585,000
Dunowen, Passage Road, Waterford City, Co. Waterford, X91W7PX4 Bed · 1 Bath · Detached€595,000
8 Holly Drive, Grantstown Village, Grantstown, Co. Waterford, X91EWR84 Bed · 3 Bath · Detached€620,000
21 Williamstown Village, Williamstown, Waterford, X91HF8Y5 Bed · 3 Bath · Detached€650,000
10 Riverside, Ballinakill Downs, Waterford, X91W2K65 Bed · 3 Bath · Detached


€695,000
53 Newtown Road, Waterford, Newtown, Co. Waterford, X91FFW95 Bed · 5 Bath · Townhouse€795,000
House Type 2 & 3 Harriotts Close, Harriott's Way, Williamstown Road, Waterford, Waterford City, Grantstown, Co. Waterford4 Bed · 3 Bath ·€795,000
House Type 2 & 3 Harriotts Close, Harriott's Way, Williamstown Road, Waterford, Waterford City, Grantstown, Co. Waterford4 Bed · 3 Bath ·€795,000
House Type 2 & 3 Harriotts Close, Williamstown Road, Waterford, Waterford City4 Bed · 3 Bath · Detached€800,000
Comeragh House, 34 John's Hill, Waterford City Centre, X91A4AN6 Bed · 2 Bath · Detached€825,000
Kylemore, 28 Castlewoods, Ballinamona, Co. Waterford, X91FXT25 Bed · 4 Bath · Detached€850,000
Woodview House, 2 Castlewoods, Ballinamona, Co. Waterford, X91H6P15 Bed · 5 Bath · Detached€895,000
Ivy House, Williamstown Road, Waterford, Ballygunner, Co. Waterford, X91X82H5 Bed · 5 Bath · Detached


Daft ID: 16579596
