
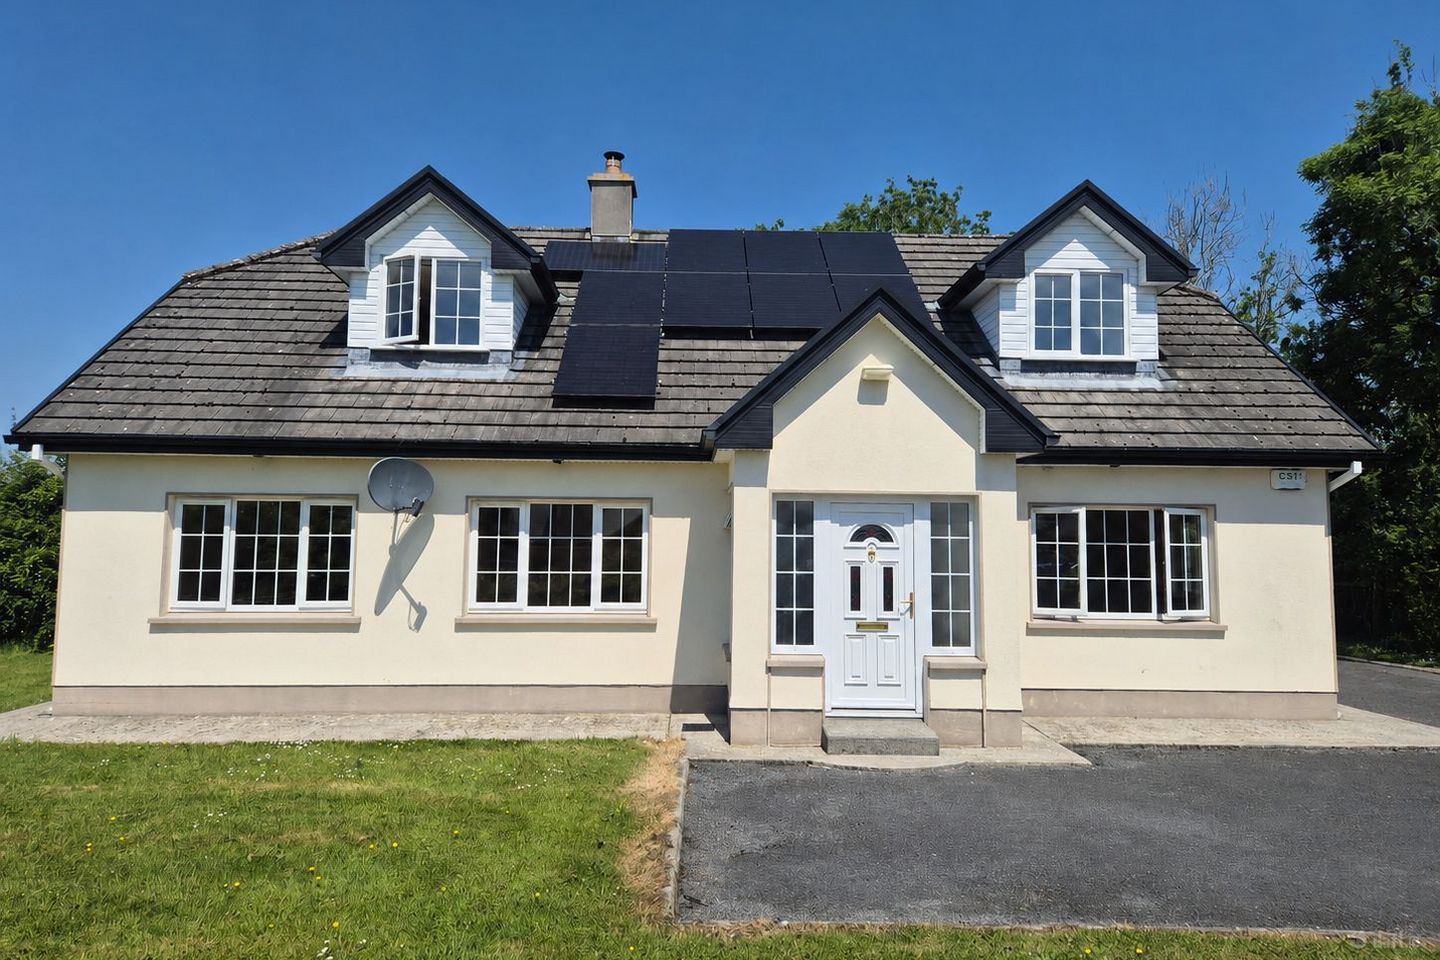

Ardskea Beg, Ballyglunin, Ballyglunin, Co. Galway, H54H796
€375,000
- Price per m²:€1,995
- Estimated Stamp Duty:€3,750
- Selling Type:By Private Treaty
- BER No:117795435
- Energy Performance:132.37 kWh/m2/yr
About Ardskea Beg, Ballyglunin, Ballyglunin, Co. Galway
Description
Enjoying a picturesque tranquil setting this deceptively spacious four bedroom dormer bungalow is sure to attract attention from a wide audience of buyers. Taking in a sunny southerly orientation the multiple large window openings floods this beautiful abode with light showcasing the generous room proportions on offer. A well presented lawn front garden bordered by mature shrubbery and hedging greets you on arrival. On entering the property, the bright airy interior has been freshly painted further complementing the light filed rooms. The accommodation flows effortlessly from room to room and will comfortably cater for the demands of a growing family. The property boasts many excellent features that include two sizeable front receptions, a beautiful kitchen/dining area to the rear, four fine sized double bedrooms and two large bathroom suites. The larger of the two front reception rooms benefits from two large dual aspect windows showcasing the spacious room proportions. Double interlinking doors seamlessly connect this room with the large open plan kitchen/dining area making this wonderful living space the hub of the house. Other excellent features include the extensive first floor master bedroom complete with Jack and Jill ensuite and large walk in wardrobe, while to the rear of the property an extremely generous rear garden will delight all members of the family. Accommodation briefly comprises of entrance hall, two spacious reception rooms, large kitchen/dining area, good size utility, four fine size double bedrooms and two well presented bathroom suites. Outside the property sits on a sizeable 0.54 of an acre plot that allows the property to be nicely set back from the road while still enjoying an extensive lawn garden to the rear giving the option down the road if desired to extend the property to the rear without compromising any garden space. Located only minutes from Corofin Village which has become a popular choice amongst buyers, offering excellent schools, a proud history in sport and GAA, home to the current Club Football back to back All Ireland Champions, and a great sense of community. The village boasts a rich choice of sporting and leisure clubs with something to meet all interests. The picturesque, tranquil setting of this beautiful property offers the best of both worlds, allowing you to enjoy the country lifestyle while still being in easy commuting distance of Galway thanks to the nearby M17 motorway and connecting road networks. The surrounding towns of Tuam and Claregalway are both only a ten minute drive in either direction and boast a wealth of amenities; excellent secondary schools; ward winning eateries; a number of excellent hotels and bars; public parks and walks; a host of leisure facilities that include gyms, swimming pools and golf clubs. CONTACT OUR OFFICE TODAY TO AVOID DISAPPOINTMENT!!! Entrance Hall: 2.01 x 5.94m; 1.02m x 6.97m White PVC front door with pattern stained privacy glass fanlight inset and multiple window openings either side leads you to a light filled L shaped entrance hall with ceramic tile flooring and fresh colour palette; good under stair storage; an inviting stairwell gives you a double high ceiling, overall adding to the sense of space; telephone point; hot press with insulated water cylinder powered by solar panels and ample storage with shelving; Door to; Reception 1: 3.69m x 4.25m Natura light fills this well proportioned front reception from the large window opening complementing the fresh colour palette; solid maple flooring; a large cast iron solid fuel stove that is connected to a back boiler system sits on an attractive tiled hearth making for an excellent focal point in the room: TV point. Reception 2: 3.75m x 4.56m Located across the entrance hall this sizable second reception enjoys a bright airy interior owning to the dual aspect large window openings that flood the room with light showcasing the generous proportions; a fresh colour palette adds to the rooms appeal; interlinking double doors allow for a seamless transition into the large kitchen/dining area while also giving the option to individually define each living space making for an ideal family environment. Kitchen/Dining Area: 3.82m x 4.89m The wonderful bright spacious open plan theme on offer is sure to delight prospective purchasers and will easily cater for all ones culinary requirements; an attractive high specification fitted kitchen dresses two walls offering an abundance of storage options from the generous array of wall and base fitted units; more than ample worktop space is on offer with stylish tile splash back; four plate ceramic hob with fitted oven beneath and concealed extractor overhead; stainless steel sink unit with pleasant window aspect; plumbed and space provision for fridge freezer and dishwasher; movable centre island offering extra worktop space and breakfast bar for eating on the go; warm ceramic tile flooring; this room also benefits greatly from two large dual aspect window openings offering a great source of natural light as well as giving uninterrupted views of the garden and surrounding countryside; Door to; Utility: 2.40m x 2.10m Located off the kitchen this good size utility offers extra worktop space with tiled splash back and wall fitted storage units; plumbed and space provision for washing machine and dryer; warm ceramic tile flooring; white PVC exterior door with double glaze pattern privacy glass panel inset and window to the side gives the room great natural light and leads you out to a large tarmac paved patio area and lawn garden beyond. Bedroom 1: 3.01m x 4.23m Fine size bright double bedroom located to the front of the property, natural light fills the room from the large window opening complementing the fresh colour palette and stylish oak effect laminate flooring; TV point; large walk in wardrobe that is also plumbed for an ensuite. Bedroom 2: 3.04m x 3.32m Good size bright doble bedroom located to the rear of the property; large window opening offers a picture frame view of the rear garden and surrounding countryside as well as filling the room with light complementing the fresh colour palette and stylish oak effect laminate flooring. Bathroom: 1.80m x 3.01m Well presented and proportioned ground floor bathroom, tastefully tiled from floor to ceiling; modern three piece white coloured suite comprising of WC, wash hand basin with illuminated mirror above and large jacuzzi style bath; privacy glass window is a great source of natural light. First Floor Landing: Nice landing area with carpeted stairs and landing; access to attic via pull down Stira stairs. Bedroom 3: 3.74m x 5.42m Generous bright spacious double bedroom with dual aspect window openings that fill the room with light showcasing the rooms proportions, fresh colour palette and stylish oak effect laminate flooring; TV point. Bedroom 4: 5.54m x 4.65m; 1.34m x 2.62m Fabulous first floor master bedroom boasting most generous room proportions that is sure to delight prospective buyers; two dual aspect window openings fill the room with light as well as showcasing the space on offer, fresh colour palette and stylish oak effect laminate flooring; a large walk in wardrobe is every womens dream and offers an array of fixed shelving and hanging units; access to under eave storage; TV point; telephone point; a Jack & Jill entrance leads you into the first floor bathroom that can also be accessed from the landing. First Floor Bathroom: 1.79m x 2.88m Another well presented bathroom again tasteful tiled with two tone tile effect; modern three piece white coloured suite comprising of WC, wash hand basin and large corner shower with wall mount Triton T90SR electric shower; a Velux window opening is a great source of natural light. Outside: Double gates lead you to a large walled front garden with extensive tarmac drive that wraps around the side of the property also giving vehicle access to the rear with the rest laid out in lawn; hedge line border to the front and side with mature trees and shrubbery; good side access leads you to the rear garden; A tarmac patio area is an ideal space to dine alfresco or relax with a good book that leads out to an extensive walled lawn rear garden that is a blank canvas for green finger enthusiasts and is also the ideal space for training future footballers; the garden has the added attraction of not been overlooked to the rear as it backs onto agricultural land making it the ideal tranquil setting; Barna style storage shed; outdoor tap; outdoor lighting.
The local area of Ardskea Beg, Ballyglunin, Ballyglunin, Co. Galway
Sold properties in this area
Stay informed with market trends
Local schools and transport

Learn more about what this area has to offer.
School Name | Distance | Pupils | |||
|---|---|---|---|---|---|
| School Name | Ballinderry National School | Distance | 1.6km | Pupils | 199 |
| School Name | Annagh Hill National School | Distance | 1.7km | Pupils | 112 |
| School Name | Cummer National School | Distance | 3.2km | Pupils | 209 |
School Name | Distance | Pupils | |||
|---|---|---|---|---|---|
| School Name | Crumlin National School | Distance | 5.0km | Pupils | 99 |
| School Name | Cahergal National School | Distance | 5.5km | Pupils | 113 |
| School Name | Corrandrum National School | Distance | 5.9km | Pupils | 69 |
| School Name | Newtown National School | Distance | 6.8km | Pupils | 171 |
| School Name | Coolarne National School | Distance | 7.5km | Pupils | 74 |
| School Name | Lackagh National School | Distance | 8.2km | Pupils | 234 |
| School Name | St Oliver's Special School | Distance | 8.6km | Pupils | 39 |
School Name | Distance | Pupils | |||
|---|---|---|---|---|---|
| School Name | Archbishop Mchale College | Distance | 8.5km | Pupils | 471 |
| School Name | St. Brigid's School | Distance | 8.8km | Pupils | 391 |
| School Name | Presentation College | Distance | 8.9km | Pupils | 499 |
School Name | Distance | Pupils | |||
|---|---|---|---|---|---|
| School Name | St. Jarlath's College | Distance | 9.1km | Pupils | 706 |
| School Name | High Cross College | Distance | 9.3km | Pupils | 827 |
| School Name | Coláiste Bhaile Chláir | Distance | 13.2km | Pupils | 1315 |
| School Name | Coláiste An Eachréidh | Distance | 15.7km | Pupils | 238 |
| School Name | Presentation College | Distance | 15.8km | Pupils | 1081 |
| School Name | Clarin College | Distance | 15.9km | Pupils | 1102 |
| School Name | Presentation College | Distance | 18.9km | Pupils | 845 |
Type | Distance | Stop | Route | Destination | Provider | ||||||
|---|---|---|---|---|---|---|---|---|---|---|---|
| Type | Bus | Distance | 1.8km | Stop | Ballynastuckaun | Route | 527 | Destination | Tuam O'Toole's | Provider | Farragher Travel |
| Type | Bus | Distance | 1.9km | Stop | Ballynastuckaun | Route | 417 | Destination | Galway | Provider | Bus Éireann |
| Type | Bus | Distance | 2.0km | Stop | Ardskea More | Route | 527 | Destination | Tuam O'Toole's | Provider | Farragher Travel |
Type | Distance | Stop | Route | Destination | Provider | ||||||
|---|---|---|---|---|---|---|---|---|---|---|---|
| Type | Bus | Distance | 2.1km | Stop | Corofin | Route | 527 | Destination | Tuam O'Toole's | Provider | Farragher Travel |
| Type | Bus | Distance | 2.1km | Stop | Corofin | Route | 441 | Destination | Corofin | Provider | Farragher Travel |
| Type | Bus | Distance | 2.8km | Stop | Curry Oughter | Route | 417 | Destination | Claregalway | Provider | Bus Éireann |
| Type | Bus | Distance | 2.9km | Stop | Annagh | Route | 527 | Destination | Glennaneeny | Provider | Farragher Travel |
| Type | Bus | Distance | 3.0km | Stop | Bullaun | Route | 527 | Destination | Glennaneeny | Provider | Farragher Travel |
| Type | Bus | Distance | 3.1km | Stop | Ballyglunin | Route | 425 | Destination | Longford | Provider | Bus Éireann |
| Type | Bus | Distance | 4.0km | Stop | Ballybrone | Route | 425 | Destination | Longford | Provider | Bus Éireann |
Your Mortgage and Insurance Tools
Check off the steps to purchase your new home
Use our Buying Checklist to guide you through the whole home-buying journey.
Budget calculator
Calculate how much you can borrow and what you'll need to save
BER Details
BER No: 117795435
Energy Performance Indicator: 132.37 kWh/m2/yr
Ad performance
- Date listed29/05/2026
- Views11,403
- Potential views if upgraded to an Advantage Ad18,587
Properties similar to Ardskea Beg, Ballyglunin, Ballyglunin, Co. Galway
€395,000
29 Cois Na Habhainn, Abbeyknockmoy, Co. Galway, H54PX034 Bed · 4 Bath · Detached€395,000
Ballinphuil, Cummer, Tuam, Co. Galway, H54 CP234 Bed · 2 Bath · Bungalow€420,000
Caherlissakill, Monivea, Co. Galway, H65VW085 Bed · 5 Bath · Detached€450,000
12 Cnoc Na Gcaor, Abbeyknockmoy, Tuam, Co. Galway, H54AV604 Bed · 3 Bath · Detached


Daft ID: 16583324


Why choose Allianz for your home insurance.
Get 10% off online
Emergency home assistance included
Tailor your cover to your needs
T&Cs apply