
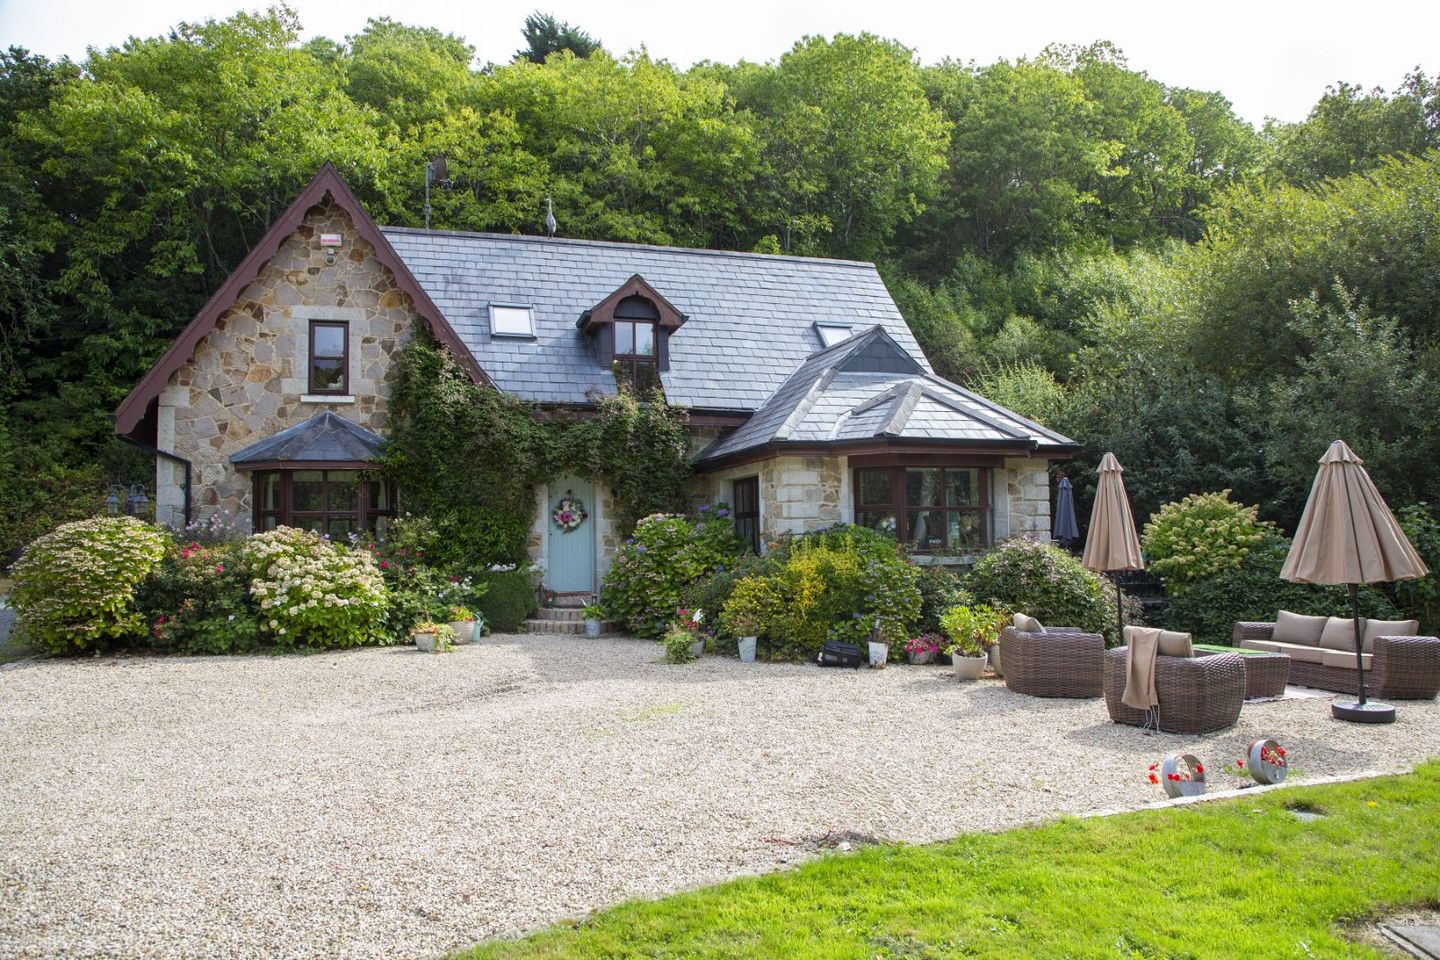

East Gate Lodge, Glenart, Arklow, Co. Wicklow, Y14HC98
€650,000
- Price per m²:€3,533
- Estimated Stamp Duty:€6,500
- Selling Type:By Private Treaty
- BER No:119442697
About East Gate Lodge, Glenart, Arklow, Co. Wicklow
Description
CHARMING PERIOD HOUSE, SET IN A TRULY UNIQUE SETTING WITH THE BREATHTAKING GLENART CASTLE/BALLYRAINE MIDDLE WOODLANDS IN THE BACK DROP. THE PROPRTY WAS ORIGINALLY CONSRUCTED IN C. 1874 AND WAS EXTENDED AND COMPLETELY REFURBISHED IN 2008. THIS BEAUTIFUL HOME CONSISTS OF C. 184 M² 3 BEDROOMS AND 3 BATHROOMS AND SITS ON C.0.28 OF AN ACRE OF BEAUTIFUL GROUNDS. GROUND FLOOR ACCOMMODATION LIVING ROOM (4.025M X 6.878M) Living Room with a red brick tv wall housing a mulberry solid stove with granite hearth. Exposed granite walls with ceiling coving and a mix of tiled and solid flooring. Stairs to first floor with under stairs storage, and open through to Kitchen. KITCHEN/DINING ROOM (3.442M X 5.263M) With a bespoke fully fitted cream kitchen incorporating a Belfast sink and granite work top counters and fired earth tiled splash backs. Inset Rangemaster stove with extractor fan, full height tiled splashback and overhead pelmet. Integrated appliances include a Normende dishwasher and fridge. Bespoke built in welch dresser. Tiled floor, tiled splash backs and door through to Utility Room, and through to Formal Dining Room. FORMAL DINING ROOM (3.419M X 3.308M) + (0.809M X 2.90M) With laminate flooring and dual aspect windows, one being a large Bay. Double doors leading out onto decked patio area. Vaulted, timber ceiling. UTILITY ROOM (2.095M X 1.938M) With tiled flooring and door to side of property. WC (1.145M X 1.881M) With white suite WC & WHB. Stone mosaic tiled floor, tiled walls with stone mosaic feature. SITTING ROOM (6.920M X 3.868M) + (0.809M X 2.9M) + (0.809M X 2.9M) Generously sized carpeted room, located to the side of the property running the full width of the property. With dual aspect windows, two large Bays and a beautiful feature marble open fireplace. Arched doorway leading out to the side of the house. FIRST FLOOR ACCOMMODATION LANDING (1.834M X 2.828M) + (1.149M X 4.940M) Carpeted stairs and landing with recessed spot lighting and chandelier. MAIN BEDROOM 1 (3.536M X 6.900M) Spacious main bedroom with laminate flooring and three dual aspect windows and a velux. EN-SUITE (0.887M X 2.570M) With white suite WC, WHB & built in tiled shower unit (Triton T90xr electric shower). Velux window. Mosaic flooring. BEDROOM 2 (2.696M X 3.841M) + (0.753M X 1.581M) Double room to the front with laminate flooring and velux window. STORAGE CUPBOARD (1.580M X 1.059M) With lino flooring and built in shelving. BEDROOM 3 (2.950M X 3.860M) + (0.456 X 1.570M) Located to the rear of the house with laminate flooring, Velux window and location of access to attic. Stone mosaic tiled flooring. MAIN BATHROOM (2.570M X 2.050M) Fully tiled with free standing bath, wc and whb. Shaver light point over sink. Storage cupboard. GARDENS The property stands on approximately C. 0.28 Acre of magical surrounding mature gardens. Boasting lovely manicured lawns and meandering stone pathways leading to a decked area which sits close by to the babbling Ballyduff stream which lies on the southern boundary of the property. There are mature bedding, shrubbery and trees set throughout these spacious grounds. There is a further raised decked and fenced patio area to the side of the property. A white picket fence borders off the rear garden, which is the location of a lovely tree house and a C. 20 M² garden shed. To the front is a gravelled parking, and ample space for a further outside entertaining area. Ornate granite steps leading up to the front door which leads you through to this highly impressive home. GENERAL Location is second to none, this picturesque private home is set just off the R.747 (Vale Road), C. 3 Km west of Arklow Town’s Upper Main Street. To the rear of East Gate Lodge sits the beautiful mixed forestry of Ballyraine Middle Woodland which merge into Glenart Woods and its walkways which are located close by. This charming period home is truly unique in not just by way of its location but in the way this bespoke property has been lovingly presented, styled and maintained by the current owner. The property offers generous and versatile accommodation over two floors, and boasts all the convenience of modern living which creates a really special family friendly home. The private surrounding gardens are lovingly laid out and landscaped, making an ideal space for outdoor living and alfresco dining. SERVICES ESB – Mains, Water – Own Well & Sewerage – Septic Tank. Windows & Doors – Hardwood double glazing throughout and hardwood front door. Heating System – Oil Fired Central Heading (Under Floor) and Solid Fuel Stove & Open Fireplaces. BER – C2 (BER Number: 119442697) Coordinates : 52.810457, -6.188188
The local area of East Gate Lodge, Glenart, Arklow, Co. Wicklow
Sold properties in this area
Stay informed with market trends
Local schools and transport

Learn more about what this area has to offer.
School Name | Distance | Pupils | |||
|---|---|---|---|---|---|
| School Name | St John's Senior National School | Distance | 2.0km | Pupils | 351 |
| School Name | Gaelscoil An Inbhir Mhóir | Distance | 2.2km | Pupils | 275 |
| School Name | St Joseph's Templerainey | Distance | 2.5km | Pupils | 517 |
School Name | Distance | Pupils | |||
|---|---|---|---|---|---|
| School Name | St Michael's And St Peter's Junior School | Distance | 2.5km | Pupils | 278 |
| School Name | Carysfort National School | Distance | 2.7km | Pupils | 198 |
| School Name | Bearnacleagh National School | Distance | 3.5km | Pupils | 81 |
| School Name | Avoca National School | Distance | 4.8km | Pupils | 167 |
| School Name | St Kevin's Ns, Ballycoog | Distance | 5.5km | Pupils | 21 |
| School Name | Coolgreany National School | Distance | 6.1km | Pupils | 117 |
| School Name | Ballyfad National School | Distance | 7.3km | Pupils | 2 |
School Name | Distance | Pupils | |||
|---|---|---|---|---|---|
| School Name | Gaelcholáiste Na Mara | Distance | 1.7km | Pupils | 302 |
| School Name | Glenart College | Distance | 1.9km | Pupils | 629 |
| School Name | Arklow Cbs | Distance | 2.0km | Pupils | 383 |
School Name | Distance | Pupils | |||
|---|---|---|---|---|---|
| School Name | St. Mary's College | Distance | 2.5km | Pupils | 540 |
| School Name | Avondale Community College | Distance | 14.2km | Pupils | 624 |
| School Name | Gorey Educate Together Secondary School | Distance | 16.1km | Pupils | 260 |
| School Name | Gorey Community School | Distance | 16.6km | Pupils | 1536 |
| School Name | Creagh College | Distance | 17.2km | Pupils | 1067 |
| School Name | Dominican College | Distance | 21.1km | Pupils | 473 |
| School Name | Coláiste Chill Mhantáin | Distance | 21.1km | Pupils | 933 |
Type | Distance | Stop | Route | Destination | Provider | ||||||
|---|---|---|---|---|---|---|---|---|---|---|---|
| Type | Bus | Distance | 1.5km | Stop | Vale Road | Route | 183 | Destination | Wicklow | Provider | Tfi Local Link Carlow Kilkenny Wicklow |
| Type | Bus | Distance | 2.4km | Stop | Arklow | Route | 183 | Destination | Wicklow | Provider | Tfi Local Link Carlow Kilkenny Wicklow |
| Type | Bus | Distance | 2.4km | Stop | Arklow | Route | Br01 | Destination | Bray Institute | Provider | Bife Bus |
Type | Distance | Stop | Route | Destination | Provider | ||||||
|---|---|---|---|---|---|---|---|---|---|---|---|
| Type | Bus | Distance | 2.4km | Stop | Arklow | Route | 800 | Destination | Carlow Setu | Provider | Tfi Local Link Carlow Kilkenny Wicklow |
| Type | Bus | Distance | 2.4km | Stop | Arklow | Route | 2 | Destination | Dublin Airport | Provider | Bus Éireann |
| Type | Bus | Distance | 2.4km | Stop | Arklow | Route | 800a | Destination | Carnew | Provider | Tfi Local Link Carlow Kilkenny Wicklow |
| Type | Bus | Distance | 2.4km | Stop | Tourist Office | Route | 2 | Destination | Wexford | Provider | Bus Éireann |
| Type | Bus | Distance | 2.4km | Stop | Arklow | Route | 740a | Destination | Gorey | Provider | Wexford Bus |
| Type | Bus | Distance | 2.6km | Stop | Arklow Train Station | Route | 800a | Destination | Carnew | Provider | Tfi Local Link Carlow Kilkenny Wicklow |
| Type | Bus | Distance | 2.6km | Stop | Arklow Train Station | Route | 800 | Destination | Arklow | Provider | Tfi Local Link Carlow Kilkenny Wicklow |
Your Mortgage and Insurance Tools
Check off the steps to purchase your new home
Use our Buying Checklist to guide you through the whole home-buying journey.
Budget calculator
Calculate how much you can borrow and what you'll need to save
BER Details
BER No: 119442697
Ad performance
- Date listed16/09/2026
- Views140
- Potential views if upgraded to an Advantage Ad228
Properties similar to East Gate Lodge, Glenart, Arklow, Co. Wicklow
€590,000
9 Croghan Heights, Arklow, Co Wicklow, Y14K8866 Bed · 4 Bath · Detached€645,000
Hollyfort House, Whitepark, Arklow, Co. Wexford, Y14N8805 Bed · 4 Bath · Detached€670,000
Castletown, Inch, Gorey, Co. Wexford, Y25WY064 Bed · 4 Bath · Detached€695,000
Sallymount Cottage, Sallymount, Brittas Bay, Co Wicklow, A67V9723 Bed · 2 Bath · Bungalow


€695,000
Chara House, Scarnagh Lower, Coolgreany, Co Wexford, Y25WT735 Bed · 4 Bath · Detached€750,000
Knocknadrimna, Seabank, Arklow, Co Wicklow, Y14R8934 Bed · 3 Bath · Bungalow€750,000
Kilpatrick, Arklow, Co. Wicklow, Y14D8573 Bed · 2 Bath · Detached€750,000
Kylemore, Coolgreaney Road, Arklow, Co Wicklow, Y14FE064 Bed · 5 Bath · Detached€800,000
2 Ocean Crest, Arklow, Co. Wicklow, Y14A6634 Bed · 3 Bath · Bungalow€970,000
Ballyellen Lower, Inch, Gorey, Co. Wexford, Y25TK535 Bed · 5 Bath · Detached


Daft ID: 16672258


Why choose Allianz for your home insurance.
Get 10% off online
Emergency home assistance included
Tailor your cover to your needs
T&Cs apply