
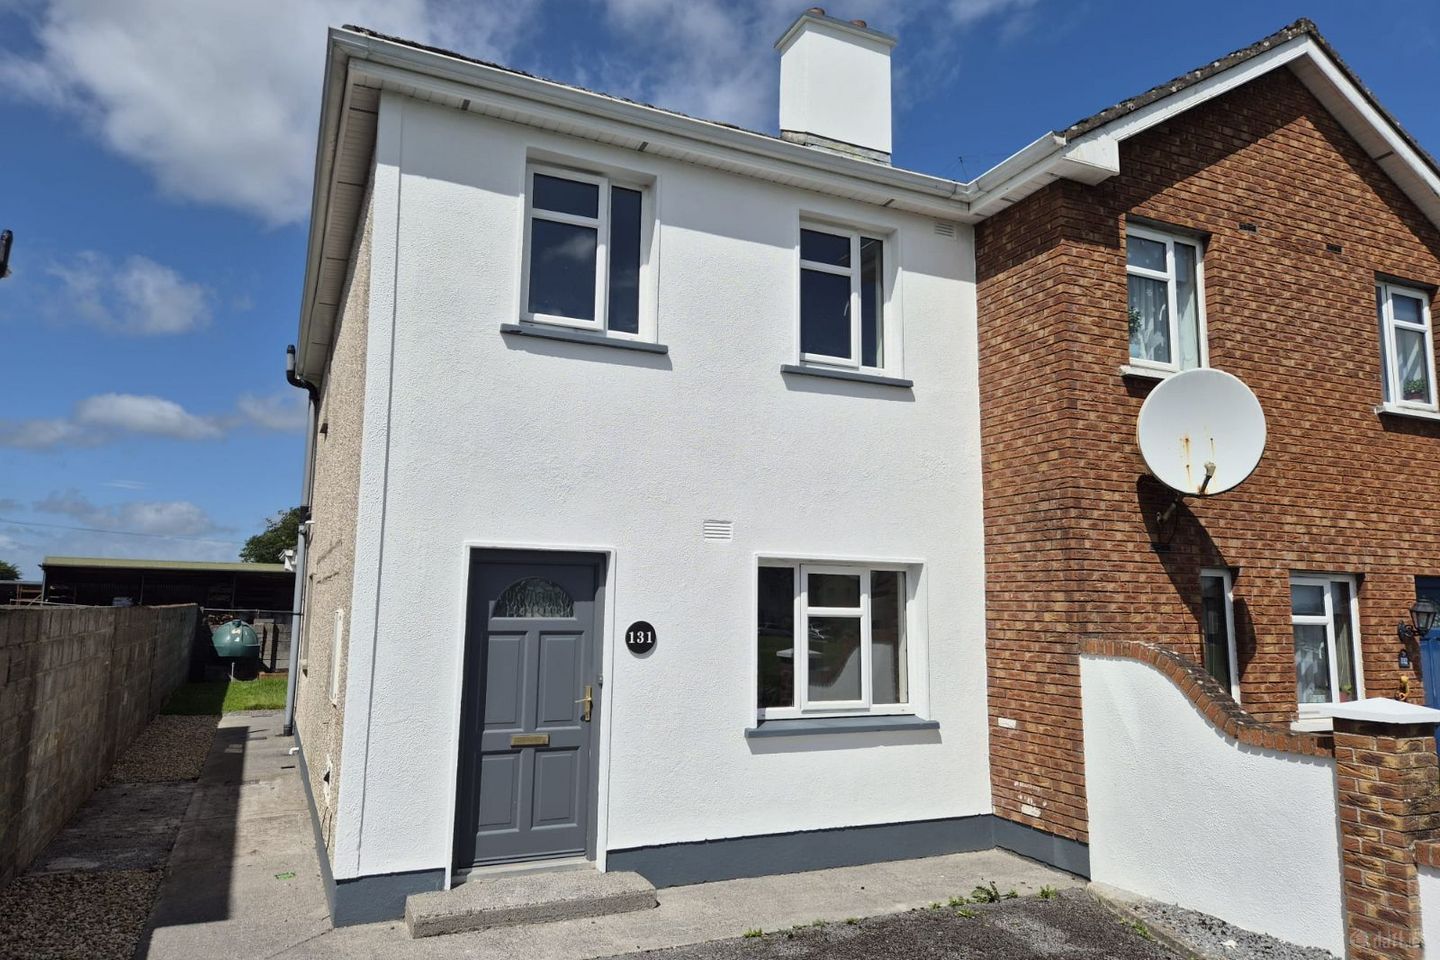

131 Lissadyra, Tuam, Tuam, Co. Galway, H54N990
€245,000
- Price per m²:€2,882
- Estimated Stamp Duty:€2,450
- Selling Type:By Private Treaty
- BER No:119186245
- Energy Performance:261.08 kWh/m2/yr
About 131 Lissadyra
Description
Recently refurbished this beautifully presented three bedroom end of terrace makes for the ideal first time purchase or indeed cunning investment. Competitively priced Number 131 enjoys a wealth of riches, fronting onto a large green area whilst also enjoying a quiet cul de sac location. The property itself will not disappoint boasting a bright airy interior that greets you on entry that is further enhanced by the newly laid luxury carpet and freshly painted soothing colour palette that runs throughout the property giving a real sense of space. Located off the entrance hall you are welcomed by a well proportioned front reception taking in a most appealing outlook to the large green area while also enjoying a feature fireplace with attractive marble hearth. A glass panel door leads you to the rear of the property where you are greeted by a wonderful open plan theme room that comfortably caters for a fully fitted kitchen and defined recreational and dining areas. Sliding patio doors flood this fine room with light from the sunny south westerly orientation as well as giving easy access out to the private sunny walled rear garden. The stylish charcoal fitted kitchen dresses one wall offering a generous array of fitted units and worktop space. A good size utility offers extra worktop space and options for further fitted units as well as giving access out to the rear garden. At first floor level the bright landing area leads you to three fine size bedrooms with the master located to the rear benefiting from an ensuite, a lovely family bathroom completes the accommodation on offer. Outside the property boasts walled boundaries with tarmac drive to the front giving good off street parking and large side access leading on to a sun soaked private lawn garden that is not overlooked to the rear. Centrally located, Lissadyra is only minutes walk from Tuam Town centre. Tuam offers a wealth of amenities, boasting a wide selection of shops, cafes, restaurants, bars, leisure facilities, a wonderful public park and excellent schools. The M17 motorway has now made Tuam a commuter Town bringing with it strong interest from Galway buyers. Regular daily bus services from Burkes Bus, GoBus and Bus Eireann to Galway and beyond makes commuting hassle free. We expect strong interest in this fine abode contact our office today to avoid disappointment!! Viewing strictly by appointment! Entrance Hall: 1.49m x 1.76m Hardwood front door with double glaze privacy glass fan light inset invites you in to a well presented entrance hall with attractive tile flooring and fresh colour palette; telephone point; Door to; Living Room: 3.63m x 4.72m Natural light fills this well proportioned front reception from the large window opening complementing the appealing décor and newly carpeted floor as well as offering a pleasant outlook to the large green area; cast iron open fireplace with marble hearth and painted deep mould mantle and surround; clever fitted shelving unit; decorative ceiling coving and rose; TV point; Door to; Kitchen/Dining Area: 3.95m x 4.64m Spanning the full width of the property this fabulous open plan kitchen/dining and recreational area will delight prospective buyers with the space on offer and the natural light that floods the room from the sliding patio doors and large window opening; a charcoal grey fitted kitchen dresses one wall offering an abundance of storage options from the generous array of wall and base fitted units; ample worktop space with tile splash back; stainless steel sink unit with pleasant window aspect; fitted four place ceramic hob with oven beneath and concealed extractor overhead; plumbed and space provision for dishwasher; the spacious well defined dining and recreational areas will comfortably accommodate a good size dining suite and respective seating area; attractive warm tiled ceramic flooring; fresh colour palette; sliding patio doors gives easy access out to a paved patio and garden beyond; Door to; Utility: 1.65m x 1.75m Located off the kitchen this good size utility offers extra worktop space with potential for further wall and base fitted storage units; plumbed and space provision for washing machine and dryer; large window opening gives a pleasant aspect to the garden as well as being a good source of natural light; attractive warm ceramic tiled flooring; fresh colour palette; hardwood exterior door with double glaze privacy glass panel inset leads out to the rear garden. First Floor Landing: Nice bright landing area owing to window over stairs complementing the fresh colour palette and newly carpeted stairs and landing; access to attic via trap door; hot press with dual immersion insulted water cylinder and ample shelving overhead. Bedroom 1: 2.76m x 3.74m Fine size bright master bedroom located to the rear of the property; large window opening floods the room with light as well as offering a pleasant outlook to the surrounding countryside; fresh colour palette is further complemented by the newly carpeted floor; fitted wardrobes offer good storage options; TV point; Door to; Ensuite: 0.89m x 2.73m Good size ensuite fully tiled from floor to ceiling with three piece white coloured suite comprising of WC, wash hand band with shavers light above and walk in fitted shower with Triton T90sr electric shower. Bedroom 2: 2.51m x 3.95m Fine size bright double bedroom located to the front of the property; large window opening fills the room with light complementing the fresh colour palette and newly carpeted floor as well as offering a most pleasant outlook to the large green area to the front; good arrangement of built in wardrobes offering good storage options. Bedroom 3: 2.06m x 2.84m Good size bright single bedroom to the front of the property; large window opening fills the room with light complementing the fresh colour palette and newly carpeted floor as well as offering a most pleasant outlook to the large green area to the front; potential for fitted wardrobes. Bathroom: 1.79m x 2.56m Well presented main bathroom fully tiled from floor to ceiling with attractive two tone tiling; large privacy glass window opening is a great source of natural light; three piece white coloured suite comprising of WC, wash hand basin and shavers light above and fitted bath unit. Outside: Walled front garden with generous tarmac drive offering good off street parking bordered by stone chippings either side; good side access leads to a walled rear garden that is it not overlooked to the rear and enjoys a sunny south westerly orientation; the garden enjoys a mix of paved patio area, stone chippings, lawn garden and raised planting beds to the rear; outdoor tap; outdoor light.
The local area of 131 Lissadyra
Sold properties in this area
Stay informed with market trends
Local schools and transport

Learn more about what this area has to offer.
School Name | Distance | Pupils | |||
|---|---|---|---|---|---|
| School Name | Gaelscoil Iarfhlatha | Distance | 1.2km | Pupils | 224 |
| School Name | Trinity Primary School | Distance | 1.3km | Pupils | 760 |
| School Name | St Oliver's Special School | Distance | 1.6km | Pupils | 39 |
School Name | Distance | Pupils | |||
|---|---|---|---|---|---|
| School Name | Tuam Educate Together National School | Distance | 1.6km | Pupils | 209 |
| School Name | Gardenfield National School | Distance | 2.7km | Pupils | 205 |
| School Name | St Benin's National School | Distance | 3.7km | Pupils | 34 |
| School Name | Sylane National School | Distance | 5.1km | Pupils | 87 |
| School Name | Belclare National School | Distance | 6.1km | Pupils | 208 |
| School Name | Brownsgrove National School | Distance | 6.6km | Pupils | 60 |
| School Name | Cahergal National School | Distance | 7.9km | Pupils | 113 |
School Name | Distance | Pupils | |||
|---|---|---|---|---|---|
| School Name | High Cross College | Distance | 1.0km | Pupils | 827 |
| School Name | St. Jarlath's College | Distance | 1.4km | Pupils | 706 |
| School Name | Presentation College | Distance | 1.4km | Pupils | 499 |
School Name | Distance | Pupils | |||
|---|---|---|---|---|---|
| School Name | St. Brigid's School | Distance | 1.5km | Pupils | 391 |
| School Name | Archbishop Mchale College | Distance | 1.8km | Pupils | 471 |
| School Name | Dunmore Community School | Distance | 13.2km | Pupils | 353 |
| School Name | Presentation College | Distance | 17.5km | Pupils | 845 |
| School Name | Coláiste Bhaile Chláir | Distance | 21.6km | Pupils | 1315 |
| School Name | Glenamaddy Community School | Distance | 21.7km | Pupils | 420 |
| School Name | Coláiste Cholmáin | Distance | 24.8km | Pupils | 378 |
Type | Distance | Stop | Route | Destination | Provider | ||||||
|---|---|---|---|---|---|---|---|---|---|---|---|
| Type | Bus | Distance | 990m | Stop | Tuam High Street | Route | Ng01 | Destination | University South | Provider | Treacy Coaches |
| Type | Bus | Distance | 1.1km | Stop | Tuam Holy Cross College | Route | 721 | Destination | Dublin Airport T1 | Provider | Citylink |
| Type | Bus | Distance | 1.1km | Stop | Tuam High Street | Route | 427 | Destination | Dunmore | Provider | Burkesbus |
Type | Distance | Stop | Route | Destination | Provider | ||||||
|---|---|---|---|---|---|---|---|---|---|---|---|
| Type | Bus | Distance | 1.1km | Stop | Tuam High Street | Route | Ul05 | Destination | Westport | Provider | Michael Moran |
| Type | Bus | Distance | 1.1km | Stop | Tuam Holy Cross College | Route | 430 | Destination | Circular Road | Provider | Citylink |
| Type | Bus | Distance | 1.1km | Stop | Tuam High Street | Route | 64 | Destination | Newcastle | Provider | Bus Éireann |
| Type | Bus | Distance | 1.1km | Stop | Tuam High Street | Route | 964 | Destination | Atu Galway | Provider | Bus Feda |
| Type | Bus | Distance | 1.2km | Stop | Tuam O'Toole's | Route | 488 | Destination | Glennaneeny | Provider | Farragher Travel |
| Type | Bus | Distance | 1.2km | Stop | Tuam O'Toole's | Route | 441 | Destination | Tuam O'Toole's | Provider | Farragher Travel |
| Type | Bus | Distance | 1.2km | Stop | Tuam O'Toole's | Route | 527 | Destination | Tuam O'Toole's | Provider | Farragher Travel |
Your Mortgage and Insurance Tools
Check off the steps to purchase your new home
Use our Buying Checklist to guide you through the whole home-buying journey.
Budget calculator
Calculate how much you can borrow and what you'll need to save
BER Details
BER No: 119186245
Energy Performance Indicator: 261.08 kWh/m2/yr
Ad performance
- Ad levelAdvantageBRONZE
- Date listed29/05/2026
- Views159
Properties similar to 131 Lissadyra
€225,000
36 An Tuairn, Tuam, Co. Galway, H54HW743 Bed · 2 Bath · Semi-D€225,000
27 River Crest, Tuam, Co. Galway, H54XP793 Bed · 1 Bath · Semi-D€225,000
9 Saint Benin's Terrace, Tuam, Co. Galway, H54N9213 Bed · 2 Bath · Townhouse€245,000
Silverdale, Galway Road, Tuam, Co. Galway, H54FX363 Bed · 1 Bath · Bungalow


€245,000
100 Country Meadows, Tuam, Co. Galway, H54A0244 Bed · 3 Bath · Semi-D€265,000
22 Riverside Court, Bishop Street, Tuam, Co. Galway, H54Y3133 Bed · 1 Bath · Semi-D€265,000
113 Carrigweir, Tuam, Tuam, Co. Galway, H54VK373 Bed · 2 Bath · Apartment€275,000
Ballinamona Park, Tuam, Co. Galway, H54YT353 Bed · 1 Bath · Detached€285,000
40 Palace Fields, Tuam, Tuam, Co. Galway, H54Y1613 Bed · 3 Bath · Semi-D€290,000
158 Palace Fields, Tullinadaly Road, Tuam, Co. Galway, H54D2813 Bed · 3 Bath · End of Terrace€290,000
127 Cois Na H-Abhainn, Ballygaddy Road, Tuam, Co. Galway, H54V2124 Bed · 3 Bath · Semi-D€295,000
58 Tír An Chóir, Tuam, Tuam, Co. Galway, H54PD863 Bed · 3 Bath · Semi-D


Daft ID: 16584105

