
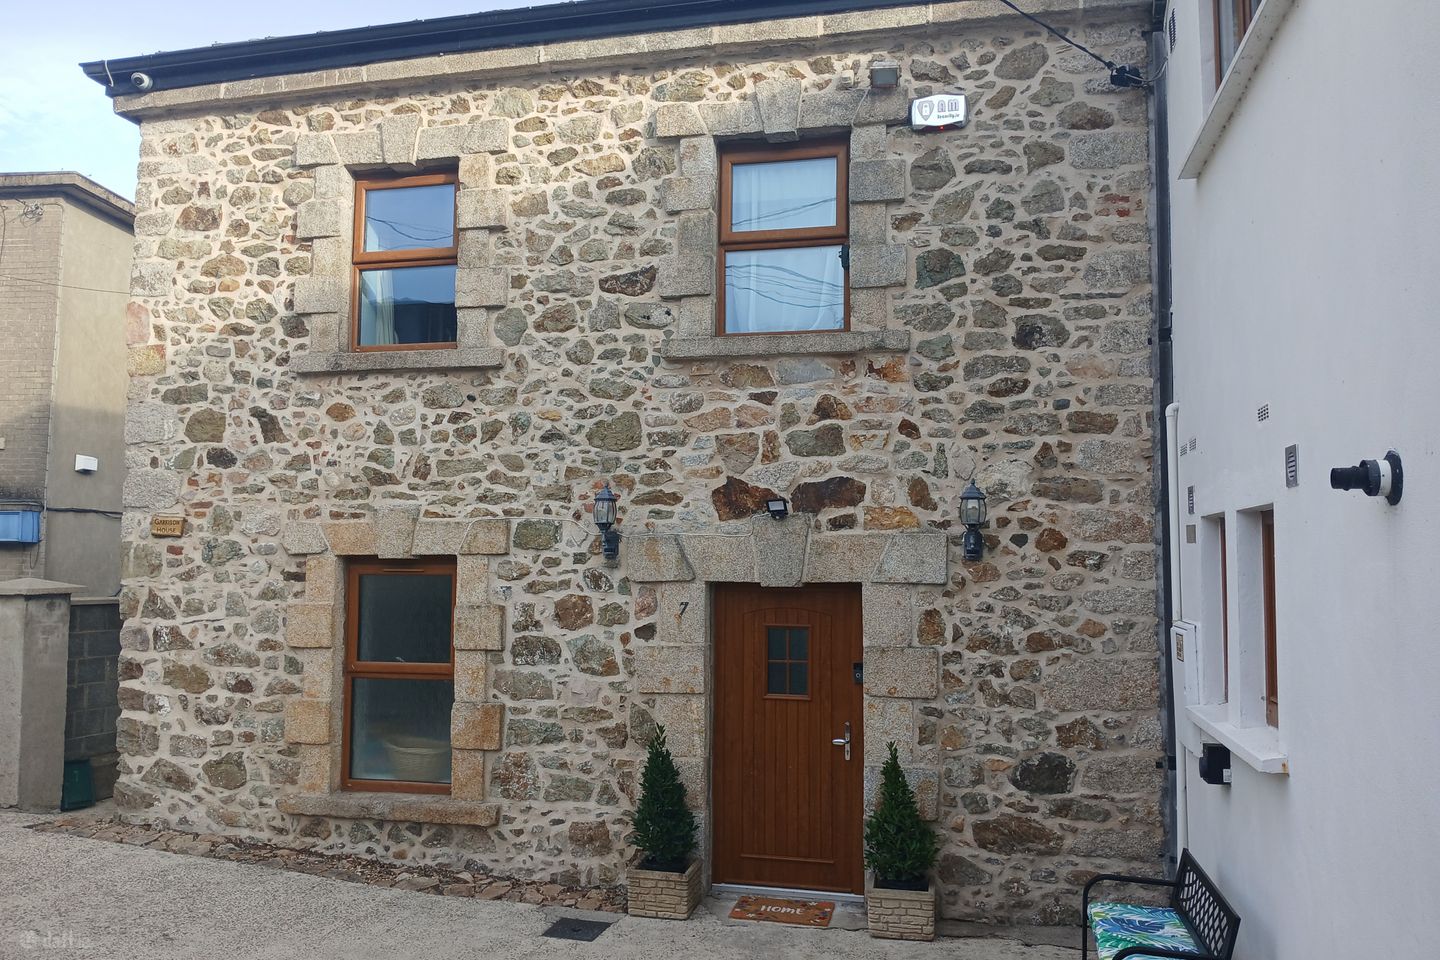

Garrison House, Church Terrace, Main Street, Co. Wicklow, A98V588
€1,400,000
- Price per m²:€7,735
- Estimated Stamp Duty:€18,000
- Selling Type:By Private Treaty
- BER No:116975707
About Garrison House, Church Terrace, Main Street, Co. Wicklow
Highlights
- Wonderful Investment Opportunity
- Main House Contains 4 Bedrooms and This Parcel is Being Offered with the Two Adjoining Two Bed Apartments
Description
HJ Byrne Estate Agents are delighted to present this wonderful opportunity to acquire a town centre residence plus two adjoining two bed apartments for sale. This is town centre living at its very best, Church Terrace is discretely tucked away just off Brays bustling Main Street yet enjoying all the peace and tranquillity of living outside of town. Situated in the heart of the seaside town of Bray which is home to a super range of services and amenities. The wonderful seafront and promenade is just a short stroll away offering a range of opportunities for leisure and relaxation from a range of eateries to a leisurely stroll on the beach and promenade. Steeped in local history, Garrison House was built in 1692 making it Brays second oldest building and as such is of considerable architectural and archaeological interest. Originally the property was built as a barrack and later converted to a fever hospital in the 1800s, since then the property has been turned into a truly stunning private home. The property is an immediately impressive home combining elegant proportions with a sense of space, light and quality that is rarely matched. This meticulously upgraded home offers a perfect blend of contemporary living space while retaining some of the quirky design features from the original building. This home has been comprehensively refurbished and enhanced by numerous energy efficiency improvements. Through the cosy composite hall door you step into style, comfort and thoughtful design that is guaranteed to impress, a wonderful bright welcoming hallway sets the tone and is home to a luxurious guest wc plus two storage facilities. Through a set of glazed doors one is lead to a wonderful open plan kitchen dining enjoying dual aspect windows, the room is flooded with natural light and features bespoke cabinetry with ample room for a family sized dining table. A utility room provides further storage and a home for your white goods. Following through to the rear is a generous living room with patio doors leading to the rear garden connecting indoor and outdoor spaces seamlessly, the room features an inglenook brick fireplace creating a warm and inviting atmosphere. Rising to the upper floor via a stunning custom built bespoke solid oak timber staircase with glass balustrades brings you to a landing with sumptuous carpeting flowing seamlessly to the bedrooms. At this level there are four generous bedrooms, with the primary including a walk in wardrobe and shower room. The accommodation is complete with a luxurious family bathroom including a free standing bath while one of the other bedrooms has the added bonus of sauna. Rarely do such impressive family homes come to the market in one of Brays premier residential locations and early viewing is a must. Features Include Town Centre Setting Minutes Walk From All Amenities Tuck Away Just Off Bray Main Street Charming Olde World Features Retained Friendly Setting Close to Excellent Schools Both Primary and Secondary Abundance of Public Transport Links With An Array of Dublin Bus Services Minutes From Bray Daly Railway Station With DART and Mainline Rail Services Granite Exterior EV Charger Gas Fired Central Heating BER Rating C2 Period charm Luxurious Bathrooms Stunning Family Kitchen Diner With Bespoke Handcrafted Cabinetry Oak Timber Doors Bespoke custom built staircase Sumptuous Primary Bedroom With Walk In Wardrobe and Shower Room Third Bedroom With Sauna Wonderful Inglenook Fireplace In the Living Room Generous Accommodation Extending to 181 Square Metres Accommodation Through a cosy composite front door leads you to a welcoming bright hallway, with stunning patterned ceramic tiled floor in a classic black and white colour scheme. Two walk in storage units provide ample storage and keep the hallway clutter free. Guest wc With the tiling continued from the hallway, the guest cloakroom features a wc and wash hand basin set in a floating vanity unit with a deep drawer providing ample storage for your bathroom needs. Family Room 6.5 x 6.4m Super spacious living space with direct access to the rear garden making the most of indoor outdoor living, a cosy inglenook brick fireplace with its recessed hearth is home to a stove creating a homely ambience and a central focus point. One of the many original features is evident here, in the form of the original granite quoins from a window in bygone days creating a quirky feature. Kitchen Diner 6 x 5m Again enjoying generous proportions this room has plenty of space for both cooking and dining. The kitchen area is home to an excellent range of custom built Shaker style wall and floor units providing an abundance of storage topped with beautiful quartz countertops, an island unit provides further storage and food prep area or the ideal spot for a quick bite to eat. A Rangemaster stove with five ring gas hob with extractor fan overhead completes the kitchen area perfectly. The dining area has plenty of space for a family dining table. At foot the room is complete with hard wearing practical laminate timber flooring in a herringbone design adding a further style element. Utility Room 2.6 x 1.7m With fitted wall and floor units providing additional storage teamed with a stainless steel sink. Upstairs A stunning bespoke custom built oak staircase provides access to the upper level, the landing is flooded with natural light with double height ceilings rising to 3.9 metres with a roof window. The landing is complete with sumptuous carpeting in contemporary grey which flows seamlessly through three of the bedrooms. The hotpress here provides ample linen storage. Primary Bedroom 6.3 x 6.5m Spacious double bedroom flooded in natural light with two windows overlooking the rear garden with views of the Dargle Valley beyond. A generous walk-in wardrobe provides an abundance of storage. The suite is complete with a wonderful ensuite shower room which is home to his and hers wash hand basins with vanity units below providing storage, wc, a double shower cubicle and finished with attractive tiling and a chrome plated heated towel rail. Bedroom No. 2 4.1 x 3.3m Double bedroom Bedroom No. 3 3.5 x 3.3m Double bedroom with wonderful dual aspect. Bedroom No. 4 1.5 x 6.1m This room is ideally suited as a guest bedroom, home office or fitness room with the wonderful addition of sauna. Bathroom Wonderful luxurious bathroom with a free standing bath, corner shower cubicle with dual shower facility, wc and wash hand basin and is complete with stunning patterned tiling. Outside: A pair of tall pillars flank the approach to Garrison House, where a courtyard front garden provides ample off street parking. Raised flowerbeds are well stocked with a variety of rockery plants and add a splash of colour throughout the year. To the rear is a fully enclosed garden bound by an attractive old stone wall, with its elevated location the gardens boasts wonderful views across the Dargle River and Peoples Park to Katie Gallagher and the Dublin Mountains. Curved manicured lawns are perfect for children to play teamed with a well stocked flowerbed brimming over with plants and shrubs adding colour and interest. A patio area with super views creates a wonderful outdoor dining room, ideal for al fresco dining and entertaining. BER C2 BER Number 116975707 Eircode A98 V588 Here is the video https://youtube.com/shorts/saNJzwDVNU8?si=x1QfnReqISTIrvtU Apt 1 Garrison House Church Terrace Bray Co Wicklow Downstairs Apartment HJ Byrne Estate Agents are thrilled to presented this town centre own door ground floor apartment for sale by private treaty. Quietly tucked away just off Brays bustling Main Street this home enjoys town centre living with every amenity and service virtually on your doorstep. Apartment One is just minutes walk from all the town has to offer from wonderful eateries to shops and excellent public transport links with Bray home to both DART and mainline rail services teamed with an array of Dublin Bus Services. The lively town of Bray is just 20 kms from Dublin City Centre and really has something to offer everyone with lots of amenities that are accessible to all , the sea, town centre amenities plus mountain walks. When it comes to sports and leisure Bray has it all with numerous golf courses creating a golfers paradise, sailing and watersports, gyms, tennis, rugby and football clubs all close at hand. For those seeking more leisurely pursuits countryside walks, strolls on the beach, yoga and pilates are within easy reach. This wonderful ground floor apartment boasts an energy efficient B3 rating keeping your heating and lighting bills down. Once through the hall door you are immediately met by a wonderful open plan living kitchen and dining room flooded in natural light. The kitchen is well equipped with integrated appliances. The primary bedroom is spacious and is home to a wonderful ensuite shower room, a second double bedroom and full bathroom complete the accommodation perfectly. This town centre home is sure to generate interest and early viewing is highly recommended to truly appreciate all this home has to offer. Features Include Town Centre Setting Minutes From All Amenities and Services Excellent Public Transport Links Including DART and an Array of Dublin Bus Services Super Range of Cafes, Restaurants and Bars All Within Minutes Walk Gas Fired Central Heating Double Glazed Windows and Doors Energy Efficient B3 BER Rating Accommodation Extending to 68.85 sq mtrs Accommodation Own door access via a cosy composite front door keeping the property warm and secure. Open Plan Kitchen Diner Living Room Wonderful bright spacious area with plenty of room for designated living, cooking and dining areas. The spacious living space features practical yet stylish wide plank laminate timber flooring which is both hard wearing and looks fantastic, here there is ample space for a roomy living room plus a dining area large enough to house a large dining table. The kitchen area features an excellent range of Shaker style timber wall and floor units providing ample storage with the splash back tiled in neutral cream tiles perfect for any colour palette you want to add. The floor of the kitchen is tiled in wonderful large cream porcelain floor tiles which reflect the light beautifully and are easily maintained. Primary Bedroom 3.7 x 3.1m Good sized double bedroom suite with wide plank laminate timber flooring at foot, a wonderful fully tiled ensuite lies just off the bedroom and is home to a floating wc perfect for easy cleaning, a wash hand basin, shower cubicle and a chrome plated heated towel keeps the room cosy and warm. The extensive tiling is a neutral shade of cream again perfect for any colour scheme of your choice. Bedroom No. 2 3.6 x 3.1m Double bedroom again with wide plank laminate timber flooring at foot. Bathroom Bathroom with extensive tiling adding a touch of hotel luxury, high quality sanitary ware in classic white includes, a wc, wash hand basin and bath with shower facility overhead screened by a glass shower screen. Eircode A98 RH67 BER B3 BER Number 119137867 Video Link https://youtube.com/shorts/KIVR1MSB4SE?si=RbkV_HLc1BzWrKRk Apt 2 Garrison House Church Terrace Bray Co Wicklow Upstairs Apartment HJ Byrne Estate Agents are thrilled to presented this town centre own door apartment set at secure first floor level for sale by private treaty. Quietly tucked away just off Brays bustling Main Street this home enjoys town centre living with every amenity and service virtually on your doorstep. Apartment One is just minutes walk from all the town has to offer from wonderful eateries to shops and excellent public transport links with Bray home to both DART and mainline rail services teamed with an array of Dublin Bus Services. The lively town of Bray is just 20 kms from Dublin City Centre and really has something to offer everyone with lots of amenities that are accessible to all , the sea, town centre amenities plus mountain walks. When it comes to sports and leisure Bray has it all with numerous golf courses creating a golfers paradise, sailing and watersports, gyms, tennis, rugby and football clubs all close at hand. For those seeking more leisurely pursuits countryside walks, strolls on the beach, yoga and pilates are within easy reach. This wonderful first floor apartment boasts an energy efficient B2 rating keeping your heating and lighting bills down. Once through the hall door a carpeted staircase leads you to a wonderful open plan living kitchen and dining room flooded in natural light. The kitchen is well equipped with integrated appliances. This town centre home is sure to generate interest and early viewing is highly recommended to truly appreciate all this home has to offer. Features Include Town Centre Setting Minutes From All Amenities and Services Excellent Public Transport Links Including DART and an Array of Dublin Bus Services Super Range of Cafes, Restaurants and Bars All Within Minutes Walk Gas Fired Central Heating Double Glazed Windows and Doors Energy Efficient B2 BER Rating Accommodation Extending to 58.45 sq mtrs Accommodation Own door access via a cosy composite front door keeping the property warm and secure, staircase leading to the upper floor. Open Plan Kitchen Diner Living Room Wonderful bright spacious area with plenty of room for designated living, cooking and dining areas. The spacious living space features sumptuous carpeting in contemporary grey prefer for a variety of colour schemes, here there is ample space for a roomy living room plus a dining area large enough to house a large dining table. The kitchen area features an excellent range of Shaker style wall and floor units in contemporary stylish grey providing ample storage with the splash back tiled in neutral shade perfect for any colour palette you want to add. The floor of the kitchen is tiled in wonderful large cream porcelain floor tiles which reflect the light beautifully and are easily maintained. Primary Bedroom 3.7 x 3.1m Good sized double bedroom with carpeting seamlessly continued from the living space. Bedroom No. 2 3.6 x 3.1m Double bedroom again with sumptuous carpeting at foot. Shower Room Shower room with extensive tiling adding a touch of hotel luxury, high quality sanitary ware in classic white includes, a wc, wash hand basin and shower cubicle with glazed screen door, a chrome plated heated towel rail completes the bathroom perfectly. Eircode A98 FH76 BER B2 BER Number 119137842 Video Link https://youtube.com/shorts/KIVR1MSB4SE?si=RbkV_HLc1BzWrKRk Any intending purchaser(s) shall accept that no statement, description or measurement contained in any newspaper, brochure, magazine, advertisement, handout, website or any other document or publication, published by the vendor or by HJ Byrne Estate Agents, as the vendors agent, in respect of the premises shall constitute a representation inducing the purchaser(s) to enter into any contract for sale, or any warranty forming part of any such contract for sale. Any such statement, description or measurement, whether in writing or in oral form, given by the vendor, or by HJ Byrne Estate Agents as the vendors agent, are for illustration purposes only and are not to be taken as matters of fact and do not form part of any contract. Any intending purchaser(s) shall satisfy themselves by inspection, survey or otherwise as to the correctness of same. No omission, misstatement, misdescription, incorrect measurement or error of any description, whether given orally or in any written form by the vendor or by HJ Byrne Estate Agents as the vendors agent, shall give rise to any claim for compensation against the vendor or against HJ Byrne Estate Agents nor any right whatsoever of rescission or otherwise of the proposed contract for sale. Any intending purchaser(s) are deemed to fully satisfy themselves in relation to all such matters. These materials are issued on the strict understanding that all negotiations will be conducted through HJ Byrne Estate Agents. Services : All Mains Services DIRECTIONS: A98 YE28
The local area of Garrison House, Church Terrace, Main Street, Co. Wicklow
Sold properties in this area
Stay informed with market trends
Local schools and transport

Learn more about what this area has to offer.
School Name | Distance | Pupils | |||
|---|---|---|---|---|---|
| School Name | Ravenswell Primary School | Distance | 430m | Pupils | 462 |
| School Name | St. Peter's Primary School | Distance | 520m | Pupils | 155 |
| School Name | St Patrick's Loreto Bray | Distance | 540m | Pupils | 715 |
School Name | Distance | Pupils | |||
|---|---|---|---|---|---|
| School Name | Gaelscoil Uí Chéadaigh | Distance | 590m | Pupils | 188 |
| School Name | St Cronan's Boys National School | Distance | 650m | Pupils | 392 |
| School Name | Marino Community Special School | Distance | 710m | Pupils | 52 |
| School Name | Scoil Chualann | Distance | 1.4km | Pupils | 189 |
| School Name | St Kierans Spec Sch | Distance | 1.5km | Pupils | 0 |
| School Name | St Kierans Spec School | Distance | 1.5km | Pupils | 57 |
| School Name | New Court School | Distance | 1.8km | Pupils | 103 |
School Name | Distance | Pupils | |||
|---|---|---|---|---|---|
| School Name | Coláiste Raithín | Distance | 430m | Pupils | 342 |
| School Name | St Thomas' Community College | Distance | 520m | Pupils | 14 |
| School Name | North Wicklow Educate Together Secondary School | Distance | 800m | Pupils | 325 |
School Name | Distance | Pupils | |||
|---|---|---|---|---|---|
| School Name | Loreto Secondary School | Distance | 910m | Pupils | 735 |
| School Name | Woodbrook College | Distance | 1.4km | Pupils | 604 |
| School Name | Pres Bray | Distance | 1.5km | Pupils | 649 |
| School Name | St. Gerard's School | Distance | 1.6km | Pupils | 620 |
| School Name | John Scottus Secondary School | Distance | 2.3km | Pupils | 197 |
| School Name | St. Kilian's Community School | Distance | 2.4km | Pupils | 416 |
| School Name | Holy Child Killiney | Distance | 5.4km | Pupils | 395 |
Type | Distance | Stop | Route | Destination | Provider | ||||||
|---|---|---|---|---|---|---|---|---|---|---|---|
| Type | Bus | Distance | 100m | Stop | Cornerstone Church | Route | L14 | Destination | Cherrywood | Provider | Dublin Bus |
| Type | Bus | Distance | 100m | Stop | Cornerstone Church | Route | E1 | Destination | Parnell Square | Provider | Dublin Bus |
| Type | Bus | Distance | 100m | Stop | Cornerstone Church | Route | 45a | Destination | Dun Laoghaire | Provider | Go-ahead Ireland |
Type | Distance | Stop | Route | Destination | Provider | ||||||
|---|---|---|---|---|---|---|---|---|---|---|---|
| Type | Bus | Distance | 100m | Stop | Cornerstone Church | Route | L15 | Destination | Enniskerry | Provider | Go-ahead Ireland |
| Type | Bus | Distance | 120m | Stop | Cornerstone Church | Route | 185t | Destination | Southern Cross | Provider | Go-ahead Ireland |
| Type | Bus | Distance | 120m | Stop | Cornerstone Church | Route | 84n | Destination | Charlesland | Provider | Nitelink, Dublin Bus |
| Type | Bus | Distance | 120m | Stop | Cornerstone Church | Route | 45b | Destination | Kilmacanogue | Provider | Go-ahead Ireland |
| Type | Bus | Distance | 180m | Stop | Florence Road | Route | E1 | Destination | Northwood | Provider | Dublin Bus |
| Type | Bus | Distance | 180m | Stop | Florence Road | Route | L12 | Destination | Bray Station | Provider | Dublin Bus |
| Type | Bus | Distance | 180m | Stop | Florence Road | Route | 45b | Destination | Dun Laoghaire | Provider | Go-ahead Ireland |
Your Mortgage and Insurance Tools
Check off the steps to purchase your new home
Use our Buying Checklist to guide you through the whole home-buying journey.
Budget calculator
Calculate how much you can borrow and what you'll need to save
BER Details
BER No: 116975707
Ad performance
- Date listed10/09/2026
- Views-
Properties similar to Garrison House, Church Terrace, Main Street, Co. Wicklow
€1,260,000
7 King Edward Park, Bray, Bray, Co. Wicklow, A98RK094 Bed · 3 Bath · Detached€1,275,000
Silver Vale, Cookstown Road, Enniskerry, Co. Wicklow4 Bed · 3 Bath · Detached€1,375,000
Silver Vale, Cookstown Road, Enniskerry, Co. Wicklow5 Bed · 3 Bath · Detached€1,395,000
20 Rocky Valley Crescent, Kilmacanogue, Co. Wicklow, A98YY715 Bed · 4 Bath · Detached


€1,525,000
Inisfraoigh, Kilmacanogue South, Killough, Co. Wicklow, A98N2K44 Bed · 3 Bath · Detached€1,625,000
House Type 1 - 3, Merlin's Way, Enniskerry, Co. Wicklow4 Bed · 4 Bath · Detached€1,725,000
Pinehurst, Enniskerry, Co. Wicklow5 Bed · 4 Bath · Detached€1,725,000
1 Pinehurst, Monastery Road, Enniskerry, Co. Wicklow, A98P2F55 Bed · 4 Bath · Detached€1,750,000
The Mayfair, 1 Florence Terrace, Florence Road, Bray, Co. Wicklow, A98NW6210 Bed · 13 Bath · Detached€1,775,000
House Type 4 - 8, Merlin's Way, Enniskerry, Co. Wicklow5 Bed · 4 Bath · Detached€2,200,000
7 North Shore, Greystones, Greystones, Co. Wicklow, A63K1675 Bed · 4 Bath · Detached€2,600,000
Glenbrook House and Mews, Enniskerry, Co Wicklow, A98N2655 Bed · 4 Bath · Detached


Daft ID: 16668090


Why choose Allianz for your home insurance.
Get 10% off online
Emergency home assistance included
Tailor your cover to your needs
T&Cs apply