
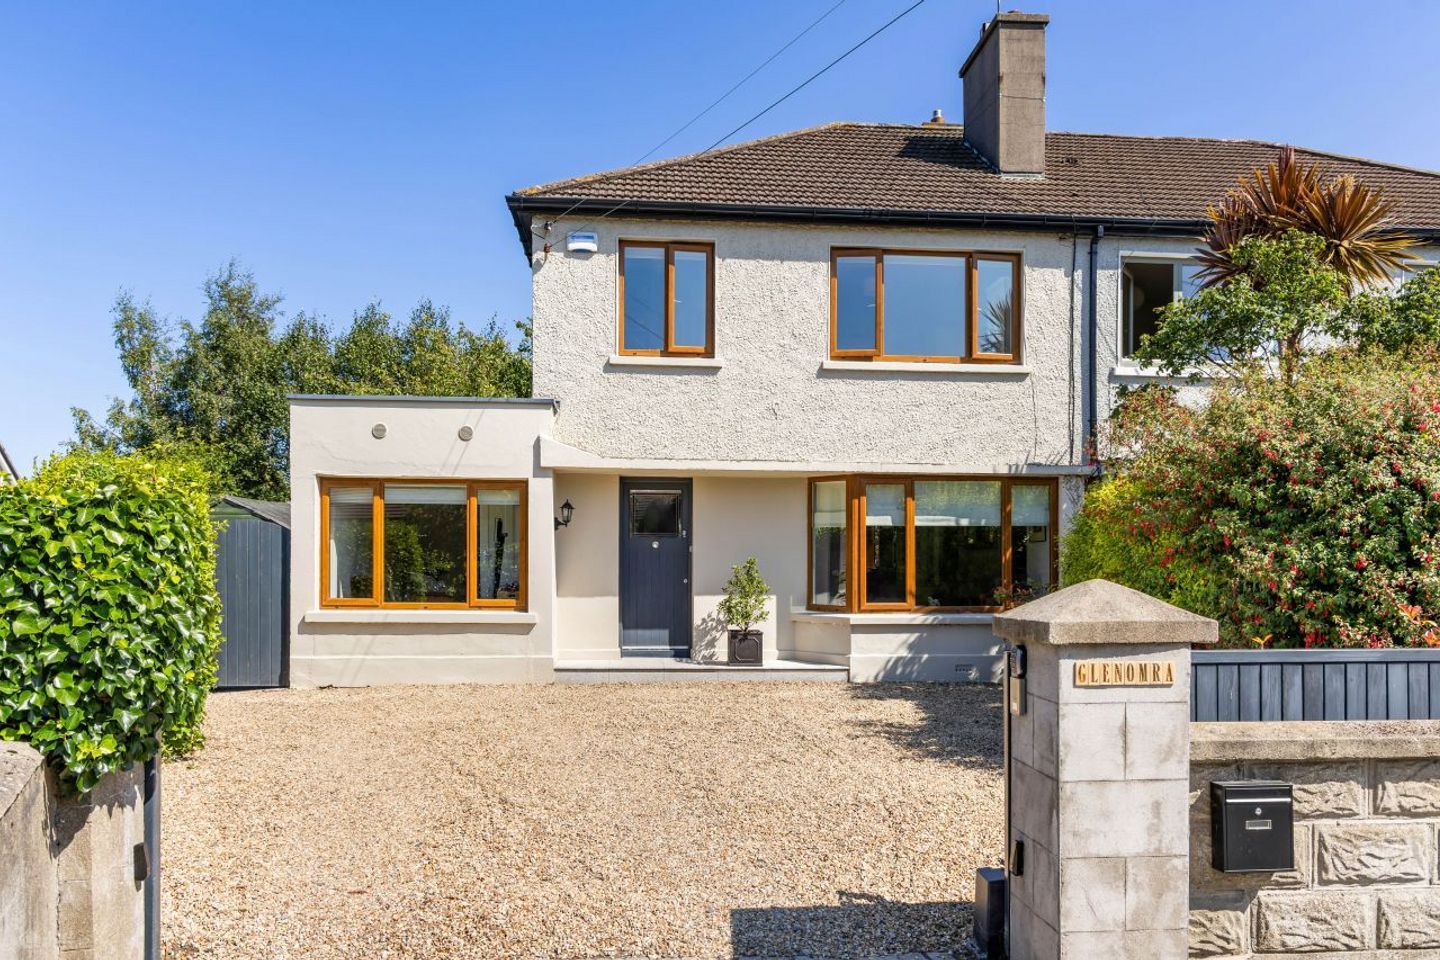

Glenomra, Dalkey, Co. Dublin, A96AW29
€1,095,000
- Price per m²:€8,233
- Estimated Stamp Duty:€11,900
- Selling Type:By Private Treaty
- BER No:107209108
About Glenomra, Dalkey, Co. Dublin
Highlights
- Presented in excellent order and tastefully appointed throughout
- Light filled interiors extending to 133sq.m/1,431sq.ft
- Quiet family friendly cul-de-sac
- Within walking distance of Dalkey
- Bespoke hand-crafted kitchen
Description
Welcome to Glenomra, an exceptional three/four-bed semi-detached family home extending to approximately 133 sq.m (1,431 sq.ft.), superbly positioned within a quiet cul-de-sac just off Killiney Road. Tastefully refurbished by the current owners, this wonderful home combines stylish contemporary finishes with generous, light-filled accommodation, offering purchasers a true turnkey opportunity in one of South Dublin's most desirable residential locations. Every aspect of the property has been finished to an exacting standard, from the bespoke handcrafted kitchen to the stylish bathrooms, creating a home of exceptional quality and character. A welcoming entrance hall, finished with attractive wide-plank flooring, sets the tone for the accommodation throughout. To the front of the house is a versatile family room, equally suited as a fourth bedroom if required. The elegant living room features a Stanley wood-burning stove, creating a warm focal point, and opens through double doors to the impressive open-plan kitchen and dining room. The handcrafted bespoke kitchen is undoubtedly the heart of the home, complete with a substantial island unit and Rangemaster Classic Deluxe cooker, making it a superb space for both everyday family life and entertaining. Beyond the kitchen is the dining area, while a separate study/playroom with bespoke fitted shelving and desks provides an ideal home office or children's workspace. A beautifully appointed guest shower room, incorporating a cleverly concealed utility cupboard, completes the ground floor accommodation. Upstairs, the first floor offers three spacious bedrooms, comprising two generous doubles and a large single, all served by a stylish family bathroom. Outside, the front garden is entered via electric gates and is laid in gravel, providing generous off-street parking and framed by mature hedging, with wide side access leading to the rear. The beautifully maintained rear garden features a generous lawn, mature planting, specimen trees and well-stocked flower beds. A sun terrace enjoys a favourable south-easterly aspect, making it the perfect place for al fresco dining or relaxing in the sunshine. Beyond its immediate appeal, the generous proportions of the garden offer exciting potential for future extension or development, subject to the necessary planning permission. Occupying an enviable position at the end of a peaceful cul-de-sac with delightful views towards Dublin Bay and the city, Glenomra offers a rare combination of tranquillity and convenience. Located just off Killiney Road, close to its junction with Killiney Hill Road, the property is within walking distance of the charming heritage town of Dalkey, renowned for its excellent restaurants, cafés, boutiques and everyday amenities. Killiney Hill Park is also close by, offering some of Dublin's most spectacular coastal walks. The area is particularly well served by an outstanding selection of highly regarded primary and secondary schools, both public and private, including Wyvern National School, which is just a short stroll away. Excellent transport links are also on the doorstep, with easy access to the N11 and M50, frequent Dublin Bus services, nearby DART stations at Dalkey and Killiney, and the Aircoach providing direct access to Dublin Airport. Residents also benefit from a pedestrian right of way through Killiney Grove, offering convenient access to Springhill Park. SPECIAL FEATURES Presented in excellent order and tastefully appointed throughout Light filled interiors extending to 133sq.m/1,431sq.ft Quiet family friendly cul-de-sac Within walking distance of Dalkey Bespoke hand-crafted kitchen Combi gas boiler installed 2022 Flat roofs replaced in 2023 Breath-taking sea views Landscaped garden Off-street parking Electric gate with audio and intercom EV charging point Fitted curtains, blinds, and kitchen appliances included with sale Excellent transport links Generous rear garden offers exceptional outdoor space together with exciting potential for future extension or development, subject to the necessary planning permission. Historically there was planning permission for a two-storey extension to the side of the property which would increase the total size to 195.3Sq.m/2,102sq.ft ACCOMMODATION ENTRANCE HALL 5.32m x 2.23m Feature hall door with leaded stained-glass detail. Understairs storage. Decorative wall lights and wide plank oak floor. Door to the principal reception rooms. SHOWER ROOM 3.18m x 1.85m White suite incorporating a fully tiled shower, Belfast style sink with a quartz surround in a vanity unit, heated towel rail and w.c. Tiled floor and recessed lighting. Utility cupboard with a built-in Bosch washing machine and Beko dryer. LIVING ROOM 4.7m x 3.7m Wood burning stove with a marble hearth flanked by library units. Wide plank oak floor. Double doors to: KITCHEN/DINING ROOM 6.03m x 4.02m KITCHEN Superb range of fitted units incorporating illuminated quartz worktop area and quartz surround and Belfast style sink. Quality appliances to include a Rangemaster Classic Deluxe cooker, an integrated Electrolux fridge and freezer and a Whirlpool dishwasher. Display cabinetry with glass detail and a larder cupboard. Wide plank oak floor and recessed lighting. Opening into: DINING ROOM Picture windows and sliding door overlooking the garden. Wide plank oak floor and recessed lighting. STUDY/PLAYROOM 2.86m x 2.52m Built-in desk library and entertainment unit. Wide plank oak floor and recessed lighting. Pocket door to the kitchen. FAMILY ROOM/BEDROOM 4 4.01m x 2.06m Wide plank oak floor and recessed lighting. LANDING 2.96m x 1.53m Quality carpet, door to linen cupboard, glazed door with views to Dublin Bay. MASTER BEDROOM 4.2m x 3.46m Feature stripped and painted floorboards, shaker style wall to wall, floor to ceiling wardrobes providing extensive storage. BEDROOM 2 3.9m x 3.33m Feature stripped and polished floorboards. BEDROOM 3 2.79m x 2.52m Feature stripped and polished floorboards. Fitted wall shelving. BATHROOM 2.37m x 2.33m White suite incorporating a bath with shower fitting, pedestal wash-hand basin with illuminated mirror door medicine cabinet, w.c. and heated towel rail. Tiled walls and floor and access to attic via folding attic stairs. Window with views over Dublin Bay. OUTSIDE The front of the property is approached via an electric gate, leading to a gravelled drive that affords generous off-street parking, all bounded by mature hedging. A gated side passage leads through to the delightful rear garden, which boasts an all-day sunny orientation. This private space enjoys a generous patio area and manicured lawns, bordered by specimen trees, shrubs and herbaceous borders — a wonderful setting for outdoor dining and family life alike. BER DETAILS BER: C BER Number: 107209108 Energy Performance Rating: 148 kwh/m2/yr FLOOR PLAN Not to scale. For identification purposes only. VIEWING Strictly by appointment through Hunters Estate Agent Dalkey on 01 275 1640. No information, statement, description, quantity or measurement contained in any sales particulars or given orally or contained in any webpage, brochure, catalogue, email, letter, report, docket or hand out issued by or on behalf of Hunters Estate Agents or the vendor in respect of the property shall constitute a representation or a condition or a warranty on behalf of Hunters Estate Agents or the vendor. Any information, statement, description, quantity or measurement so given or contained in any such sales particulars, webpage, brochure, catalogue, email, letter, report or hand out issued by or on behalf of Hunters Estate Agents or the vendor are for illustration purposes only and are not to be taken as matters of fact. Any mistake, omission, inaccuracy or mis-description given orally or contained in any sales particulars, webpage, brochure, catalogue, email, letter, report or hand out issued by or on behalf of Hunters Estate Agents or the vendor shall not give rise to any right of action, claim, entitlement or compensation against Hunters Estate Agents or the vendor. Intending purchasers must satisfy themselves by carrying out their own independent due diligence, inspections or otherwise as to the correctness of any and all of the information, statements, descriptions, quantity or measurements contained in any such sales particulars, webpage, brochure, catalogue, email, letter, report or hand out issued by or on behalf of Hunters Estate Agents or the vendor. The services, systems and appliances shown have not been tested and no warranty is made or given by Hunters Estate Agents or the vendor as to their operability or efficiency.
Standard features
The local area of Glenomra, Dalkey, Co. Dublin
Sold properties in this area
Stay informed with market trends
Local schools and transport

Learn more about what this area has to offer.
School Name | Distance | Pupils | |||
|---|---|---|---|---|---|
| School Name | Glenageary Killiney National School | Distance | 250m | Pupils | 215 |
| School Name | Dalkey School Project | Distance | 1.1km | Pupils | 224 |
| School Name | Harold Boys National School Dalkey | Distance | 1.2km | Pupils | 113 |
School Name | Distance | Pupils | |||
|---|---|---|---|---|---|
| School Name | Carmona Special National School | Distance | 1.4km | Pupils | 37 |
| School Name | St Kevin's National School | Distance | 1.5km | Pupils | 213 |
| School Name | Loreto Primary School Dalkey | Distance | 1.5km | Pupils | 309 |
| School Name | St Patrick's National School Dalkey | Distance | 1.5km | Pupils | 101 |
| School Name | Johnstown Boys National School | Distance | 1.6km | Pupils | 383 |
| School Name | Good Counsel Girls | Distance | 1.6km | Pupils | 389 |
| School Name | The Harold School | Distance | 1.7km | Pupils | 649 |
School Name | Distance | Pupils | |||
|---|---|---|---|---|---|
| School Name | St Joseph Of Cluny Secondary School | Distance | 380m | Pupils | 256 |
| School Name | Rathdown School | Distance | 980m | Pupils | 349 |
| School Name | Holy Child Community School | Distance | 1.3km | Pupils | 275 |
School Name | Distance | Pupils | |||
|---|---|---|---|---|---|
| School Name | Loreto Abbey Secondary School, Dalkey | Distance | 1.5km | Pupils | 742 |
| School Name | Holy Child Killiney | Distance | 2.0km | Pupils | 395 |
| School Name | Cabinteely Community School | Distance | 2.1km | Pupils | 517 |
| School Name | Clonkeen College | Distance | 2.6km | Pupils | 630 |
| School Name | St Laurence College | Distance | 2.6km | Pupils | 281 |
| School Name | Christian Brothers College | Distance | 2.9km | Pupils | 564 |
| School Name | Rockford Manor Secondary School | Distance | 3.5km | Pupils | 285 |
Type | Distance | Stop | Route | Destination | Provider | ||||||
|---|---|---|---|---|---|---|---|---|---|---|---|
| Type | Bus | Distance | 90m | Stop | Killiney Road | Route | 59 | Destination | Killiney | Provider | Go-ahead Ireland |
| Type | Bus | Distance | 100m | Stop | Killiney Grove | Route | 59 | Destination | Dun Laoghaire | Provider | Go-ahead Ireland |
| Type | Bus | Distance | 240m | Stop | Wyvern Estate | Route | 59 | Destination | Killiney | Provider | Go-ahead Ireland |
Type | Distance | Stop | Route | Destination | Provider | ||||||
|---|---|---|---|---|---|---|---|---|---|---|---|
| Type | Bus | Distance | 260m | Stop | Ballinaclea Road | Route | 59 | Destination | Killiney | Provider | Go-ahead Ireland |
| Type | Bus | Distance | 410m | Stop | Killiney Hill Park | Route | 59 | Destination | Dun Laoghaire | Provider | Go-ahead Ireland |
| Type | Bus | Distance | 480m | Stop | Avondale Road | Route | 7e | Destination | Mountjoy Square | Provider | Dublin Bus |
| Type | Bus | Distance | 480m | Stop | Avondale Road | Route | 59 | Destination | Killiney | Provider | Go-ahead Ireland |
| Type | Bus | Distance | 490m | Stop | Avondale Park | Route | 59 | Destination | Dun Laoghaire | Provider | Go-ahead Ireland |
| Type | Bus | Distance | 520m | Stop | Bellevue Avenue | Route | 59 | Destination | Dun Laoghaire | Provider | Go-ahead Ireland |
| Type | Bus | Distance | 600m | Stop | Arnold Grove | Route | 7e | Destination | Mountjoy Square | Provider | Dublin Bus |
Your Mortgage and Insurance Tools
Check off the steps to purchase your new home
Use our Buying Checklist to guide you through the whole home-buying journey.
Budget calculator
Calculate how much you can borrow and what you'll need to save
A closer look
BER Details
BER No: 107209108
Ad performance
- Date listed24/07/2026
- Views9,335
- Potential views if upgraded to an Advantage Ad15,216
Properties similar to Glenomra, Dalkey, Co. Dublin
€995,000
Karibu, 2 Mellifont Avenue, Dun Laoghaire, Co. Dublin, A96D5894 Bed · 2 Bath · Terrace€1,100,000
47 Clarinda Park East, Dun Laoghaire, Co. Dublin, A96V82V4 Bed · 4 Bath · Terrace€1,100,000
Seascape, 9A Mapas Road, Dalkey, Co. Dublin, A96FC634 Bed · 3 Bath · Detached€1,150,000
Proby Cottage, 2 Killiney Road, Dalkey, Co. Dublin, A96E9714 Bed · 2 Bath · Detached


€1,150,000
28 Arnold Grove, Glenageary, Co. Dublin, A96N1W84 Bed · 2 Bath · Semi-D€1,175,000
Little Chantri, 21 Killiney Road, Dalkey, Co Dublin, A96C5664 Bed · 3 Bath · Semi-D€1,250,000
Helene, 11 Springhill Park, Killiney, Co. Dublin, A96F8274 Bed · 2 Bath · Semi-D€1,300,000
61 Saval Park Road, Dalkey, Co Dublin, A96W6354 Bed · 2 Bath · House€1,349,950
4 Coundon Court, Killiney Avenue, Killiney, Co. Dublin, A96TY754 Bed · 2 Bath · Bungalow€1,350,000
3 Gowrie, Glenageary, Co. Dublin, A96YXE14 Bed · 4 Bath · Terrace€1,350,000
Rosmult, Rosmeen Park, Dun Laoghaire, Co Dublin, A96HD284 Bed · 2 Bath · Detached€1,595,000
9 Eden Park, Sandycove, Co. Dublin, A96W9288 Bed · 7 Bath · Terrace


Daft ID: 16628605


Why choose Allianz for your home insurance.
Get 10% off online
Emergency home assistance included
Tailor your cover to your needs
T&Cs apply