
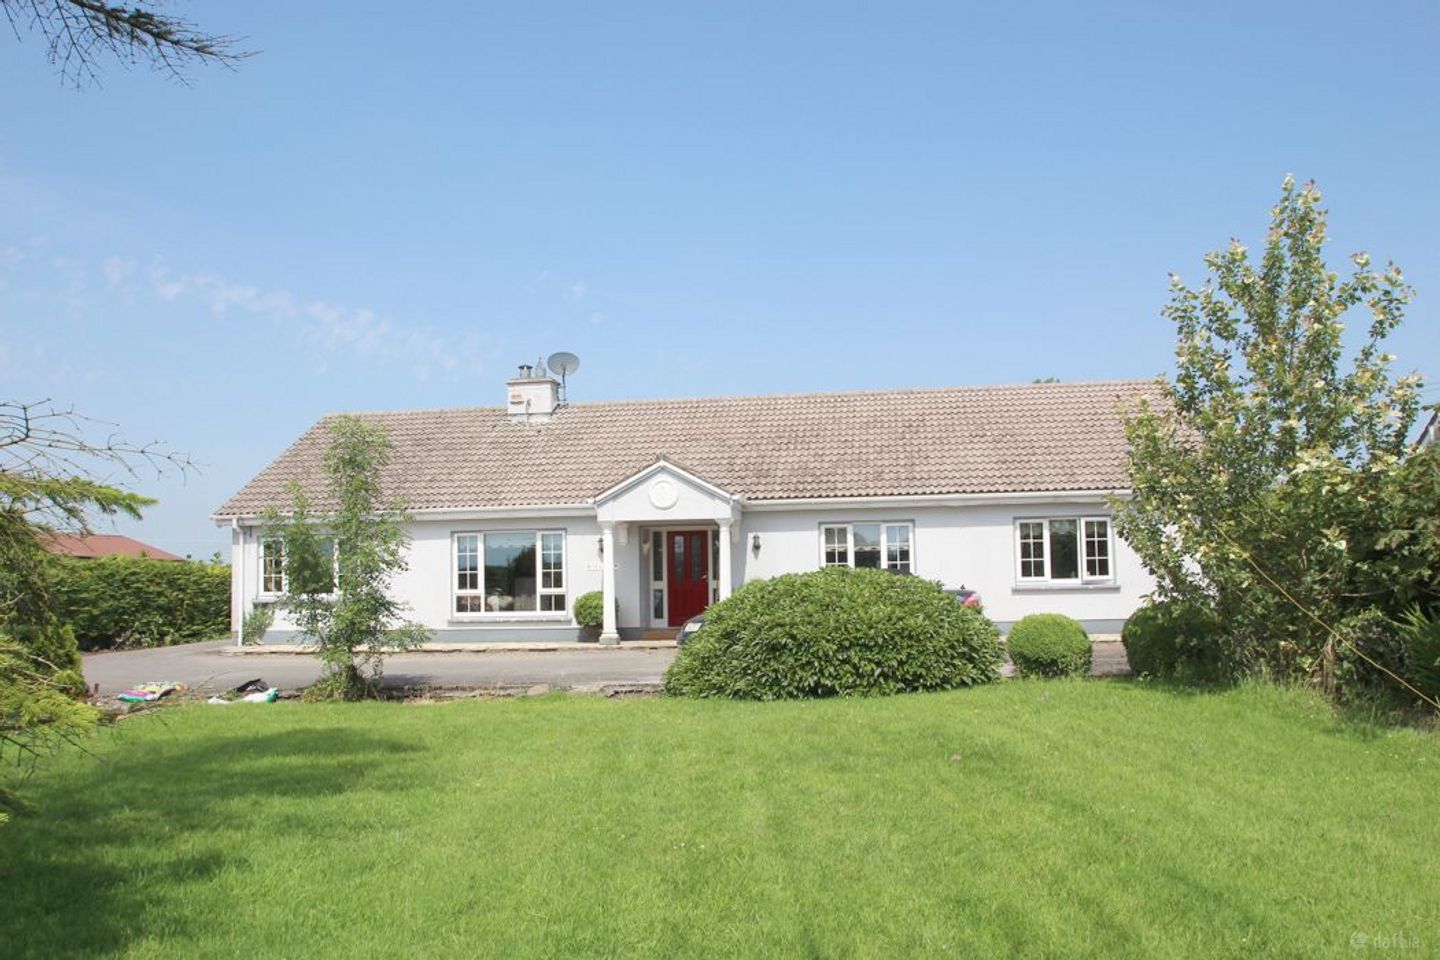

Hillview House, Kilmurry, Ballycommon, Derrygrogan, Co. Offaly, R35D651
€450,000
- Price per m²:€2,941
- Estimated Stamp Duty:€4,500
- Selling Type:By Private Treaty
About Hillview House, Kilmurry, Ballycommon, Derrygrogan, Co. Offaly
Highlights
- Spacious detached family home in a private countryside setting
- Electric entrance gates
- Tarmac driveway
- Attractive Clonaslee paved stone patio to rear
- Feature pond with electrical connection
Description
This charming detached family home is nestled within beautifully landscaped gardens, featuring a delightful variety of mature trees and shrubs that create a serene and private setting. A tranquil water feature adds to the peaceful ambiance, while an elegant Clonaslee stone-paved area provides the perfect space for outdoor relaxation and entertaining. Conveniently located just circa 6km from Tullamore town, the property offers easy access to local amenities, making it an ideal family residence. For outdoor enthusiasts, the nearby Grand Canal Greenway is perfect for walking, cycling, and enjoying nature. Also close by is the popular Ballycommon Bakehouse, known for its delicious local treats. The home benefits from practical and energy-efficient triple-glazed windows and boasts a fully floored and insulated attic, offering excellent additional storage or potential living space. Completing the package is a spacious tarmac driveway, providing ample parking for multiple vehicles. This well-appointed property combines comfort, convenience, and natural beauty, making it a perfect place to call home in the scenic surroundings of Kilmurray. Accommodation: Entrance Hall Sitting Room: 4.75m x 3.43m Wood Floor, open fireplace Kitchen: 4.73m x 4.70m Fitted kitchen, open plan to Dining Room Dining Room/Bedroom: 4.33m x 3.50m Wood flooring, ceiling coving with potential to convert to Bedroom 4 Utility: 5.20m x 3.00m. Large Utility, fitted units, tiled floor, plumbed for washer dryer Bathroom: 2.70m x 2.30m Tiled with Bathroom, WHB and WC Guest W.C.: 1.96m x 1.00m with WHB and WC Bedroom One: 4.2m x 3.50m. Built in Wardrobes Bedroom Two: 3.83m x 3.50m Wood floor, built in wardrobes Bedroom Three: 4.13m x 3.50m Carpeted, built in wardrobes Ensuite: 2.43m x 1.0m Fully tiled, power shower, with WHB, WC & electric shower Study: 1.92m x 1.79m Outdoor Living The exterior of the property has been carefully developed to provide both practicality and visual appeal. • Secure access via electric gates • Extensive tarmac driveway with ample parking • Landscaped rear area finished with premium Clonaslee paving • Feature pond with electrical supply already installed • Private surroundings ideal for outdoor enjoyment Whether entertaining guests or enjoying quiet family time, the outdoor areas offer a superb extension of the living space and close to Grand Canal Greenway & Ballycommon Bakehouse.
The local area of Hillview House, Kilmurry, Ballycommon, Derrygrogan, Co. Offaly
Sold properties in this area
Stay informed with market trends
Local schools and transport

Learn more about what this area has to offer.
School Name | Distance | Pupils | |||
|---|---|---|---|---|---|
| School Name | St Colmans National School | Distance | 2.7km | Pupils | 96 |
| School Name | Rahugh National School | Distance | 4.1km | Pupils | 32 |
| School Name | Ballinagar National School | Distance | 6.2km | Pupils | 192 |
School Name | Distance | Pupils | |||
|---|---|---|---|---|---|
| School Name | Charleville National School | Distance | 6.8km | Pupils | 170 |
| School Name | Gaelscoil An Eiscir Riada | Distance | 6.8km | Pupils | 189 |
| School Name | St Philomenas National School | Distance | 7.0km | Pupils | 166 |
| School Name | St Joseph's National School | Distance | 7.1km | Pupils | 371 |
| School Name | Scoil Eoin Phóil Ii Naofa | Distance | 7.2km | Pupils | 213 |
| School Name | Tullamore Educate Together National School | Distance | 7.3km | Pupils | 244 |
| School Name | Daingean National School | Distance | 7.5km | Pupils | 262 |
School Name | Distance | Pupils | |||
|---|---|---|---|---|---|
| School Name | Sacred Heart Secondary School | Distance | 6.8km | Pupils | 579 |
| School Name | Tullamore College | Distance | 6.9km | Pupils | 726 |
| School Name | Coláiste Choilm | Distance | 7.5km | Pupils | 696 |
School Name | Distance | Pupils | |||
|---|---|---|---|---|---|
| School Name | Mercy Secondary School | Distance | 9.0km | Pupils | 720 |
| School Name | St Joseph's Secondary School | Distance | 13.3km | Pupils | 1125 |
| School Name | Killina Presentation Secondary School | Distance | 13.8km | Pupils | 715 |
| School Name | Ard Scoil Chiaráin Naofa | Distance | 14.6km | Pupils | 331 |
| School Name | Clonaslee College | Distance | 19.8km | Pupils | 256 |
| School Name | Coláiste Íosagáin | Distance | 20.9km | Pupils | 1135 |
| School Name | Mountmellick Community School | Distance | 21.8km | Pupils | 706 |
Type | Distance | Stop | Route | Destination | Provider | ||||||
|---|---|---|---|---|---|---|---|---|---|---|---|
| Type | Bus | Distance | 6.3km | Stop | Ballinagar | Route | 120c | Destination | Enfield | Provider | Go-ahead Ireland |
| Type | Bus | Distance | 6.3km | Stop | Ballinagar | Route | 120d | Destination | Tullamore | Provider | Go-ahead Ireland |
| Type | Bus | Distance | 6.4km | Stop | Cloncollog | Route | 120d | Destination | Edenderry | Provider | Go-ahead Ireland |
Type | Distance | Stop | Route | Destination | Provider | ||||||
|---|---|---|---|---|---|---|---|---|---|---|---|
| Type | Bus | Distance | 6.4km | Stop | Cloncollog | Route | 120c | Destination | Enfield | Provider | Go-ahead Ireland |
| Type | Bus | Distance | 6.4km | Stop | Puttaghan Close | Route | 835 | Destination | Cloncollog | Provider | K Buggy Coaches |
| Type | Bus | Distance | 6.5km | Stop | Cloncollog | Route | 835 | Destination | Cloncollog | Provider | K Buggy Coaches |
| Type | Bus | Distance | 6.6km | Stop | Thornsberry Estate | Route | 835 | Destination | Cloncollog | Provider | K Buggy Coaches |
| Type | Bus | Distance | 6.7km | Stop | Ardan | Route | Um02 | Destination | Columcille Street, Stop 104531 | Provider | Kearns Transport |
| Type | Bus | Distance | 6.7km | Stop | Ardan | Route | 845 | Destination | Birr | Provider | Kearns Transport |
| Type | Bus | Distance | 6.8km | Stop | Ardan | Route | 847 | Destination | Dublin Airport Zone 16 | Provider | Kearns Transport |
Your Mortgage and Insurance Tools
Check off the steps to purchase your new home
Use our Buying Checklist to guide you through the whole home-buying journey.
Budget calculator
Calculate how much you can borrow and what you'll need to save
BER Details
Ad performance
- Date listed09/07/2026
- Views234
- Potential views if upgraded to an Advantage Ad381
Properties similar to Hillview House, Kilmurry, Ballycommon, Derrygrogan, Co. Offaly
€430,000
Scotts Avenue, Tyrells Road, Puttaghan, Tullamore, Co. Offaly4 Bed · 3 Bath · Semi-D€445,000
The Katherine, Ridley Place, Collins Lane, Tullamore, Co. Offaly4 Bed · 4 Bath · Semi-D€480,000
The Aoife, Ridley Place, Collins Lane, Tullamore, Co. Offaly4 Bed · 4 Bath · Semi-D€545,000
171 Droim Liath, Tullamore, Co. Offaly, R35X5K34 Bed · 3 Bath · Detached


Daft ID: 16617200

