
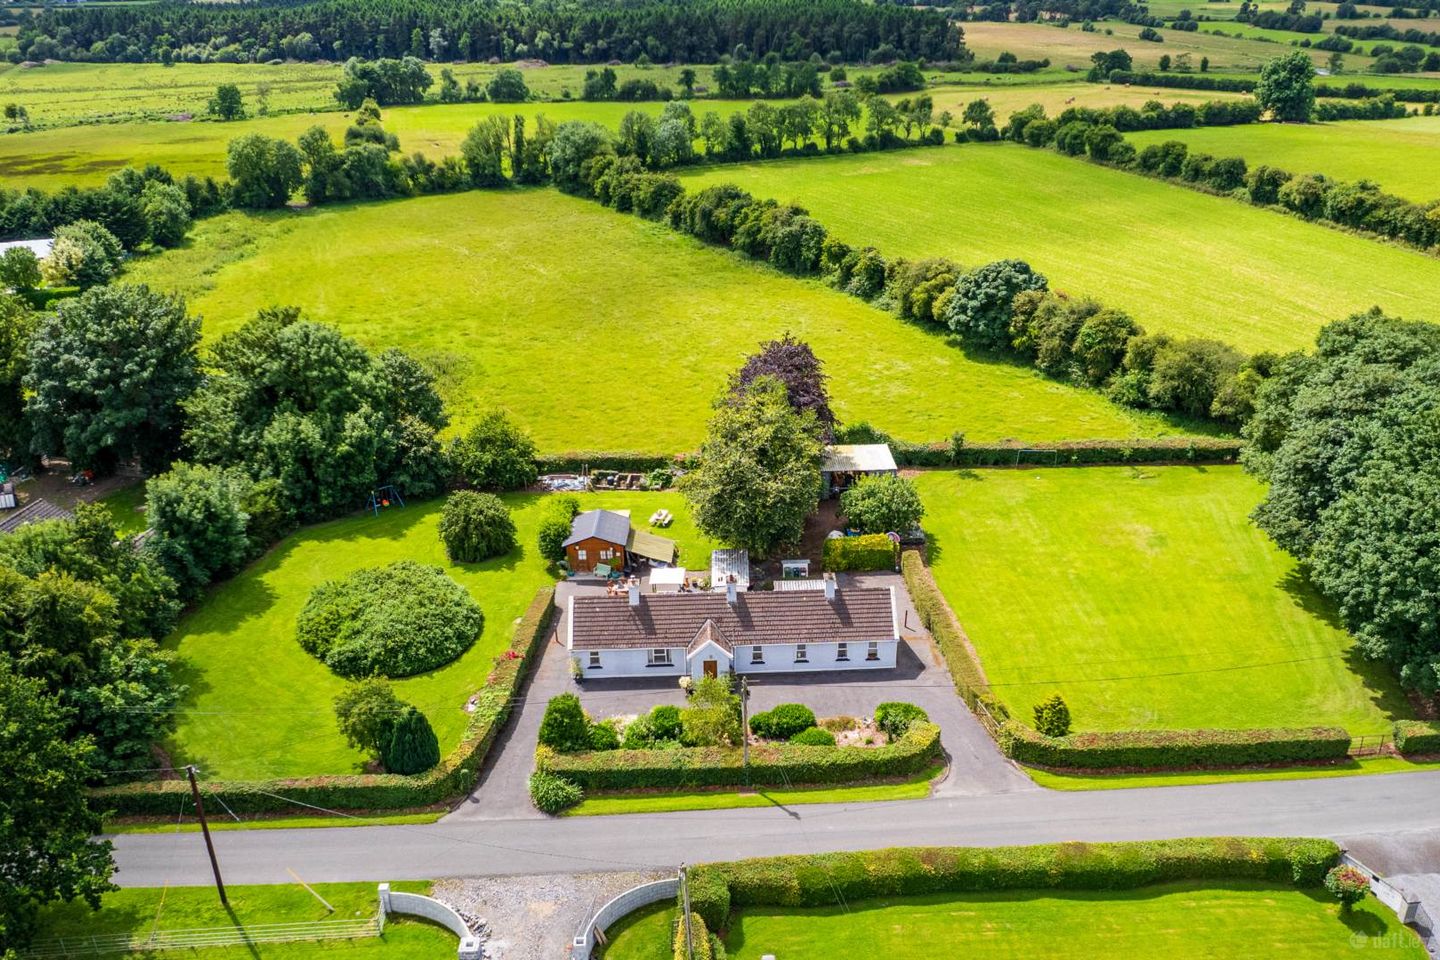

Hortland, Donadea, Co. Kildare, W91VCX8
€485,000
- Price per m²:€3,593
- Estimated Stamp Duty:€4,850
- Selling Type:By Private Treaty
- BER No:119503126
- Energy Performance:220.59 kWh/m2/yr
About Hortland, Donadea, Co. Kildare
Description
• Attractive, spacious four-bedroom traditional cottage extending to 135 sq. m/1,453 sq ft., set on approximately 1.03 acres with three existing entrances providing access to the property, potential for further development subject to planning permission • Accommodation comprises of porch, hallway, kitchen, sitting room, sunroom, four bedrooms, en-suite, dressing room and family bathroom • Beautifully presented throughout, the interior boasts vaulted ceilings, hardwood floors, a handcrafted kitchen, bespoke wooden window shutters, a solid-fuel stove, and thoughtfully positioned skylights that flood the home with natural light. Original internal doors with brass knobs are among the many character features that combine to make this a truly exceptional home. • Approached by a tarmacadam driveway, the property is set within beautifully landscaped mature grounds featuring exceptional planting, magnificent specimen trees, a garden room and useful outbuildings, all enclosed by mature hedging and a tree-lined boundary • This property is located close to Kilcock and Maynooth providing an array of amenities including excellent schools. The local Tirmoghan national school is only 2.8km away • Excellent transport facilities with Kilcock train station within 8.4km and easy access to the M4 motorway Guide Price €485,000 Type of Transaction Private Treaty Accommodation: Entrance Driveway Dual entrance drive with tarmacadam and mature shrubs and hedging Entrance Porch 1.51m x 2.39m Composite front door, hardwood flooring and letterbox. Entrance Hallway 2.39m x 1.51m Hardwood flooring, hardwood window shutters. Living Room 4.79m x 3.59m Hardwood flooring, natural fire stove with back boiler, granite hearth, storage press. Kitchen/Dining 4.79m x 3.85m Hardwood flooring, hand crafted fully fitted wood kitchen, dishwasher, double oven, hob, Belfast sink, partial hardwood worktop, down lights, attic access & wooden window shutters. Sunroom 2.7m x 9.66m Tiled flooring, full glass roof and double French doors leading onto patio area. Inner Hallway 11.02m x 1.18m Hardwood flooring, light fitting. Master Bedroom 3.5m x 3.55m Hardwood flooring, vaulted ceiling, velux window, recessed wardrobe space and feature window overlooking sunroom. Bedroom 2 3.54m x 3.01m Hardwood flooring, recess space, vaulted ceiling, and door leading into sunroom. Bedroom 3 3.5m x 3.27m Hardwood flooring, cast iron feature fireplace, vaulted ceiling, window with shutters, walk-in-wardrobe with shelving and rail. En-suite 2.75m x 1.63m Hardwood flooring, w.c., w.h.b., wood panelled walls, splashback tiles, Triton electric shower. Bedroom 4 2.32m x 3.65m Hardwood flooring, vaulted ceiling and curtain rail. Bathroom 2.67m x 2.39m Hardwood flooring, w.c., w.h.b., bath, vanity unit and shaving light. Garden Sub divided into two paddocks with separate entrance, hedging, mature trees and shrubs, garden room, outbuildings with additional storage and utility plumbed for washing machine Additional Information: Property site on 1.03 acres Built in 1950`s Double glazed windows Original wood doors with brass nobs Option for shallow well and deep water welll Items Included in sale: Fixtures, fittings, window dressings, dishwasher, double oven, hob and Belfast sink, Services Mains water Septic tank Dual fuel oil fired central heating & back boiler BER C Viewing By appointment only. Eircode: W91 VCX8 Contact Information Sales Person Jill Wight 016286128 Notice Please note we have not tested any apparatus, fixtures, fittings, or services. Interested parties must undertake their own investigation into the working order of these items. All measurements are approximate and photographs provided for guidance only.
The local area of Hortland, Donadea, Co. Kildare
Sold properties in this area
Stay informed with market trends
Local schools and transport

Learn more about what this area has to offer.
School Name | Distance | Pupils | |||
|---|---|---|---|---|---|
| School Name | Tiermohan National School | Distance | 2.4km | Pupils | 108 |
| School Name | Staplestown National School | Distance | 3.5km | Pupils | 104 |
| School Name | Newtown National School | Distance | 3.7km | Pupils | 103 |
School Name | Distance | Pupils | |||
|---|---|---|---|---|---|
| School Name | Timahoe National School | Distance | 6.1km | Pupils | 84 |
| School Name | Rathcoffey National School | Distance | 6.9km | Pupils | 217 |
| School Name | Cara Community Special School | Distance | 7.1km | Pupils | 18 |
| School Name | St. Mary's Primary School | Distance | 7.2km | Pupils | 556 |
| School Name | Scoil Uí Riada | Distance | 7.3km | Pupils | 487 |
| School Name | St Patrick's National School | Distance | 7.3km | Pupils | 92 |
| School Name | St. Joseph's National School | Distance | 7.5km | Pupils | 424 |
School Name | Distance | Pupils | |||
|---|---|---|---|---|---|
| School Name | Enfield Community College | Distance | 7.1km | Pupils | 532 |
| School Name | Clongowes Wood College | Distance | 7.9km | Pupils | 433 |
| School Name | Scoil Dara | Distance | 7.9km | Pupils | 860 |
School Name | Distance | Pupils | |||
|---|---|---|---|---|---|
| School Name | St Farnan's Post Primary School | Distance | 8.4km | Pupils | 635 |
| School Name | Scoil Mhuire Community School | Distance | 9.0km | Pupils | 1183 |
| School Name | Maynooth Post Primary School | Distance | 11.6km | Pupils | 1018 |
| School Name | Maynooth Community College | Distance | 11.7km | Pupils | 962 |
| School Name | Gaelcholáiste Mhaigh Nuad | Distance | 11.7km | Pupils | 129 |
| School Name | St Wolstans Community School | Distance | 14.0km | Pupils | 820 |
| School Name | Salesian College | Distance | 14.3km | Pupils | 842 |
Type | Distance | Stop | Route | Destination | Provider | ||||||
|---|---|---|---|---|---|---|---|---|---|---|---|
| Type | Bus | Distance | 6.2km | Stop | Cloncurry Cross | Route | Dy02 | Destination | Enfield | Provider | Mccaffrey Coaches |
| Type | Bus | Distance | 6.2km | Stop | Cloncurry Cross | Route | 845 | Destination | Kinnegad | Provider | Kearns Transport |
| Type | Bus | Distance | 6.2km | Stop | Cloncurry Cross | Route | 847 | Destination | Birr | Provider | Kearns Transport |
Type | Distance | Stop | Route | Destination | Provider | ||||||
|---|---|---|---|---|---|---|---|---|---|---|---|
| Type | Bus | Distance | 6.2km | Stop | Cloncurry Cross | Route | Um02 | Destination | Birr, Stop 152181 | Provider | Kearns Transport |
| Type | Bus | Distance | 6.2km | Stop | Cloncurry Cross | Route | 115 | Destination | Mullingar | Provider | Bus Éireann |
| Type | Bus | Distance | 6.2km | Stop | Cloncurry Cross | Route | 115x | Destination | U C D Belfield | Provider | Bus Éireann |
| Type | Bus | Distance | 6.6km | Stop | Old Bog Rd | Route | 845 | Destination | Earlsfort Terrace | Provider | Kearns Transport |
| Type | Bus | Distance | 6.6km | Stop | Old Bog Rd | Route | Um02 | Destination | Kingsbury, Stop 5114 | Provider | Kearns Transport |
| Type | Bus | Distance | 6.7km | Stop | Ferrans Lock | Route | 115 | Destination | Enfield | Provider | Bus Éireann |
| Type | Bus | Distance | 6.7km | Stop | Ferrans Lock | Route | 115x | Destination | Dublin | Provider | Bus Éireann |
Your Mortgage and Insurance Tools
Check off the steps to purchase your new home
Use our Buying Checklist to guide you through the whole home-buying journey.
Budget calculator
Calculate how much you can borrow and what you'll need to save
BER Details
BER No: 119503126
Energy Performance Indicator: 220.59 kWh/m2/yr
Ad performance
- Date listed09/07/2026
- Views10,231
- Potential views if upgraded to an Advantage Ad16,677
Properties similar to Hortland, Donadea, Co. Kildare
€450,000
Timahoe East, Donadea, Co Kildare, W91 NX9H4 Bed · 2 Bath · Bungalow€569,950
Ballynakill, Enfield, Newtown, Co. Kildare, A83VN345 Bed · 3 Bath · Detached€690,000
Hortland,, Donadea,, Co. Kildare,, W91V5236 Bed · 3 Bath · Detached€690,000
Staplestown, Donadea, Co Kildare, W91 TN1W4 Bed · 3 Bath · Detached


AMV: €700,000
Ovidstown, Donadea, Co. Kildare, W91Y5A04 Bed · 3 Bath · Detached€700,000
Ovidstown, Donadea, Co. Kildare, W91Y5A04 Bed · 3 Bath · Detached€750,000
Moortown, Rathcoffey, Co Kildare, W91 T6774 Bed · 4 Bath · Bungalow€795,000
Crecora, Dunmurraghill, Donadea, Co Kildare, W91K0V84 Bed · 2 Bath · Detached€1,175,000
Woodbrook House, Kilmurray, Clane, Co. Kildare, W91T9C56 Bed · 4 Bath · Detached


Daft ID: 16617484


Why choose Allianz for your home insurance.
Get 10% off online
Emergency home assistance included
Tailor your cover to your needs
T&Cs apply