
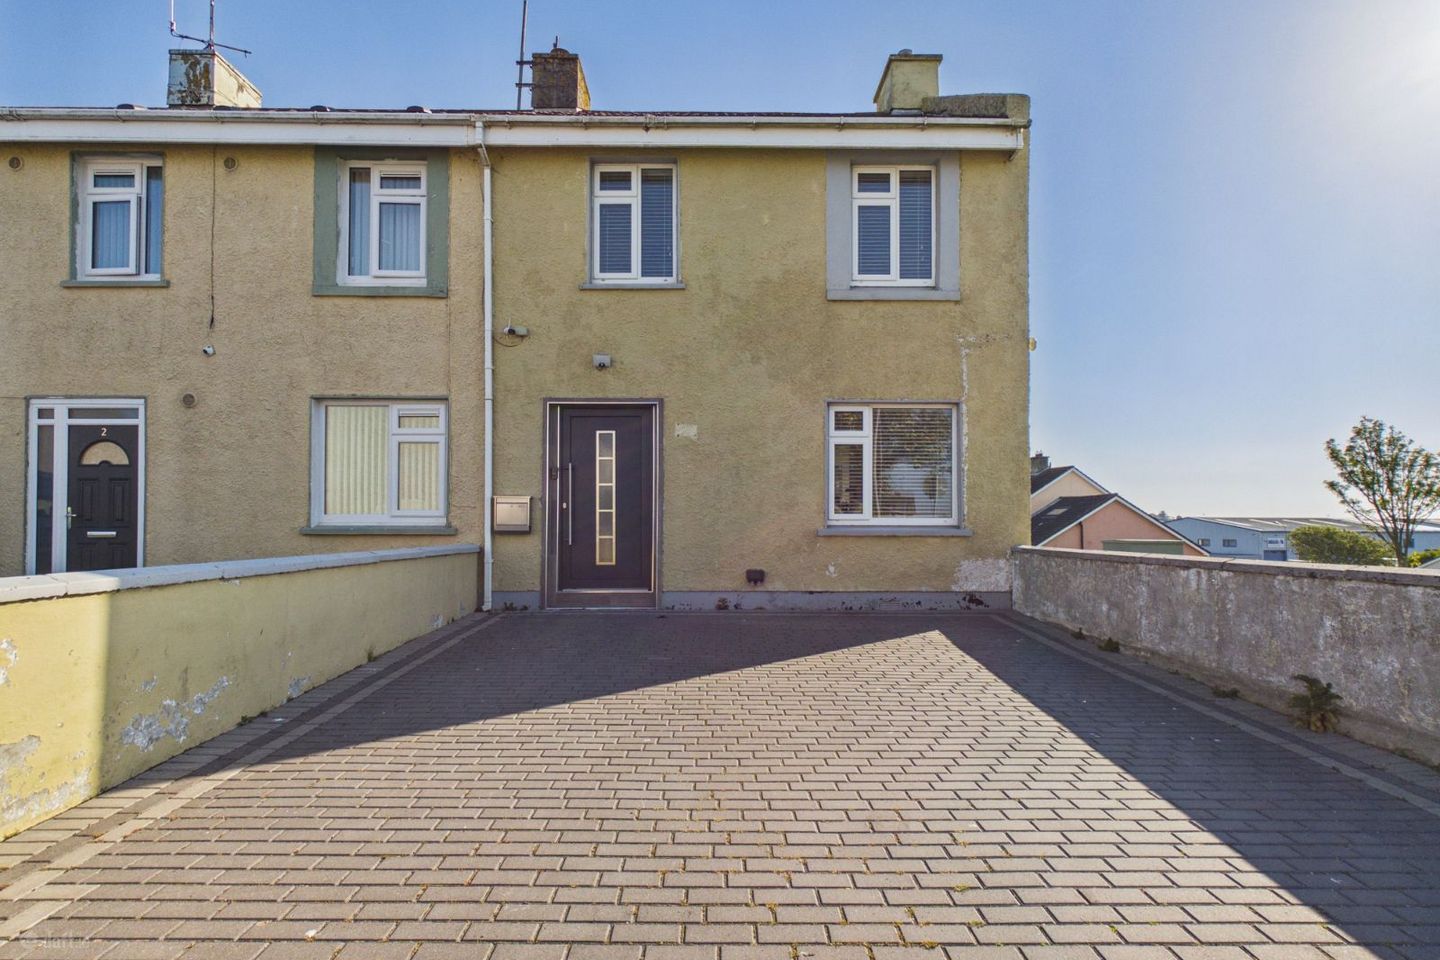

1 Beach Park, Tramore, Co. Waterford, X91V8W8
Price on Application
- Selling Type:By Private Treaty
- BER No:116708728
About 1 Beach Park, Tramore, Co. Waterford
Highlights
- Excellent 3-bedroom home in a mature and well-established residential location.
- Open-plan living space with a remodelled ground floor wet room.
- Off-road parking for two cars and private rear garden.
- Oil fired central heating and uPVC double glazing.
- Tramore beach, GAA club, schools and bus routes all close by.
Description
This charming three-bedroom residence offers an excellent opportunity to acquire a well-maintained home in a mature and well-established neighbourhood, enjoying a wonderful sense of community and convenience. Presented in very good decorative condition throughout, the property combines modern upgrades with comfortable family living. A cobblelock driveway and stylish composite front door create an attractive first impression, while the welcoming interior reflects the care and attention given to the home over the years. The ground floor accommodation comprises a spacious open-plan living room flowing seamlessly into the kitchen/dining area, together with a remodelled contemporary wet room, finished to a high standard with stylish tiling and quality fittings. Upstairs, there are three bedrooms and the main bathroom. Outside, the property continues to impress with its attractive low-maintenance rear garden, which enjoys excellent privacy and is not overlooked. The enclosed garden provides an ideal outdoor space for entertaining, relaxing or enjoying summer evenings, complete with a useful concrete shed. To the front, a spacious driveway provides convenient off-road parking for two cars. Additional features include oil-fired central heating and uPVC double glazed windows throughout. Located just a short stroll from the famous Tramore beach and promenade, this property enjoys all the benefits of coastal living with cafés, restaurants, surf centres and scenic walks all within easy reach. The nearby Riverstown Community Centre and local GAA club contribute to the vibrant and welcoming community atmosphere, while schools, shops, the town centre and everyday amenities are all conveniently close by. Excellent public transport links and nearby bus routes also provide easy access to Waterford City, making this an ideal location for commuters and families alike. Whether you are a first-time buyer, investor, downsizer or seeking a holiday home by the coast, this property offers an excellent opportunity to enjoy comfortable living in a convenient seaside location, with all amenities within easy reach. Ground Floor: Entrance Hall: 1.77m x 4.75m (5' 10" x 15' 7") Bright and welcoming entrance hall with laminate flooring, carpeted staircase and stylish composite front door creating an attractive first impression on arrival. Living Room: 3.30m x 7.35m (10' 10" x 24' 1") Bright and spacious open-plan living room with laminate flooring and solid fuel stove, creating a warm and inviting atmosphere while flowing seamlessly into the kitchen/dining area. Kitchen/Dining Room: 4.94m x 4.12m (16' 2" x 13' 6") Modern kitchen/dining room fitted with an excellent range of units, tiled splashback and laminate flooring. Direct access to the rear garden. Shower Room/Wet Room: 1.61m x 2.18m (5' 3" x 7' 2") Contemporary fully tiled shower room finished to a high standard, featuring a modern WC, stylish wash hand basin, walk-in rainfall shower with recessed shelving and heated towel rail. First Floor: Landing: 1.75m x 2.79m (5' 9" x 9' 2") Carpet flooring and access hatch to attic. Bedroom 1: 3.00m x 3.88m (9' 10" x 12' 9") Bright front-facing spacious bedroom with laminate flooring, offering a comfortable space Bedroom 2: 2.23m x 2.74m (7' 4" x 9' 0") Bright front-facing bedroom with laminate flooring. Bedroom 3: 3.46m x 3.46m (11' 4" x 11' 4") Spacious rear-facing bedroom overlooking the garden, complete with laminate flooring and built-in wardrobes providing excellent storage. Bathroom: 1.75m x 1.67m (5' 9" x 5' 6") Fully tiled with bath, WC and wash hand basin. Outside and Services: Features: Charming three-bedroom home in a mature residential area. Cobblelock driveway to the front with off-street parking for two cars. Attractive low-maintenance private rear garden. Concrete shed. Oil fired central heating. uPVC double glazed windows. Excellent coastal location within walking distance of Tramore beach, promenade, schools, shops and public transport. Ideal home for first-time buyers, downsizers, investors or as a holiday home by the coast.
The local area of 1 Beach Park, Tramore, Co. Waterford
Sold properties in this area
Stay informed with market trends
Local schools and transport

Learn more about what this area has to offer.
School Name | Distance | Pupils | |||
|---|---|---|---|---|---|
| School Name | Gaelscoil Philib Barún | Distance | 480m | Pupils | 189 |
| School Name | Tramore Etns | Distance | 880m | Pupils | 172 |
| School Name | Glor Na Mara National School | Distance | 1.0km | Pupils | 380 |
School Name | Distance | Pupils | |||
|---|---|---|---|---|---|
| School Name | Holly Cross National School Tramore | Distance | 2.0km | Pupils | 588 |
| School Name | Fenor National School | Distance | 6.3km | Pupils | 165 |
| School Name | Butlerstown National School | Distance | 6.7km | Pupils | 239 |
| School Name | Ballybeg National School | Distance | 8.0km | Pupils | 337 |
| School Name | Ballygunner National School | Distance | 8.1km | Pupils | 652 |
| School Name | St. Martins Special School | Distance | 8.4km | Pupils | 101 |
| School Name | Dunhill National School | Distance | 8.5km | Pupils | 91 |
School Name | Distance | Pupils | |||
|---|---|---|---|---|---|
| School Name | Ardscoil Na Mara | Distance | 1.9km | Pupils | 1213 |
| School Name | Gaelcholáiste Phort Láirge | Distance | 7.5km | Pupils | 158 |
| School Name | St Angela's Secondary School | Distance | 8.8km | Pupils | 958 |
School Name | Distance | Pupils | |||
|---|---|---|---|---|---|
| School Name | St Paul's Community College | Distance | 9.3km | Pupils | 760 |
| School Name | Presentation Secondary School | Distance | 9.4km | Pupils | 413 |
| School Name | Newtown School | Distance | 9.6km | Pupils | 406 |
| School Name | De La Salle College | Distance | 9.8km | Pupils | 1031 |
| School Name | Mount Sion Cbs Secondary School | Distance | 9.9km | Pupils | 469 |
| School Name | Waterpark College | Distance | 10.1km | Pupils | 589 |
| School Name | Our Lady Of Mercy Secondary School | Distance | 10.3km | Pupils | 498 |
Type | Distance | Stop | Route | Destination | Provider | ||||||
|---|---|---|---|---|---|---|---|---|---|---|---|
| Type | Bus | Distance | 170m | Stop | Bayview | Route | 360a | Destination | Waterford | Provider | Bus Éireann |
| Type | Bus | Distance | 210m | Stop | Riverstown | Route | 360a | Destination | Waterford | Provider | Bus Éireann |
| Type | Bus | Distance | 310m | Stop | Slí Na Coille | Route | 360 | Destination | Crobally Heights | Provider | Bus Éireann |
Type | Distance | Stop | Route | Destination | Provider | ||||||
|---|---|---|---|---|---|---|---|---|---|---|---|
| Type | Bus | Distance | 310m | Stop | Riverstown Business Park | Route | 360a | Destination | Waterford | Provider | Bus Éireann |
| Type | Bus | Distance | 350m | Stop | The Estuary | Route | 360a | Destination | Waterford | Provider | Bus Éireann |
| Type | Bus | Distance | 420m | Stop | Crobally Lower | Route | 360 | Destination | Waterford | Provider | Bus Éireann |
| Type | Bus | Distance | 530m | Stop | The Orchard | Route | 360a | Destination | St. Otterans Terrace | Provider | Bus Éireann |
| Type | Bus | Distance | 530m | Stop | The Orchard | Route | 360 | Destination | Crobally Heights | Provider | Bus Éireann |
| Type | Bus | Distance | 860m | Stop | Ballinattin | Route | 360a | Destination | Waterford | Provider | Bus Éireann |
| Type | Bus | Distance | 860m | Stop | Ballinattin | Route | 360 | Destination | Waterford | Provider | Bus Éireann |
Your Mortgage and Insurance Tools
Check off the steps to purchase your new home
Use our Buying Checklist to guide you through the whole home-buying journey.
Budget calculator
Calculate how much you can borrow and what you'll need to save
A closer look
BER Details
BER No: 116708728
Ad performance
- Date listed28/05/2026
- Views4,810
- Potential views if upgraded to an Advantage Ad7,840
Properties similar to 1 Beach Park, Tramore, Co. Waterford
AMV: €275,000
86 Roselawn, Tramore, Tramore, Co. Waterford, X91N9Y03 Bed · 1 Bath · Bungalow€280,000
24 Saint Otteran’s Terrace, Tramore, Co. Waterford, X91A2683 Bed · 1 Bath · Semi-D€295,000
8 The Terrace, Strand Street, Tramore, Co. Waterford, X91AY684 Bed · 2 Bath · Terrace€295,000
37 Pebble Grove, Pebble Beach, Tramore, Co. Waterford, X91A0H73 Bed · 2 Bath · Bungalow


€299,000
14 Appollonian Suites, Church Road, Tramore, Co. Waterford, X91XA373 Bed · 2 Bath · Apartment€335,000
The Beakers, Church Road, Tramore, Co. Waterford3 Bed · 1 Bath · Bungalow€355,000
24 The Estuary, Somerville, Tramore, Co. Waterford, X91P9Y63 Bed · 3 Bath · Semi-D€375,000
Saint Anne's, Frederick Place, Riverstown, Tramore, Co. Waterford, X91X3843 Bed · 1 Bath · Bungalow€385,000
31a The Strand, Somerville, Tramore, Co. Waterford, X91Y9C04 Bed · 3 Bath · Detached€395,000
Apartment 20, South Shore, Strand Street, Tramore, Co. Waterford, X91XW833 Bed · 3 Bath · Apartment€450,000
64 Sweetbriar Lawn, Tramore, Tramore, Co. Waterford, X91DT785 Bed · 2 Bath · Detached€495,000
3 Church Road, Tramore, Co. Waterford, X91HP2P4 Bed · 4 Bath · Detached


Daft ID: 16583380

