
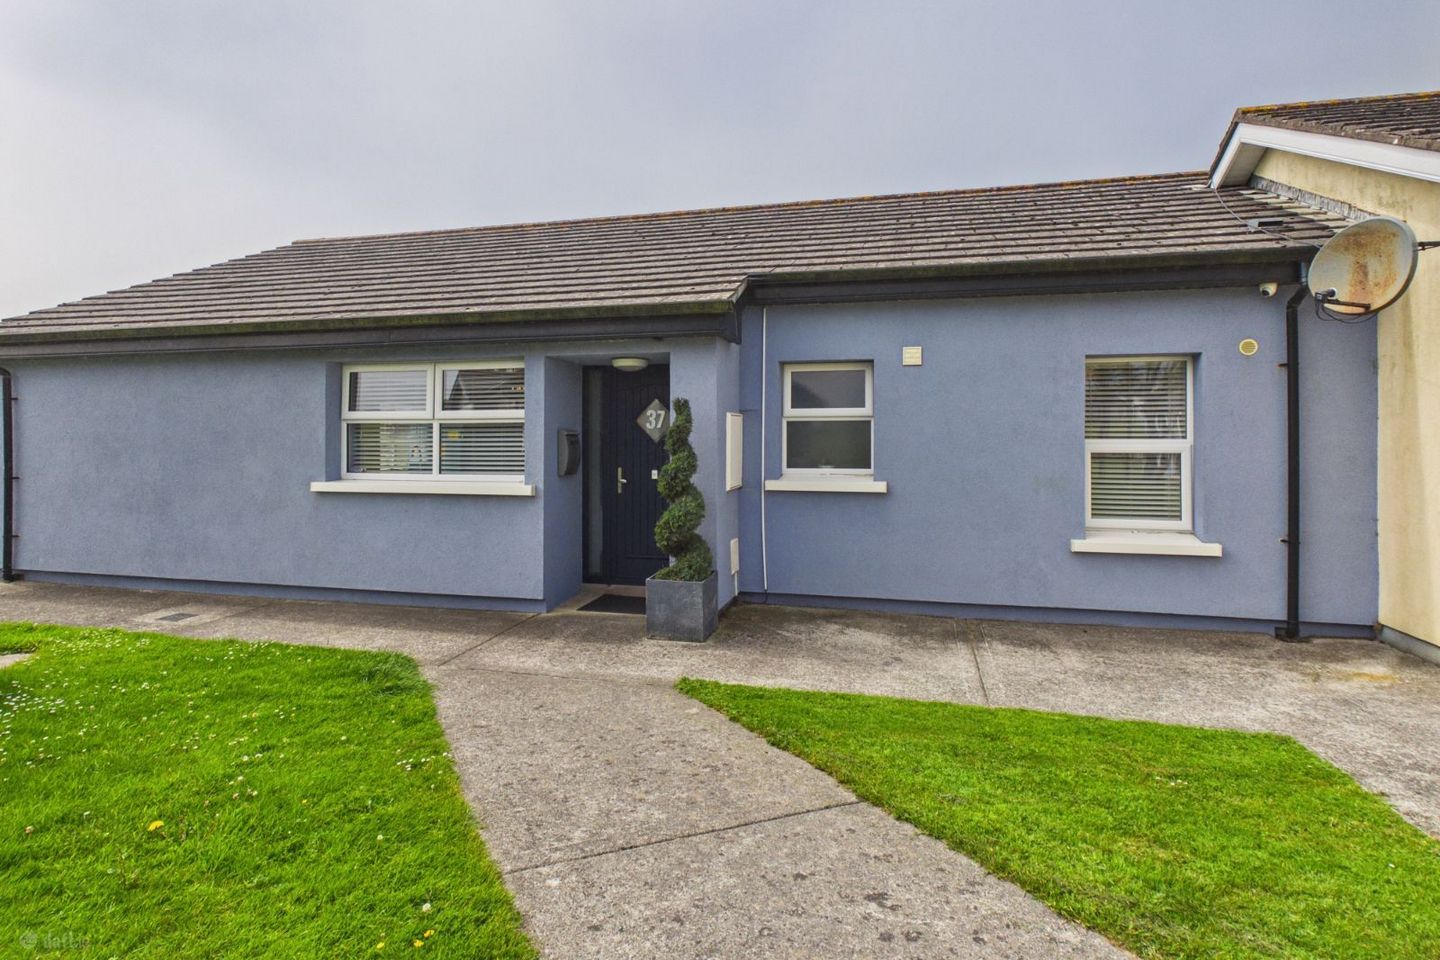

37 Pebble Grove, Pebble Beach, Tramore, Co. Waterford, X91A0H7
€295,000
- Price per m²:€3,138
- Estimated Stamp Duty:€2,950
- Selling Type:By Private Treaty
- BER No:107750309
About 37 Pebble Grove, Pebble Beach, Tramore, Co. Waterford
Highlights
- B-rated energy efficient home.
- External insulation.
- Oil fired central heating.
- Contemporary fitted kitchen with quartz worktops and island.
- Three generous bedrooms.
Description
Griffin Auctioneers are delighted to present No. 37 Pebble Grove, an exceptional three-bedroom semi-detached bungalow presented in true turnkey condition within one of Tramore’s popular seaside developments. Beautifully renovated throughout to an exacting standard, this impressive home combines contemporary design with outstanding energy efficiency. The property benefits from external insulation, double glazed windows, a B-rated BER and oil-fired central heating, offering comfortable, cost-effective living. Internally, the home has been finished with stylish herringbone flooring, luxurious bathrooms and a superb open plan kitchen, dining and living space designed for modern family life. For added comfort and convenience, the property features a remote internet-enabled, climate-controlled, multi zoned central heating & water system, along with a monitored alarm system and security cameras for enhanced peace of mind. The spacious attic offers excellent potential for future expansion and is large enough to accommodate two additional bedrooms. Ideally positioned within walking distance of Tramore Beach, the promenade, schools, shops, cafés and a host of local amenities, No. 37 offers the perfect blend of coastal living and everyday convenience. Whether you’re downsizing, seeking a family home or looking for a property that requires absolutely no further expenditure, this outstanding bungalow is sure to impress. A beautifully presented semi-detached bungalow with an attractive contemporary façade, set within the highly regarded Pebble Grove development. The property enjoys communal areas, pedestrian pathways and ample parking nearby, while the externally insulated finish, modern windows and sheltered entrance combine to create an inviting first impression. The property enjoys a sunny aspect, generous side access and excellent privacy, making it perfect for families or those seeking low-maintenance outdoor living. Ground Floor: Entrance Hall: 4.44m x 1.08m (14' 7" x 3' 7") A bright and welcoming entrance hall featuring herringbone timber flooring, neutral décor and seamless access to the living and bedroom accommodation. Open plan Kitchen/Dining/Living room: 4.31m x 8.05m (14' 2" x 26' 5") This impressive open-plan kitchen, dining and living area, with herringbone timber flooring and a contemporary colour palette. The bespoke fitted kitchen features sleek matte cabinetry, quartz worktops, integrated appliances and a large island with breakfast bar seating, while the bright dining area and spacious living room provide an ideal setting for everyday family life and entertaining. Sliding patio doors open directly onto the rear garden and patio, creating a seamless flow between indoor and outdoor living and filling the space with natural light Bedroom 1/Utility room: 3.46m x 3.25m (11' 4" x 10' 8") A versatile dual-purpose room currently arranged as a bedroom with a fitted utility area. Finished with herringbone timber flooring and a large picture window, the room is bright, practical and adaptable to a variety of uses. Bedroom 2: 2.930m x 3.25m (9' 7" x 10' 8") A beautifully presented principal bedroom featuring herringbone timber flooring, sliding mirrored wardrobes, a dressing area and a stylish fully tiled en suite, creating a bright and contemporary retreat. En suite: 1.660m x 1.87m (5' 5" x 6' 2") A stylish fully tiled en suite finished in elegant marble-effect porcelain, featuring a contemporary walk-in rainfall shower, vanity unit and excellent natural light. Bedroom 3: 3.43m x 3.21m (11' 3" x 10' 6") A bright and spacious double bedroom featuring herringbone timber flooring, mirrored sliding wardrobes and excellent natural light. Bathroom : 1.71m x 2.67m (5' 7" x 8' 9") A beautifully appointed fully tiled family bathroom featuring marble-effect porcelain finishes, a walk-in rainfall shower, contemporary vanity unit and excellent natural light. Outside and Services: Fully renovated throughout B-rated energy efficient home External insulation system Double glazed windows Stylish open plan kitchen/living/dining area Contemporary fitted kitchen with quartz worktops and island Three generous bedrooms Luxurious fully tiled bathroom and en suite Quality herringbone timber flooring throughout Oil-fired central heating Patio area Walking distance to Tramore Beach, schools and all local amenities Turnkey condition throughout
The local area of 37 Pebble Grove, Pebble Beach, Tramore, Co. Waterford
Sold properties in this area
Stay informed with market trends
Local schools and transport

Learn more about what this area has to offer.
School Name | Distance | Pupils | |||
|---|---|---|---|---|---|
| School Name | Tramore Etns | Distance | 490m | Pupils | 172 |
| School Name | Gaelscoil Philib Barún | Distance | 650m | Pupils | 189 |
| School Name | Glor Na Mara National School | Distance | 780m | Pupils | 380 |
School Name | Distance | Pupils | |||
|---|---|---|---|---|---|
| School Name | Holly Cross National School Tramore | Distance | 1.6km | Pupils | 588 |
| School Name | Fenor National School | Distance | 5.9km | Pupils | 165 |
| School Name | Butlerstown National School | Distance | 7.1km | Pupils | 239 |
| School Name | Dunhill National School | Distance | 8.3km | Pupils | 91 |
| School Name | Ballybeg National School | Distance | 8.5km | Pupils | 337 |
| School Name | Ballygunner National School | Distance | 8.7km | Pupils | 652 |
| School Name | St. Martins Special School | Distance | 9.0km | Pupils | 101 |
School Name | Distance | Pupils | |||
|---|---|---|---|---|---|
| School Name | Ardscoil Na Mara | Distance | 1.4km | Pupils | 1213 |
| School Name | Gaelcholáiste Phort Láirge | Distance | 8.1km | Pupils | 158 |
| School Name | St Angela's Secondary School | Distance | 9.4km | Pupils | 958 |
School Name | Distance | Pupils | |||
|---|---|---|---|---|---|
| School Name | St Paul's Community College | Distance | 9.8km | Pupils | 760 |
| School Name | Presentation Secondary School | Distance | 10.0km | Pupils | 413 |
| School Name | Newtown School | Distance | 10.2km | Pupils | 406 |
| School Name | De La Salle College | Distance | 10.4km | Pupils | 1031 |
| School Name | Mount Sion Cbs Secondary School | Distance | 10.5km | Pupils | 469 |
| School Name | Waterpark College | Distance | 10.7km | Pupils | 589 |
| School Name | Our Lady Of Mercy Secondary School | Distance | 10.8km | Pupils | 498 |
Type | Distance | Stop | Route | Destination | Provider | ||||||
|---|---|---|---|---|---|---|---|---|---|---|---|
| Type | Bus | Distance | 330m | Stop | The Orchard | Route | 360 | Destination | Crobally Heights | Provider | Bus Éireann |
| Type | Bus | Distance | 330m | Stop | The Orchard | Route | 360a | Destination | Waterford | Provider | Bus Éireann |
| Type | Bus | Distance | 380m | Stop | Tramore Bus Stn | Route | 367 | Destination | Tramore | Provider | Tfi Local Link Waterford |
Type | Distance | Stop | Route | Destination | Provider | ||||||
|---|---|---|---|---|---|---|---|---|---|---|---|
| Type | Bus | Distance | 380m | Stop | Tramore Bus Stn | Route | 360 | Destination | Waterford | Provider | Bus Éireann |
| Type | Bus | Distance | 380m | Stop | Tramore Bus Stn | Route | 358 | Destination | Tramore | Provider | Tfi Local Link Waterford |
| Type | Bus | Distance | 380m | Stop | Tramore Bus Stn | Route | Gd02 | Destination | Tramore Bus Station | Provider | Jj Kavanagh |
| Type | Bus | Distance | 380m | Stop | Tramore Bus Stn | Route | 360a | Destination | St. Otterans Terrace | Provider | Bus Éireann |
| Type | Bus | Distance | 420m | Stop | Riverstown | Route | 360a | Destination | Waterford | Provider | Bus Éireann |
| Type | Bus | Distance | 480m | Stop | Bayview | Route | 360a | Destination | Waterford | Provider | Bus Éireann |
| Type | Bus | Distance | 670m | Stop | St Otterans Terrace | Route | 360a | Destination | Waterford | Provider | Bus Éireann |
Your Mortgage and Insurance Tools
Check off the steps to purchase your new home
Use our Buying Checklist to guide you through the whole home-buying journey.
Budget calculator
Calculate how much you can borrow and what you'll need to save
A closer look
BER Details
BER No: 107750309
Ad performance
- Date listed14/07/2026
- Views10,322
- Potential views if upgraded to an Advantage Ad16,825
Properties similar to 37 Pebble Grove, Pebble Beach, Tramore, Co. Waterford
€280,000
24 Saint Otteran’s Terrace, Tramore, Co. Waterford, X91A2683 Bed · 1 Bath · Semi-D€299,000
14 Appollonian Suites, Church Road, Tramore, Co. Waterford, X91XA373 Bed · 2 Bath · Apartment€300,000
55 Kennedy Park, Tramore, Tramore, Co. Waterford, X91V5733 Bed · 1 Bath · Semi-D€315,000
14B Queen Street, Tramore, Co. Waterford, X91E2FA8 Bed · 3 Bath · Terrace


€335,000
68 The Croft, Clarinwood, Tramore, Co. Waterford, X91F4E93 Bed · 2 Bath · Semi-D€350,000
15 Mountfield, Tramore, Tramore, Co. Waterford, X91YD5X3 Bed · 3 Bath · Semi-D€350,000
8 Tramore Heights, Tramore, Co. Waterford, X91E9N14 Bed · 2 Bath · Detached€375,000
Saint Anne's, Frederick Place, Riverstown, Tramore, Co. Waterford, X91X3843 Bed · 1 Bath · Bungalow€420,000
32 Sweetbriar Lawn, Tramore, Co. Waterford, X91XP895 Bed · 2 Bath · Detached€425,000
34 Pine Grove, Tramore, Tramore, Co. Waterford, X91FY024 Bed · 2 Bath · Bungalow€485,000
43 The Strand, Somerville, Tramore, Co. Waterford, X91PK255 Bed · 3 Bath · Detached€495,000
Sheelin, Church Road, Tramore, Co. Waterford, X91F9N14 Bed · 1 Bath · Semi-D


Daft ID: 16620371


Why choose Allianz for your home insurance.
Get 10% off online
Emergency home assistance included
Tailor your cover to your needs
T&Cs apply