
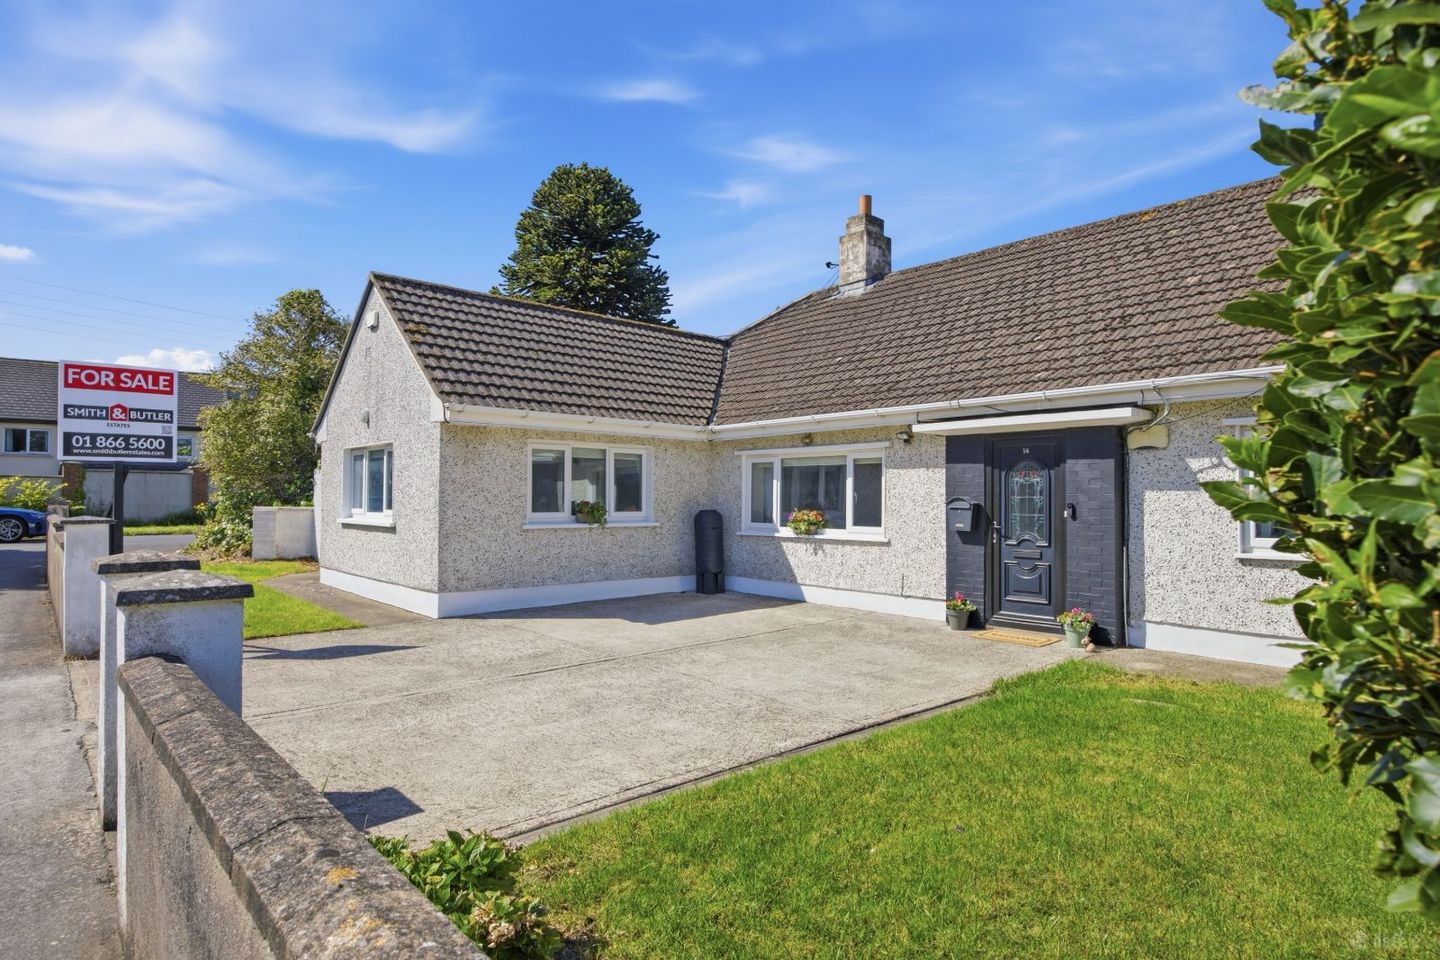

14 Balgriffin Cottages, Dublin 13, Clarehall, Dublin 13, D13HN29
€575,000
- Price per m²:€4,167
- Estimated Stamp Duty:€5,750
- Selling Type:By Private Treaty
About 14 Balgriffin Cottages
Highlights
- Option of splitting internally
- Secondary kitchenette
- Rear extension
- West facing garden
- Utility room
Description
Smith & Butler Estates are delighted to present this four-bedroom, two-bathroom bungalow located in Balgriffin Cottages with the option of splitting the unit internally into two. This well-proportioned home offers spacious single-level accommodation throughout, comprising a welcoming living area, a kitchen and dining space, four comfortable bedrooms, and two bathrooms, providing a practical and flexible layout. Balgriffin Cottages is a convenient and well-connected residential location close to a range of local amenities including shops, schools, parks, and everyday services. The area benefits from excellent transport links, with easy access to the M1, M50, Dublin Airport, and Dublin City Centre, making it an ideally positioned home in a sought-after setting. Foyer: 1.00m x 3.51m with laminated wood flooring and pendant lighting. Living Room: 4.52m x 4.02m, an open space with laminated wood flooring, feature fireplace with marble surround, spotlights, curtain rails and access onto the dining room and family room. Dining Area: 3.06m x 2.61m with laminated wood flooring and spotlights. Kitchen: 4.31m x 4.05m. a bright room to the rear of the property overlooking the west facing garden, the kitchen is fully fitted with ample wall and floor fitted cabinets, white tiled back-splash, white countertop island, spotlights, and double French doors leading to the rear garden. Integrated appliances including an electric hob, extractor fan, oven, grill and dishwasher. Utility room: 1.92m x 3.02m with tiled flooring, spotlights, storage shelving and plumbing for a washing machine. Family Room: 4.27m x 5.50m with laminated wood flooring, spotlights, feature fireplace, and curtain poles. Hall: 0.82m x 1.0m Bathroom: 1.77m x 2.51m with floor to ceiling tiling, electric power shower, W.H.B., and W.C. Kitchenette: 1.63m x 2.62m. Fully fitted kitchen with floor units, fitted cabinets and tiled back-splash. Integrated appliances including oven/grill, electric hob and extractor fan. Bathroom: 1.62m x 2.57m with floor to ceiling tiling, fitted bathtub, W.C., and W.H.B. Bedroom: 2.43m x 2.57m with laminated wood flooring, curtain poles, fitted roller blinds, and fitted wardrobes. Hall: 2.70m x 0.97m Bedroom: 3.83m x 3.64m with carpeted flooring, pendant lighting, curtain poles, and fitted roller blinds. Bedroom: 4.70m x 2.89m with carpeted flooring, pendant lighting, curtain poles, and fitted roller blinds. Bedroom: 4.28m x 2.64m with carpeted flooring, pendant lighting, skylight window, and en suite. Total: 138 Sq.M / 1,485 Sq.Ft. Externally: Large front driveway with space for ample parking, overlooking a green space.The rear garden is west facing, with a paved patio leading out from the property, lawn space and hedging to the boundary.
The local area of 14 Balgriffin Cottages
Sold properties in this area
Stay informed with market trends
Local schools and transport

Learn more about what this area has to offer.
School Name | Distance | Pupils | |||
|---|---|---|---|---|---|
| School Name | Belmayne Educate Together National School | Distance | 620m | Pupils | 409 |
| School Name | Belmayne Community Special School | Distance | 620m | Pupils | 0 |
| School Name | St. Francis Of Assisi National School | Distance | 700m | Pupils | 435 |
School Name | Distance | Pupils | |||
|---|---|---|---|---|---|
| School Name | Our Lady Immac Sen National School | Distance | 1.4km | Pupils | 184 |
| School Name | Darndale National School Junior | Distance | 1.4km | Pupils | 159 |
| School Name | Kinsealy National School | Distance | 1.4km | Pupils | 190 |
| School Name | Stapolin Educate Together National School | Distance | 1.5km | Pupils | 299 |
| School Name | Ayrfield Sen National School | Distance | 1.5km | Pupils | 224 |
| School Name | St Pauls Junior National School | Distance | 1.6km | Pupils | 232 |
| School Name | Scoil Bhríde Junior School | Distance | 1.6km | Pupils | 375 |
School Name | Distance | Pupils | |||
|---|---|---|---|---|---|
| School Name | Belmayne Educate Together Secondary School | Distance | 1.5km | Pupils | 530 |
| School Name | Dublin College - Donaghmede Grange | Distance | 1.5km | Pupils | 526 |
| School Name | Gaelcholáiste Reachrann | Distance | 1.6km | Pupils | 494 |
School Name | Distance | Pupils | |||
|---|---|---|---|---|---|
| School Name | Donahies Community School | Distance | 1.7km | Pupils | 494 |
| School Name | Ardscoil La Salle | Distance | 2.2km | Pupils | 296 |
| School Name | Coolock Community College | Distance | 2.8km | Pupils | 192 |
| School Name | Mercy College Coolock | Distance | 2.9km | Pupils | 420 |
| School Name | Chanel College | Distance | 2.9km | Pupils | 466 |
| School Name | Manor House School | Distance | 3.3km | Pupils | 669 |
| School Name | St Marys Secondary School | Distance | 3.4km | Pupils | 242 |
Type | Distance | Stop | Route | Destination | Provider | ||||||
|---|---|---|---|---|---|---|---|---|---|---|---|
| Type | Bus | Distance | 140m | Stop | Balgriffin Cottages | Route | 43 | Destination | Talbot Street | Provider | Dublin Bus |
| Type | Bus | Distance | 140m | Stop | Balgriffin Cottages | Route | 42 | Destination | Talbot Street | Provider | Dublin Bus |
| Type | Bus | Distance | 150m | Stop | Balgriffin Cottages | Route | 42n | Destination | Portmarnock | Provider | Nitelink, Dublin Bus |
Type | Distance | Stop | Route | Destination | Provider | ||||||
|---|---|---|---|---|---|---|---|---|---|---|---|
| Type | Bus | Distance | 150m | Stop | Balgriffin Cottages | Route | 102c | Destination | Sutton Park School | Provider | Go-ahead Ireland |
| Type | Bus | Distance | 290m | Stop | Fingal Cemetery | Route | 102c | Destination | Balgriffin Cottages | Provider | Go-ahead Ireland |
| Type | Bus | Distance | 290m | Stop | Fingal Cemetery | Route | 43 | Destination | Talbot Street | Provider | Dublin Bus |
| Type | Bus | Distance | 350m | Stop | Fingal Cemetery | Route | 42n | Destination | Portmarnock | Provider | Nitelink, Dublin Bus |
| Type | Bus | Distance | 350m | Stop | Fingal Cemetery | Route | 42 | Destination | Portmarnock | Provider | Dublin Bus |
| Type | Bus | Distance | 590m | Stop | Hilton Hotel | Route | 786 | Destination | Hilton Hotel | Provider | Express Bus |
| Type | Bus | Distance | 610m | Stop | Lime Hill House | Route | 102c | Destination | Balgriffin Cottages | Provider | Go-ahead Ireland |
Your Mortgage and Insurance Tools
Check off the steps to purchase your new home
Use our Buying Checklist to guide you through the whole home-buying journey.
Budget calculator
Calculate how much you can borrow and what you'll need to save
BER Details
Ad performance
- Date listed26/05/2026
- Views52
- Potential views if upgraded to an Advantage Ad85
Properties similar to 14 Balgriffin Cottages
€520,000
19 Churchwell Mews, Belmayne, Dublin 13, D13AE674 Bed · 3 Bath · Terrace€525,000
19 Lein Road, Artane, Dublin 5, Co. Dublin, D05EP904 Bed · 2 Bath · End of Terrace€549,000
21 Park Avenue, Clongriffin, Dublin 13, D13K7K64 Bed · 3 Bath · End of Terrace€575,000
1 Belltree Row, Clongriffin, Dublin 13, D13A25D4 Bed · 3 Bath · End of Terrace


€590,000
20a Beechlawn Green, Kilmore, Dublin 5, Co. Dublin, D05EW814 Bed · 3 Bath · Detached€595,000
13 Grange Park Avenue, Raheny, Dublin 5, D05FK384 Bed · 2 Bath · Semi-D€620,000
3 Parkside Mews, Dublin 13, Balgriffin, Co. Dublin, D13X9Y24 Bed · 3 Bath · Semi-D€620,000
15 Grange Park Avenue, Raheny, Dublin 5, D05K6854 Bed · 2 Bath · House€630,000
21 Parkside Boulevard, Dublin 13, Balgriffin, Dublin 13, D13CYW14 Bed · 3 Bath · Terrace€640,000
The Wagtail, Belcamp, Balgriffin, Co. Dublin4 Bed · 3 Bath · End of Terrace€650,000
17 Woodbine Road, Raheny, Dublin 5, D05P7924 Bed · 2 Bath · Semi-D€665,000
The Sandpiper, Belcamp, Balgriffin, Co. Dublin4 Bed · 3 Bath · End of Terrace


Daft ID: 16580938

