
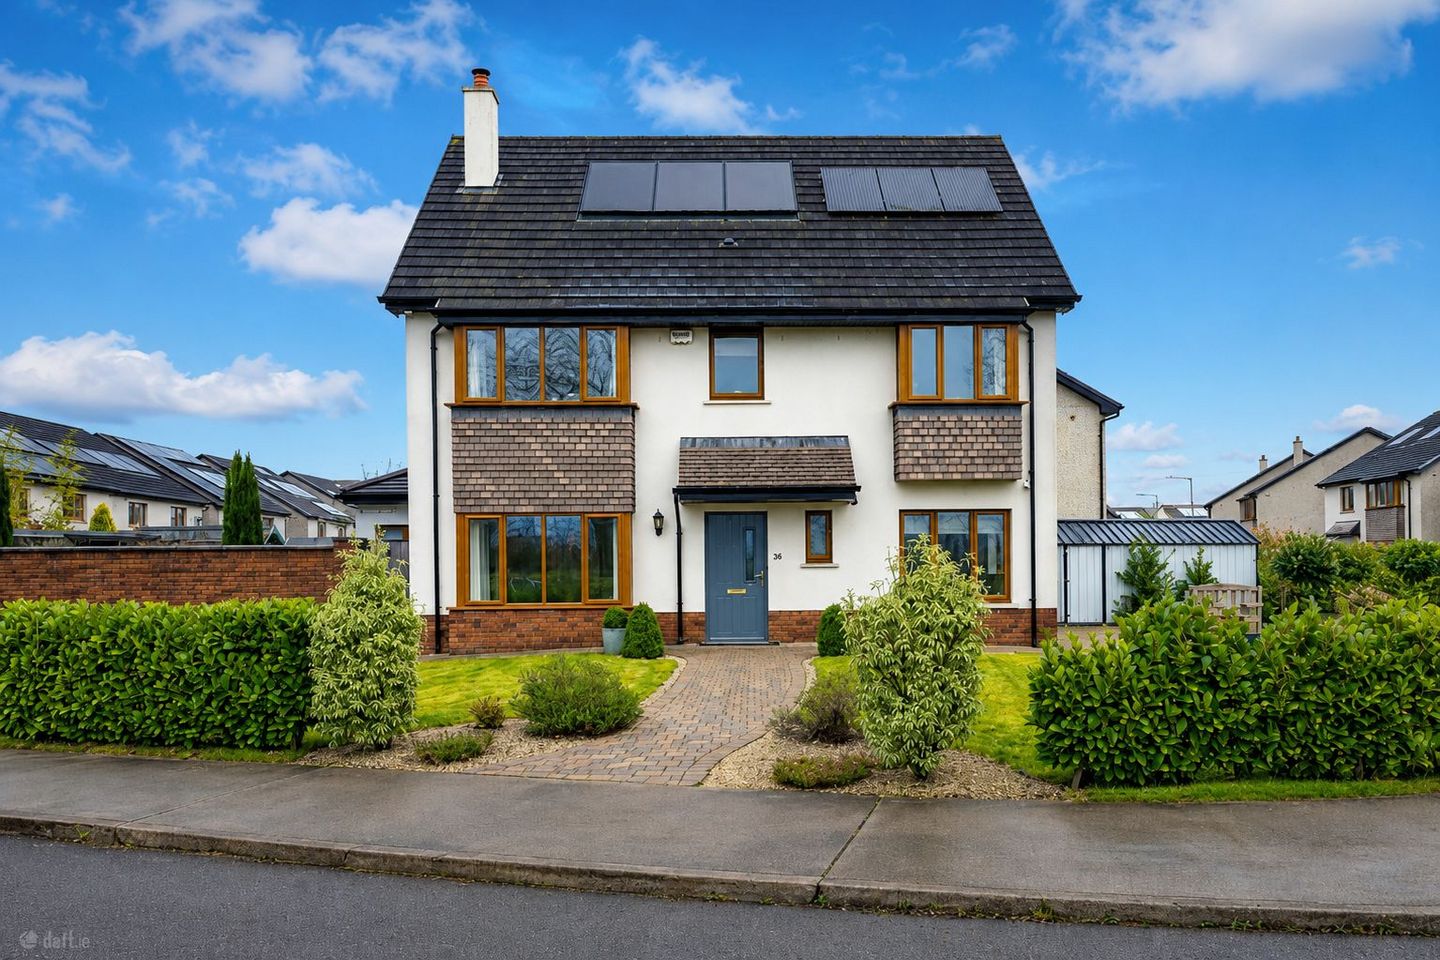

16 Lisheen Woods, Ovens, Ballincollig, Co. Cork, P31ER83
€640,000
- Price per m²:€4,507
- Estimated Stamp Duty:€6,400
- Selling Type:By Private Treaty
- BER No:109619890
About 16 Lisheen Woods, Ovens, Ballincollig, Co. Cork
Highlights
- A3 Rated Home
- Solar and photovoltaic panels on the roof
- Fully alarmed and CCTV
- Covered by Home Bond Guarantee until 2027
- Superb location
Description
No. 16 Lisheen Woods, is a superb four-bed, three-bath detached residence extending to c.142 sq. metres, ideally positioned in this attractive and well-established development just to the west of Ballincollig. Offering bright, well-proportioned accommodation throughout, with private decked dining area to one side and landscaped garden to the other; this home is perfectly suited to modern family living. Enjoying a convenient location with easy access to the N22 link road, the property benefits from excellent connectivity to Ballincollig, Cork City and surrounding areas, while still offering the peace and privacy of a mature residential setting. Viewing is a must!!! _______________________________________________________________________________________________ Entrance Hallway – 5.13m X 1.99m Contemporary herring bone timber laminate flooring sets the tone for this inviting entrance hallway. All accommodation is accessed from here including an understairs storage/ utility room which is plumbed for a washing machine. _______________________________________________________________________________________ Guest WC - 1.62m X 1.43m Guest bathroom with front aspect window and tiled flooring. WHB, W.C. _______________________________________________________________________________________________ Living Room – 4.55m X 3.95m With a bay window looking out to the front of the property, this is a bright living room with marble fireplace and cosy carpet flooring. A warm space for relaxation with the option of opening double doors to the adjoining sitting room. _______________________________________________________________________________________ Sitting Room – 6.17m X 2.98m What every family is looking for – the second living space! With timber laminate flooring and French door access to the secluded decking area outside, this practical, multi-purpose space can be used as a second sitting room, playroom or home office. ________________________________________________________________________________________ Kitchen 3.97m X 3.10m & Dining – 3.14m X 3.10m Impressive dual tone open kitchen with timber laminate flooring. Built in Shaker units, tiled splashback and integrated appliances , extractor fan & gas hob create a sleek and efficient workspace. External access to the rear of the house via PVC door. Practical floor to ceiling cabinetry offers an abundance of storage. Bright dual aspect dining area perfect for entertaining overlooks the garden. _______________________________________________________________________________________ Stairs & Landing – Carpeted stairs & landing lead to hot press, stira accessible attic and all first-floor accommodation. _______________________________________________________________________________________ Bathroom – 1.99m X 1.68m Fully tiled floor to ceiling, and equipped with curved shower unit & electric shower, WHB and WC. ____________________________________________________________________________________ Bedroom 1 – 3.95m X 3.13m Spacious double bedroom with side aspect window overlooking garden and carpet flooring. _______________________________________________________________________________________ Bedroom 2 - 3.19m X 3.10m Double bedroom with front aspect window. Built in shelving and carpet flooring. _______________________________________________________________________________________ Bedroom 3 - 3.22m X 3.09m Double bedroom with carpet flooring. Currently in use as home office/flex space. _____________________________________________________________________________________ Master bedroom – 3.95m X 3.13m Stunning and airy large double bedroom with carpeted flooring, side aspect window overlooking garden & decking area, featuring walk in closet and en-suite bathroom. Comfortable and inviting space. En Suite – 2.32m X 1.39 Fully tiled, electric shower, glass shelving, heated towel rail and LED mirror, WC & WHB. _______________________________________________________________________________________________ Garden Details The property features a stylish cobble-lock driveway offering off-street parking for three cars. It benefits from two garden spaces to each side. One being laid to lawn, with mature, immaculately maintained hedging and shrubbery. It also has a large Steel Shed and access around the rear of the house. Secure gated access brings us to the outdoor dining area, surrounded by raised flower beds, a Pergola and bench with spacious decking adjoining one of the main living spaces of the house. _______________________________________________________________________________________ Features • A3 Rated Home • Solar and photovoltaic panels on the roof • Fully alarmed and CCTV • Covered by Home Bond Guarantee until 2027 • Superb location • Turnkey condition and ready for immediate occupation ______________________________________________________________________________________ Heating Gas central heating
The local area of 16 Lisheen Woods, Ovens, Ballincollig, Co. Cork
Sold properties in this area
Stay informed with market trends
Local schools and transport

Learn more about what this area has to offer.
School Name | Distance | Pupils | |||
|---|---|---|---|---|---|
| School Name | Gaelscoil An Chaisleáin | Distance | 240m | Pupils | 205 |
| School Name | Gaelscoil Uí Ríordáin | Distance | 990m | Pupils | 731 |
| School Name | Our Lady Of Good Counsel | Distance | 1.6km | Pupils | 68 |
School Name | Distance | Pupils | |||
|---|---|---|---|---|---|
| School Name | Scoil Barra | Distance | 1.7km | Pupils | 448 |
| School Name | Scoil Mhuire Ballincollig | Distance | 2.4km | Pupils | 447 |
| School Name | Scoil Eoin Ballincollig | Distance | 2.6km | Pupils | 391 |
| School Name | Ovens National School | Distance | 2.8km | Pupils | 442 |
| School Name | Cloghroe National School | Distance | 4.2km | Pupils | 519 |
| School Name | Ballinora National School | Distance | 5.2km | Pupils | 307 |
| School Name | Clogheen National School | Distance | 5.4km | Pupils | 169 |
School Name | Distance | Pupils | |||
|---|---|---|---|---|---|
| School Name | Ballincollig Community School | Distance | 2.0km | Pupils | 980 |
| School Name | Le Cheile Secondary School Ballincollig | Distance | 2.9km | Pupils | 195 |
| School Name | Coláiste Choilm | Distance | 3.3km | Pupils | 1364 |
School Name | Distance | Pupils | |||
|---|---|---|---|---|---|
| School Name | Bishopstown Community School | Distance | 7.0km | Pupils | 339 |
| School Name | Scoil Mhuire Gan Smál | Distance | 7.3km | Pupils | 1082 |
| School Name | Coláiste An Spioraid Naoimh | Distance | 7.5km | Pupils | 700 |
| School Name | Mount Mercy College | Distance | 7.6km | Pupils | 815 |
| School Name | Terence Mac Swiney Community College | Distance | 8.8km | Pupils | 306 |
| School Name | Presentation Brothers College | Distance | 9.9km | Pupils | 698 |
| School Name | St. Aloysius School | Distance | 10.1km | Pupils | 318 |
Type | Distance | Stop | Route | Destination | Provider | ||||||
|---|---|---|---|---|---|---|---|---|---|---|---|
| Type | Bus | Distance | 60m | Stop | Classes Lake | Route | 220 | Destination | Ovens | Provider | Bus Éireann |
| Type | Bus | Distance | 60m | Stop | Classes Lake | Route | 233 | Destination | Cloughduv | Provider | Bus Éireann |
| Type | Bus | Distance | 90m | Stop | Classes Lake | Route | 220x | Destination | Crosshaven | Provider | Bus Éireann |
Type | Distance | Stop | Route | Destination | Provider | ||||||
|---|---|---|---|---|---|---|---|---|---|---|---|
| Type | Bus | Distance | 460m | Stop | Wood Road | Route | 220 | Destination | Ovens | Provider | Bus Éireann |
| Type | Bus | Distance | 500m | Stop | Aylsbury | Route | 220 | Destination | Ovens | Provider | Bus Éireann |
| Type | Bus | Distance | 500m | Stop | Aylsbury | Route | 233 | Destination | Crookstown | Provider | Bus Éireann |
| Type | Bus | Distance | 510m | Stop | Aylsbury | Route | 220x | Destination | Crosshaven | Provider | Bus Éireann |
| Type | Bus | Distance | 590m | Stop | Wood Road | Route | 220x | Destination | Crosshaven | Provider | Bus Éireann |
| Type | Bus | Distance | 860m | Stop | Old Quarry | Route | 233 | Destination | Cork | Provider | Bus Éireann |
| Type | Bus | Distance | 860m | Stop | Old Quarry | Route | 220x | Destination | Crosshaven | Provider | Bus Éireann |
Your Mortgage and Insurance Tools
Check off the steps to purchase your new home
Use our Buying Checklist to guide you through the whole home-buying journey.
Budget calculator
Calculate how much you can borrow and what you'll need to save
A closer look
BER Details
BER No: 109619890
Ad performance
- Date listed29/05/2026
- Views10,396
- Potential views if upgraded to an Advantage Ad16,945
Properties similar to 16 Lisheen Woods, Ovens, Ballincollig, Co. Cork
€580,000
29 Melbourn Avenue, Bishopstown, Bishopstown, Co. Cork, T12F9FD4 Bed · 2 Bath · Semi-D€585,000
Cois Caislean, Maglin Road, Ballincollig, Cork, Ballincollig, Co. Cork4 Bed · 3 Bath · Semi-D€620,000
20 Chestnut Grove, Bishopstown, Bishopstown, Co. Cork, T12E67R4 Bed · 3 Bath · Detached€620,000
3 Woburn Drive, Melbourn Road, Bishopstown, Cork, T12KHP94 Bed · 2 Bath · Semi-D


€620,000
Inglebrook, Farran, Ovens, Co. Cork, P31HW674 Bed · 2 Bath · Detached€620,000
Tannochbrae, 8 Firgrove Lawn, Bishopstown, Co. Cork, T12K1WA5 Bed · 3 Bath · Semi-D€625,000
29 Reldare, Model Farm Road, Co. Cork, T12NDK24 Bed · 4 Bath · Semi-D€675,000
Ballygroman Upper, Ovens, Ovens, Co. Cork, P31HE065 Bed · 3 Bath · Detached€675,000
Elltim, The Rise, Bishopstown, Cork, T12N9E45 Bed · 2 Bath · Detached€695,000
Namche Bazaar, Bridgestown, Cloghroe, Co. Cork, T23WR404 Bed · 3 Bath · Detached€695,000
1 Clash Road, Carrigrohane, Co. Cork, T12VA0D5 Bed · 3 Bath · Detached€695,000
The Sycamores, Model Farm Road, Carrigrohane, Co.Cork, T12Y8WY5 Bed · 3 Bath · Bungalow


Daft ID: 16583956

