17 Mount Carmel Avenue, Dundrum, Dublin 14, D14XP02
Property headerProperty header
+14
Property Header

17 Mount Carmel Avenue, Dundrum, Dublin 14, D14XP02

€925,000

4 Bed1 Bath119 m²Detached
  • Price per m²:€7,803
  • Estimated Stamp Duty:€9,250
  • Selling Type:By Private Treaty

About 17 Mount Carmel Avenue

Highlights

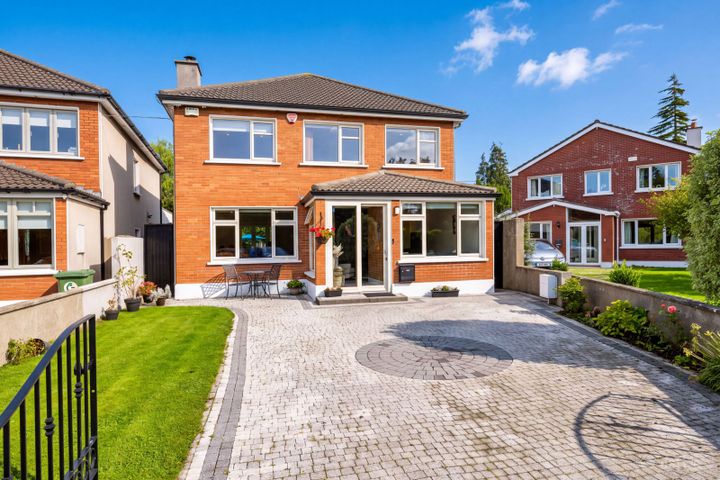
  • Detached two-storey family residence.
  • Magnificent south facing rectangular site of approx. 0.23 Acre.
  • Rear garden extending approx. 35m / 115ft in length.
  • Four generous double bedrooms.
  • Prime Goatstown location close to Dundrum Town Centre.

Description

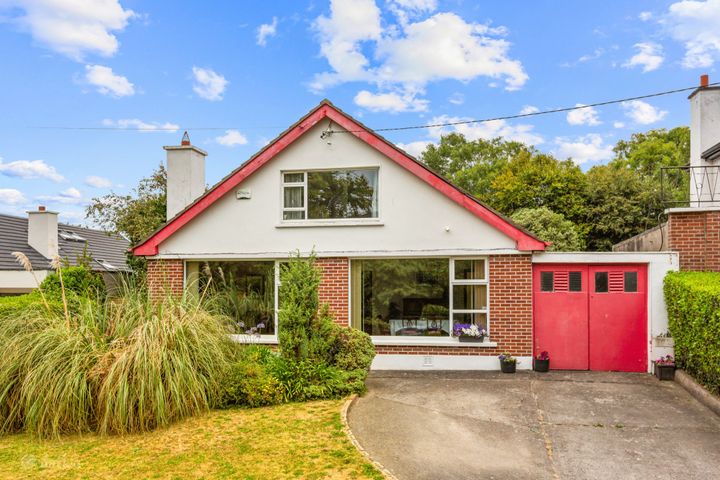
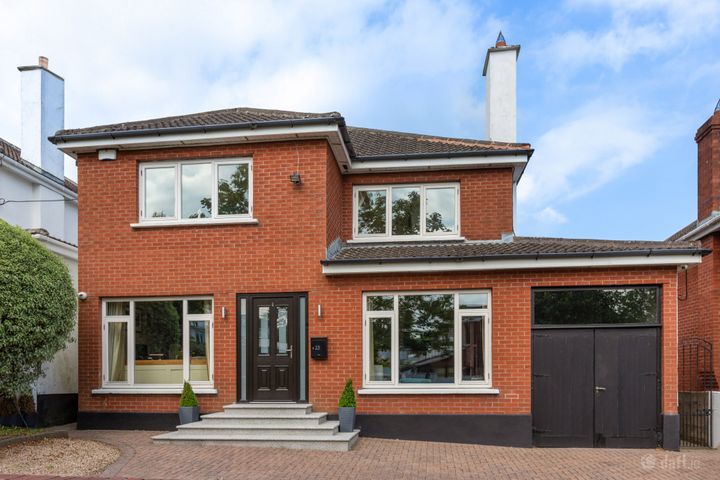
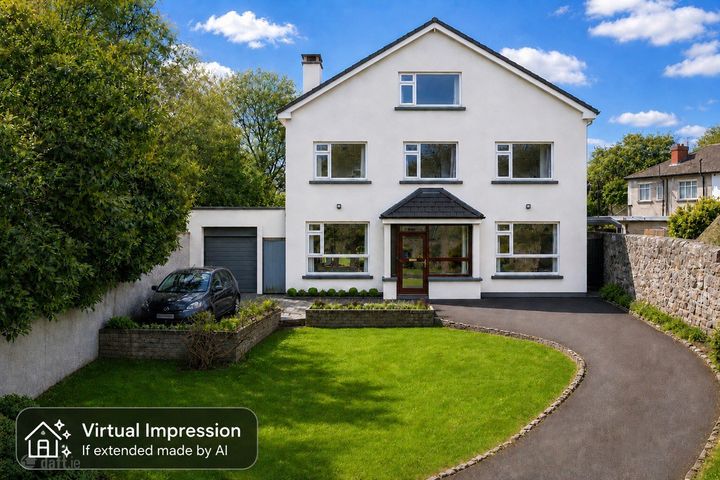
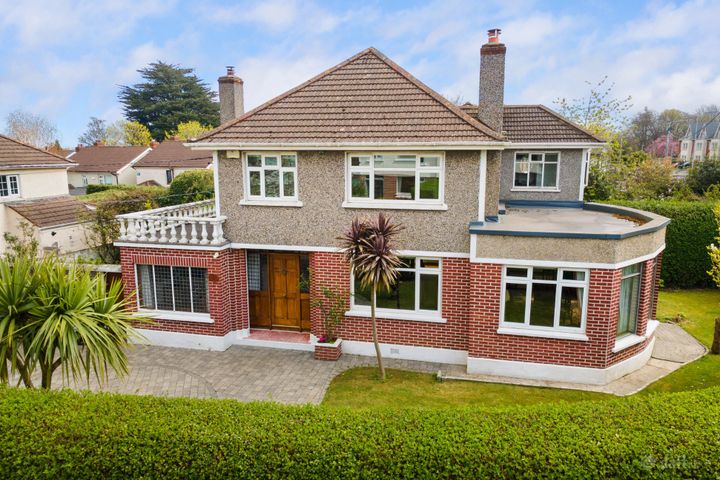
A rare and exciting opportunity to acquire a sizeable detached four-bedroom family residence occupying a magnificent south facing rectangular site of approximately just under a quarter of an acre in one of South Dublin’s most sought-after residential locations. With an exceptional rear garden extending to approximately 35m / 115ft in length, the property offers obvious future potential for further extension or development subject to the necessary planning permission. Positioned behind walled front gardens with extensive lawn areas and a cobblelock driveway, No. 17 is a distinctive part brick-fronted detached home offering generous and well-proportioned accommodation throughout. The property combines spacious family living with exceptional outdoor space, a highly private setting and enormous long-term potential. Mount Carmel Avenue enjoys a superb location in the heart of Goatstown, within easy reach of local neighbourhood shops, parks, excellent schools and transport links. Dundrum Town Centre, Dundrum LUAS, UCD Belfield and a host of recreational amenities are all nearby, while the M50 offers seamless connectivity to the city centre, airport and surrounding areas. Properties occupying sites of this scale and calibre rarely come to the market in Dublin 14, particularly with such exceptional gardens and clear future potential. No. 17 represents an outstanding opportunity for purchasers seeking a forever family home in a mature and highly convenient setting. Entrance Hall 4.62m x 2.23m. Welcoming entrance hall with tiled floor, staircase to upper floor and door to cloakroom. Cloakroom Wash hand basin, WC, tiled floor and window to side. Living Room 5.66m x 4.30m. Elegant reception room featuring recessed lighting, coving, large bay window area, attractive cast iron fireplace with tiled inset, slate hearth and ornate engraved wooden surround, laminate flooring and double doors opening to dining room. Dining Room 3.73m x 3.32m. Bright dining area with sliding door opening to rear garden and door to kitchen/breakfast room. Kitchen/ Breakfast Room Traditional style fitted kitchen with range of fitted cupboards, sink unit, plumbing for washing machine and dishwasher, built-in CANDY electric four-ring hob and oven with extractor fan, part tiled walls, tiled floor and door opening to side garden. Landing 1.88m x 3.92m. Spacious landing area with hot press airing cupboard. Bedroom 1 3.74m x 3.70m. Large main bedroom to rear with ensuite. En-Suite Shower, wash hand basin with storage cupboard under, WC and tiled floor Bedroom 2 3.00m x 3.70m. Generous double bedroom to rear. Bedroom 3 3.74m x 2.83m. Large double bedroom to front with window overlooking front garden. Bedroom 4 3.00m x 2.83m. Additional double bedroom to front with window overlooking front garden. Bathroom 1.88m x 2.67m. Bath, wash hand basin, WC, tiled floor and part tiled walls. Outside The gardens are a particular feature of this impressive home. To the front, the property is approached by a cobblelock driveway providing generous off-street parking and bordered by extensive lawn gardens and mature planting, all enclosed by walled boundaries which create an excellent sense of privacy and maturity. The magnificent rear garden extends to approximately 35m / 115ft in length overall and enjoys a highly private south facing aspect. A patio area adjoins the rear of the property, while the remainder of the garden is predominantly laid out in lawn with mature trees, hedgerow and established planting throughout. The exceptional proportions of the site provide wonderful outdoor space for family enjoyment while also offering obvious future potential to extend, enhance or further develop subject to the necessary planning permission.

The local area of 17 Mount Carmel Avenue

Sold properties in this area

Stay informed with market trends

Local schools and transport

Clickable banner from Glenveagh

Learn more about what this area has to offer.

School Name
Distance
Pupils
School NameOur Lady's Grove Primary SchoolDistance590mPupils417
School NameTaney Parish Primary SchoolDistance760mPupils389
School NameHoly Cross SchoolDistance770mPupils270
School Name
Distance
Pupils
School NameGaelscoil Na FuinseoigeDistance820mPupils426
School NameOur Lady's National School ClonskeaghDistance940mPupils192
School NameMuslim National SchoolDistance1.0kmPupils423
School NameBallinteer Educate Together National SchoolDistance1.5kmPupils370
School NameMount Anville Primary SchoolDistance1.7kmPupils440
School NameSt Olaf's National SchoolDistance1.7kmPupils573
School NameSt Attracta's Senior SchoolDistance1.9kmPupils353
School Name
Distance
Pupils
School NameOur Lady's Grove Secondary SchoolDistance690mPupils312
School NameGoatstown Educate Together Secondary SchoolDistance750mPupils304
School NameSt Kilian's Deutsche SchuleDistance1.2kmPupils478
School Name
Distance
Pupils
School NameMount Anville Secondary SchoolDistance1.2kmPupils712
School NameDe La Salle College ChurchtownDistance1.5kmPupils417
School NameSt Tiernan's Community SchoolDistance1.5kmPupils367
School NameSt Benildus CollegeDistance1.7kmPupils925
School NameAlexandra CollegeDistance1.8kmPupils666
School NameBallinteer Community SchoolDistance1.9kmPupils404
School NameWesley CollegeDistance2.1kmPupils950
Type
Distance
Stop
Route
Destination
Provider
TypeBusDistance380mStopRosemount EstateRoute44DestinationEnniskerryProviderDublin Bus
TypeBusDistance380mStopRosemount EstateRoute44dDestinationO'Connell StreetProviderDublin Bus
TypeBusDistance390mStopTaney ParkRouteS6DestinationBlackrockProviderGo-ahead Ireland
Type
Distance
Stop
Route
Destination
Provider
TypeBusDistance390mStopTaney ParkRoute14DestinationEden QuayProviderDublin Bus
TypeBusDistance410mStopTaney RoadRoute44dDestinationDundrum LuasProviderDublin Bus
TypeBusDistance410mStopTaney RoadRoute44DestinationEnniskerryProviderDublin Bus
TypeTramDistance450mStopDundrumRouteGreenDestinationSandyfordProviderLuas
TypeBusDistance460mStopSommervilleRoute44dDestinationDundrum LuasProviderDublin Bus
TypeBusDistance460mStopSommervilleRoute44DestinationEnniskerryProviderDublin Bus
TypeBusDistance480mStopFrankfortRoute44dDestinationO'Connell StreetProviderDublin Bus

Your Mortgage and Insurance Tools

Check off the steps to purchase your new home

Use our Buying Checklist to guide you through the whole home-buying journey.

Budget calculator

Calculate how much you can borrow and what you'll need to save

BER Details

Ad performance

  • Date listed27/05/2026
  • Views200
  • Potential views if upgraded to an Advantage Ad326
How to upgrade?

Daft ID: 16581706

Darren Chambers's logo
profile

Darren Chambers

View this agent's listings
Allianz logo

Home Insurance

Quick quote estimator