
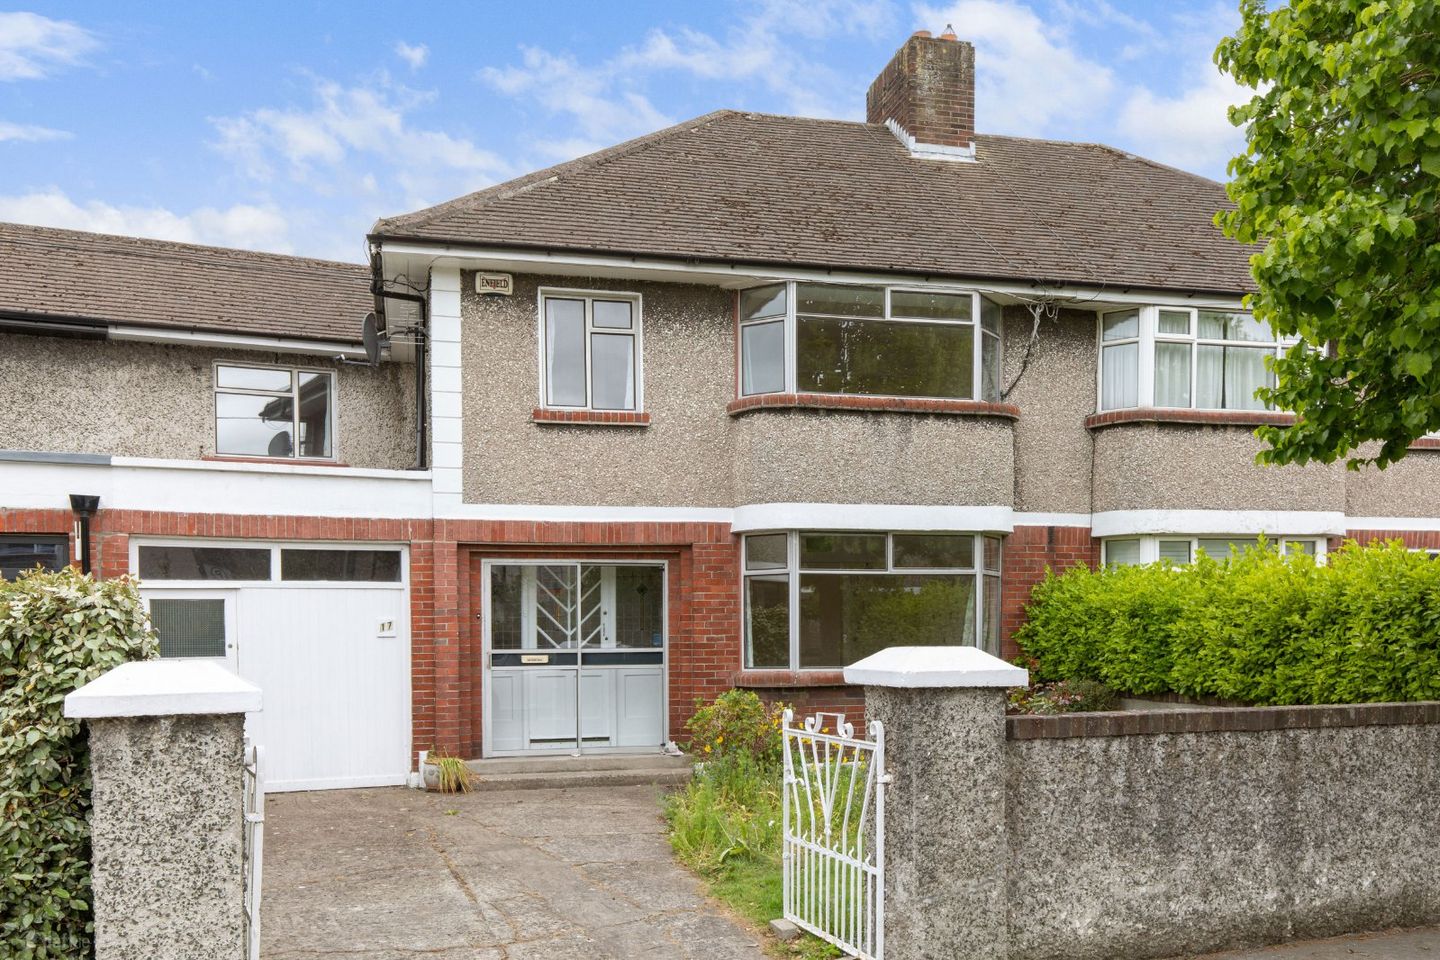

17 Oaklands Drive, Sandymount, Dublin 4, D04X017
€1,195,000
- Price per m²:€9,052
- Estimated Stamp Duty:€13,900
- Selling Type:By Private Treaty
- BER No:119448975
- Energy Performance:312.52 kWh/m2/yr
About 17 Oaklands Drive, Sandymount, Dublin 4
Highlights
- Exceptional four-bedroom semi-detached family
- Excellent location within a short stroll of village and strand
- Spacious accommodation 132 sq m (1421 sq ft)
- Large southwest facing rear garden
- Potential to convert garage
Description
DNG is delighted to present No. 17 Oaklands Drive to the open market an exceptional four-bedroom semi-detached family residence superbly positioned at the entrance to a mature and highly sought-after cul-de-sac just off Serpentine Avenue in the heart of Dublin 4. Enjoying an enviable setting within walking distance of both Sandymount and Ballsbridge, this distinguished 1950s bay-window home combines timeless character with outstanding lifestyle appeal. The property is further enhanced by a generous, beautifully maintained southwest-facing rear garden offering a wonderfully private setting for outdoor entertaining, family enjoyment, and peaceful relaxation. To the front, the home benefits from a generous garden, off-street parking, and garage. Internally, the accommodation extends to a bright and spacious layout designed for comfortable family living. The ground floor briefly comprises a welcoming entrance hall, shower room, two elegant interconnecting reception rooms, a sunroom overlooking the rear garden, kitchen/breakfast room, utility room, store, and garage. Upstairs, there are four well-proportioned bedrooms together with a family bathroom. No. 17 has been lovingly maintained over the years and now offers discerning purchasers an exciting opportunity to modernise and create a truly exceptional family home tailored to their own tastes and requirements. Oaklands Drive is regarded as one of Dublin 4’s premier residential addresses, particularly popular with families due to its unrivalled convenience and proximity to an excellent selection of amenities. Some of South Dublin’s most prestigious schools, including Blackrock College, St Michael's College, St Andrew's College, and Muckross Park College, are all within easy reach, while several highly regarded primary schools are just a short walk away. Residents are spoiled for choice with nearby shopping and leisure amenities including the Sandymount village, Merrion Centre, Dundrum Town Centre, Stillorgan Shopping Centre, Frascati Centre, and the vibrant villages of Sandymount and Ballsbridge. Excellent transport links, including nearby DART and bus services, provide swift access to Dublin city centre and beyond. Recreational amenities close by include Aviva Stadium, the RDS, and Sandymount Strand, together with an array of renowned restaurants, cafés, and hotels. Viewing of this exceptional family home comes highly recommended. Ground Floor Entrance Porch sliding door, tiled floor Hallway wood laminate flooring, alarm panel, under stairs storage, stairs to first floor, doors to receptions rooms, shower room and kitchen Shower Room part tiled floor and walls, shower, w.c., w.h.b. and sky light. Reception Room 1 generous birght reception room with bay window to front, ceiling coving, fitted carpet, open fireplace with fireplace surround, interconnecting doors to Reception Room 2 bright reception room with fitted carpet, ceiling coving, gas fire, interconnecting doors to front reception room. Sliding door to Sunroom Sunroom wood laminate flooring, large window overlooking rear garden, Velux window, sliding door to rear garden. Kitchen / Breakfast room bright kitchen with two large windows overlooking rear garden, wood laminate flooring, fitted kitchen units and gas hob Utility Room door and window to rear agrden, door to store room Store fitted shelving, door to garage Garage Electricity and Gas meters, door to front driveway First Floor fitted carpet, large window to side, storage press, doors to bedrooms and bathroom Bedroom 1 generous master bedroom with bay window to front, fitted carpet. fireplace with electric fire inset Bedroom 2 bright bedroom with fitted carpet, built in wrardobes and storage, window overlooking rear garden Bedroom 3 bright bedroom with window to front, plumbed for washing machine and electric cooker, built in storage Bedroom 4 generous bedroom with window to front, built in wardrobe and storage Bathroom laminate flooring, part tiled walls, electric shower over bath, w.h.b., window to rear Separate w.c. laminate flooring, w.c. window to rear Outside Front Garden generous garden, off-street parking, and garage Rear Garden generous southwest-facing rear garden. Two garden sheds with gas boiler
The local area of 17 Oaklands Drive, Sandymount, Dublin 4
Sold properties in this area
Stay informed with market trends
Local schools and transport

Learn more about what this area has to offer.
School Name | Distance | Pupils | |||
|---|---|---|---|---|---|
| School Name | Enable Ireland Sandymount School | Distance | 240m | Pupils | 46 |
| School Name | Shellybanks Educate Together National School | Distance | 540m | Pupils | 342 |
| School Name | Our Lady Star Of The Sea | Distance | 660m | Pupils | 226 |
School Name | Distance | Pupils | |||
|---|---|---|---|---|---|
| School Name | Scoil Mhuire Girls National School | Distance | 700m | Pupils | 277 |
| School Name | St Matthew's National School | Distance | 740m | Pupils | 209 |
| School Name | John Scottus National School | Distance | 1.1km | Pupils | 166 |
| School Name | St Declans Special Sch | Distance | 1.2km | Pupils | 36 |
| School Name | Gaelscoil Eoin | Distance | 1.3km | Pupils | 50 |
| School Name | St Christopher's Primary School | Distance | 1.3km | Pupils | 567 |
| School Name | St Patrick's Girls' National School | Distance | 1.4km | Pupils | 148 |
School Name | Distance | Pupils | |||
|---|---|---|---|---|---|
| School Name | Marian College | Distance | 430m | Pupils | 304 |
| School Name | Sandymount Park Educate Together Secondary School | Distance | 670m | Pupils | 436 |
| School Name | Blackrock Educate Together Secondary School | Distance | 670m | Pupils | 185 |
School Name | Distance | Pupils | |||
|---|---|---|---|---|---|
| School Name | St Michaels College | Distance | 1.2km | Pupils | 726 |
| School Name | St Conleths College | Distance | 1.3km | Pupils | 325 |
| School Name | Ringsend College | Distance | 1.5km | Pupils | 210 |
| School Name | Muckross Park College | Distance | 1.7km | Pupils | 712 |
| School Name | The Teresian School | Distance | 1.8km | Pupils | 239 |
| School Name | Sandford Park School | Distance | 2.1km | Pupils | 432 |
| School Name | C.b.s. Westland Row | Distance | 2.3km | Pupils | 202 |
Type | Distance | Stop | Route | Destination | Provider | ||||||
|---|---|---|---|---|---|---|---|---|---|---|---|
| Type | Bus | Distance | 280m | Stop | Wilfield Park | Route | S2 | Destination | Heuston Station | Provider | Dublin Bus |
| Type | Bus | Distance | 300m | Stop | Sandymount Station | Route | S2 | Destination | Irishtown | Provider | Dublin Bus |
| Type | Rail | Distance | 320m | Stop | Sandymount | Route | Dart | Destination | Greystones | Provider | Irish Rail |
Type | Distance | Stop | Route | Destination | Provider | ||||||
|---|---|---|---|---|---|---|---|---|---|---|---|
| Type | Bus | Distance | 320m | Stop | Gilford Road | Route | S2 | Destination | Irishtown | Provider | Dublin Bus |
| Type | Bus | Distance | 370m | Stop | Sandymount Avenue | Route | S2 | Destination | Heuston Station | Provider | Dublin Bus |
| Type | Bus | Distance | 430m | Stop | Merrion Road | Route | 7 | Destination | Brides Glen | Provider | Dublin Bus |
| Type | Bus | Distance | 430m | Stop | Merrion Road | Route | S2 | Destination | Irishtown | Provider | Dublin Bus |
| Type | Bus | Distance | 430m | Stop | Merrion Road | Route | 27x | Destination | Ucd | Provider | Dublin Bus |
| Type | Bus | Distance | 460m | Stop | Sandymount | Route | 47 | Destination | Poolbeg St | Provider | Dublin Bus |
| Type | Bus | Distance | 460m | Stop | Sandymount | Route | C1 | Destination | Adamstown Station | Provider | Dublin Bus |
Your Mortgage and Insurance Tools
Check off the steps to purchase your new home
Use our Buying Checklist to guide you through the whole home-buying journey.
Budget calculator
Calculate how much you can borrow and what you'll need to save
A closer look
BER Details
BER No: 119448975
Energy Performance Indicator: 312.52 kWh/m2/yr
Ad performance
- Date listed25/05/2026
- Views6,789
- Potential views if upgraded to an Advantage Ad11,066
Properties similar to 17 Oaklands Drive, Sandymount, Dublin 4
€1,100,000
62 Fosterbrook, Booterstown, Blackrock, Co. Dublin, A94F6N34 Bed · 2 Bath · Detached€1,100,000
111 The Sweepstakes, Ballsbridge, Dublin 4, D04V5X54 Bed · 3 Bath · Terrace€1,100,000
25 Haddington Road, Ballsbridge, Dublin 4, D04C9P25 Bed · 3 Bath · Terrace€1,195,000
24 The Elms, Stillorgan Road, Donnybrook, Dublin 4, D04H6Y75 Bed · 4 Bath · Detached


€1,225,000
7 Tritonville Road, Sandymount, Dublin 4, Co. Dublin, D04FV584 Bed · 2 Bath · Terrace€1,245,000
18 Dornden Park, Booterstown, Co Dublin, A94Y1944 Bed · 2 Bath · Bungalow€1,325,000
18 Bath Avenue, Sandymount, Dublin 4, D04N5964 Bed · 4 Bath · Terrace€1,395,000
27 Woodbine Avenue, Booterstown, Co. Dublin, A94XV845 Bed · 3 Bath · Semi-D€1,395,000
4 Ailesbury Gardens, Ballsbridge, Dublin 4, D04P5C24 Bed · 1 Bath · Semi-D€1,425,000
72 Shrewsbury Park, Ballsbridge, Dublin 4, D04C6V04 Bed · 3 Bath · Semi-D€1,450,000
Elsinore, 28 Sandymount Avenue, Sandymount, Dublin 4, D04Y8804 Bed · 4 Bath · Semi-D€1,450,000
6 Merlyn Drive, Dublin 4, Ballsbridge, Dublin 4, D04T2H64 Bed · 2 Bath · Semi-D


Daft ID: 16559119


Why choose Allianz for your home insurance.
Get 10% off online
Emergency home assistance included
Tailor your cover to your needs
T&Cs apply