
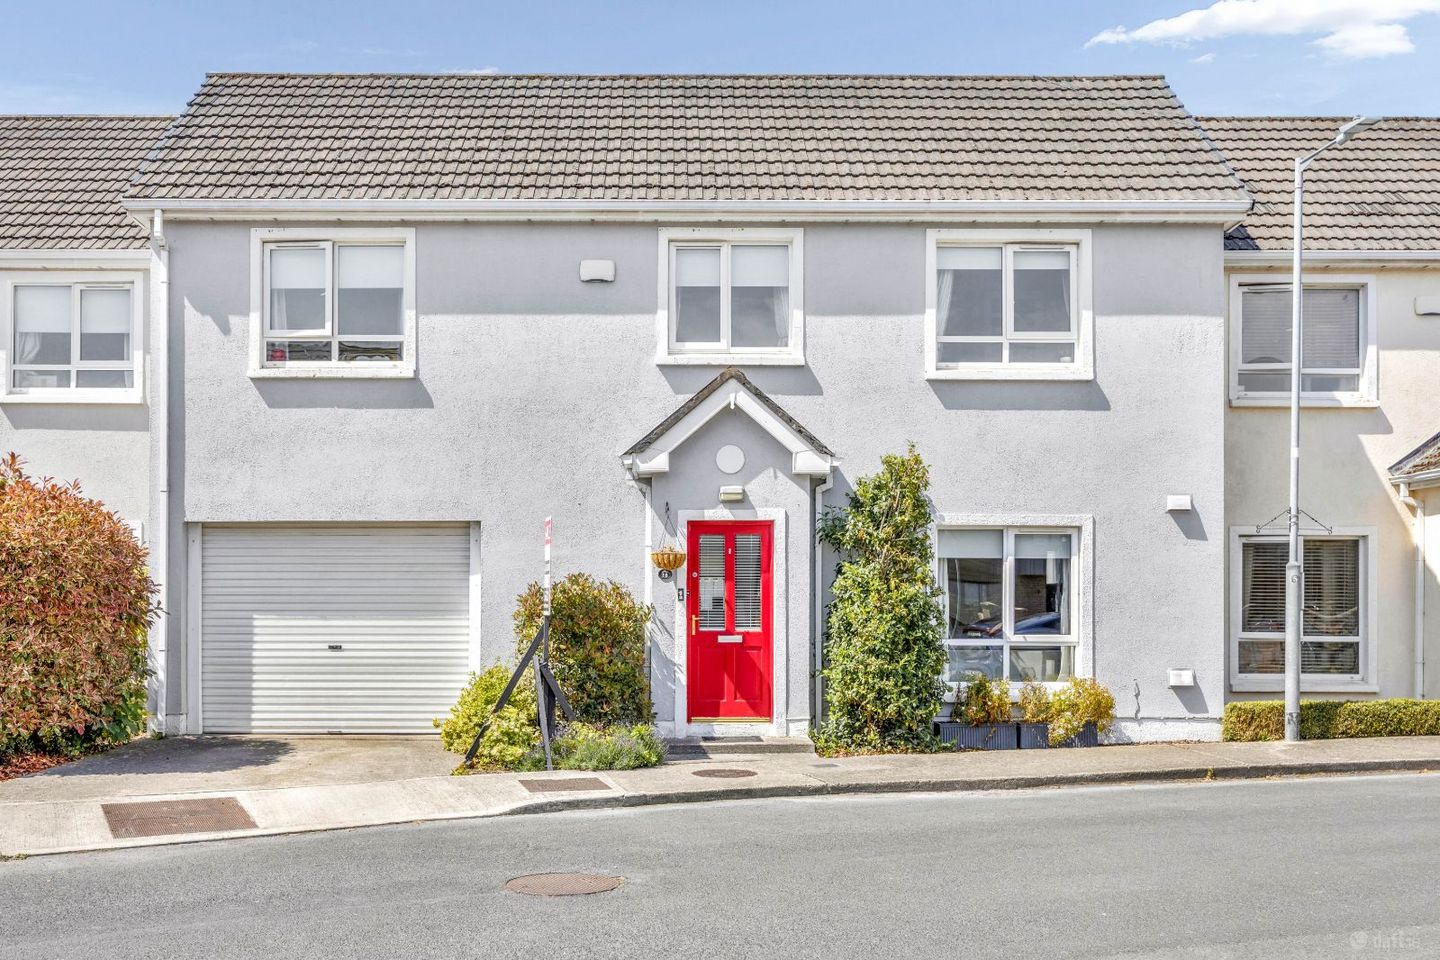

18 Drynam Green, Drynam Hall, Kinsealy, Co. Dublin, K67A668
€475,000
- Price per m²:€3,276
- Estimated Stamp Duty:€4,750
- Selling Type:By Private Treaty
About 18 Drynam Green, Drynam Hall
Highlights
- B-Rated
- Integrated garage
- Turnkey condition
- Spacious dual living rooms
- West facing rear garden
Description
Smith & Butler Estates are delighted to present this four-bedroom, three-bathroom terrace home located in the highly sought-after area of Kinsealy. The property offers bright and spacious accommodation throughout, including a welcoming entrance hallway, a generous living room, a well-appointed kitchen and dining area, utility room and a guest W.C. Upstairs, there are four well-proportioned, comfortable bedrooms, including a Master en-suite, walk-in-wardrobe making it an ideal home for a growing household. Externally to the rear, a generous rear garden is completed with a decking area ideal for relaxing and outdoor dining. The garage to the front offers excellent storage and parking space. Situated in Kinsealy, offering an abundance of amenities for a convenient and comfortable lifestyle. Shopping options are plentiful, with the nearby Pavilions Shopping Centre providing a wide range of shops, supermarkets, and dining choices. Families will appreciate the variety of excellent primary and secondary schools in close proximity. The area is also rich in parks and green spaces, including Malahide Castle and Demesne, perfect for outdoor activities and leisurely walks. Transport links are excellent, with easy access to major routes like the M50 and M1 motorways, as well as frequent bus services to Dublin city centre. Healthcare needs are well-served with Beaumont Hospital and other medical facilities nearby. Additionally, the property is just a short drive from Dublin Airport, ensuring convenient travel. Foyer — 2.82m × 4.68m A welcoming entrance hallway with tilled flooring, coved ceiling, pendant lighting and carpeted staircase leading to the first floor. Access to the understairs storage, and utility room. Living Room — 4.81m × 3.99m A bright and spacious living room ideal for relaxing and entertaining with laminate wood flooring, feature fireplace with marble surround, wall mounted shelving, coved ceiling and pendant lighting. Family Room — 3.68m × 3.18m A bright and spacious room ideal for relaxing and entertaining with laminate wood flooring, coved ceiling, pendant lighting and rear garden access via sliding doors. Dining Area — 3.36m × 3.18m A bright and cosy room ideal for dining, relaxing and entertaining. With tiled flooring, roller blinds and pendant lighting. Kitchen — 3.50m × 3.18m A bright, well-equipped kitchen with tilled flooring, spot-lighting, integrated appliances, tilled splash-back and cupboard storage space. Integrated appliances including gas hob, extractor fan, oven and grill. Utility — 1.47m × 1.63m An excellent area for storage with tiled flooring, plumbed for washing machine, drier and shelving space. Bathroom (Downstairs) — 1.36m × 1.63m A convenient guest W.C. with tilled flooring and wall mounted mirror. Garage - 3.35m (11'0") x 3.94m (12'11") Integrated garage with up-and-over door to the front, offering excellent storage or potential for future conversion, subject to planning. Hall - 6.29m (20'8") x 3.48m (11'5") Spacious first-floor landing with neutral decor and fitted carpet, linking the bedroom accommodation and bathrooms. Primary Bedroom - 7.27m (23'10") x 3.56m (11'8") Impressive principal double room spanning the width of the house, with large windows, wood-effect flooring and direct access to walk-in wardrobe and ensuite. W.I.C. - 2.59m (8'6") x 1.11m (3'8") Walk-in wardrobe serving the primary bedroom, offering excellent hanging and shelving space. Bedroom - 3.4m (11'2") x 3.57m (11'9") Well-proportioned double bedroom overlooking the rear garden, finished in soft neutral tones with timber flooring. Bedroom - 3.93m (12'11") x 2.51m (8'3") Comfortable front-facing bedroom, ideal as a guest room or home office, with plentiful natural light. Bedroom - 3.47m (11'5") x 2.51m (8'3") Bright bedroom with space for double bed and storage, featuring contemporary decor and laminate flooring. Room - 2.47m (8'1") x 2.51m (8'3") Versatile additional room suited to a nursery, study or dressing room depending on requirements. Bath (First Floor Front) - 1.88m (6'2") x 1.93m (6'4") Sleek fully tiled shower room with modern suite, chrome fittings and glazed shower enclosure. Bath (First Floor Rear) - 2.39m (7'10") x 1.37m (4'6") Family bathroom finished to a high standard with full-size bath, tiled walls and integrated vanity storage. Garden Superb landscaped rear garden with large composite-style deck for outdoor dining, level lawn, mature planting, storage timber shed and fenced boundaries for privacy. There is parking to the front, a side garage mature planting and overlooking a green space. Approx total floor measurement: 145m2 / 1561ft2
Standard features
The local area of 18 Drynam Green, Drynam Hall
Sold properties in this area
Stay informed with market trends
Local schools and transport

Learn more about what this area has to offer.
School Name | Distance | Pupils | |||
|---|---|---|---|---|---|
| School Name | Gaelscoil An Duinninigh | Distance | 530m | Pupils | 385 |
| School Name | River Valley Cns | Distance | 740m | Pupils | 140 |
| School Name | Holywell Educate Together National School | Distance | 910m | Pupils | 644 |
School Name | Distance | Pupils | |||
|---|---|---|---|---|---|
| School Name | St Colmcilles Girls National School | Distance | 2.1km | Pupils | 371 |
| School Name | St Colmcille Boys | Distance | 2.1km | Pupils | 335 |
| School Name | Pope John Paul Ii National School | Distance | 2.2km | Pupils | 677 |
| School Name | St Sylvester's Infant School | Distance | 2.3km | Pupils | 376 |
| School Name | Old Borough National School | Distance | 2.4km | Pupils | 90 |
| School Name | Malahide / Portmarnock Educate Together National School | Distance | 2.6km | Pupils | 390 |
| School Name | Kinsealy National School | Distance | 2.8km | Pupils | 190 |
School Name | Distance | Pupils | |||
|---|---|---|---|---|---|
| School Name | Malahide & Portmarnock Secondary School | Distance | 650m | Pupils | 607 |
| School Name | Coláiste Choilm | Distance | 2.3km | Pupils | 425 |
| School Name | Fingal Community College | Distance | 2.4km | Pupils | 866 |
School Name | Distance | Pupils | |||
|---|---|---|---|---|---|
| School Name | Malahide Community School | Distance | 2.9km | Pupils | 1246 |
| School Name | St. Finian's Community College | Distance | 3.1km | Pupils | 661 |
| School Name | Swords Community College | Distance | 3.1km | Pupils | 930 |
| School Name | Loreto College Swords | Distance | 3.5km | Pupils | 632 |
| School Name | Portmarnock Community School | Distance | 4.0km | Pupils | 960 |
| School Name | Coolock Community College | Distance | 5.2km | Pupils | 192 |
| School Name | Belmayne Educate Together Secondary School | Distance | 5.3km | Pupils | 530 |
Type | Distance | Stop | Route | Destination | Provider | ||||||
|---|---|---|---|---|---|---|---|---|---|---|---|
| Type | Bus | Distance | 240m | Stop | Mount Drinan | Route | 43 | Destination | Talbot Street | Provider | Dublin Bus |
| Type | Bus | Distance | 310m | Stop | Kettle's Lane | Route | 43 | Destination | Talbot Street | Provider | Dublin Bus |
| Type | Bus | Distance | 490m | Stop | Drynam | Route | 43 | Destination | Swords Bus.pk | Provider | Dublin Bus |
Type | Distance | Stop | Route | Destination | Provider | ||||||
|---|---|---|---|---|---|---|---|---|---|---|---|
| Type | Bus | Distance | 560m | Stop | Feltrim Quarry | Route | 43 | Destination | Talbot Street | Provider | Dublin Bus |
| Type | Bus | Distance | 860m | Stop | Feltrim Business Park | Route | 102t | Destination | Swords Pavilions | Provider | Go-ahead Ireland |
| Type | Bus | Distance | 860m | Stop | Feltrim Business Park | Route | 43 | Destination | Talbot Street | Provider | Dublin Bus |
| Type | Bus | Distance | 860m | Stop | Feltrim Business Park | Route | 102 | Destination | Sutton Station | Provider | Go-ahead Ireland |
| Type | Bus | Distance | 860m | Stop | Feltrim Business Park | Route | 102p | Destination | Brookdale Drive | Provider | Go-ahead Ireland |
| Type | Bus | Distance | 860m | Stop | Feltrim Business Park | Route | 507 | Destination | Eden Quay | Provider | Swords Express |
| Type | Bus | Distance | 880m | Stop | Feltrim Business Park | Route | 506 | Destination | Ormond Avenue, Stop 4915 | Provider | Swords Express |
Your Mortgage and Insurance Tools
Check off the steps to purchase your new home
Use our Buying Checklist to guide you through the whole home-buying journey.
Budget calculator
Calculate how much you can borrow and what you'll need to save
BER Details
Ad performance
- Ad levelAdvantageBRONZE
- Date listed29/05/2026
- Views650
Properties similar to 18 Drynam Green, Drynam Hall
€520,000
St Martin's, Baskin Lane, Cloghran, Co. Dublin, K67FD294 Bed · 2 Bath · Bungalow€549,000
21 Park Avenue, Clongriffin, Dublin 13, D13K7K64 Bed · 3 Bath · End of Terrace€575,000
1 Belltree Row, Clongriffin, Dublin 13, D13A25D4 Bed · 3 Bath · End of Terrace€575,000
14 Balgriffin Cottages, Dublin 13, Clarehall, Dublin 13, D13HN294 Bed · 2 Bath · Bungalow


€585,000
4 Seamount View, Mountgorry, Swords, Co. Dublin, K67Y6X64 Bed · 3 Bath · Semi-D€590,000
9 Waterside Crescent, Swords Road, Waterside, Malahide, Co. Dublin, K36PD624 Bed · 3 Bath · Semi-D€590,000
8 Waterside Crescent, Malahide, Co. Dublin, K36H5124 Bed · 3 Bath · Semi-D€595,000
10 Forest Park, Swords, Swords, Co. Dublin, K67H7D14 Bed · 3 Bath · Detached€640,000
The Wagtail, Belcamp, Balgriffin, Co. Dublin4 Bed · 3 Bath · End of Terrace€665,000
The Sandpiper, Belcamp, Balgriffin, Co. Dublin4 Bed · 3 Bath · End of Terrace€765,000
The Sycamore, Haleys Hill, Kinsealy, Co. Dublin4 Bed · 3 Bath · Semi-D€765,000
The Sycamore, Haley's Hill, Kinsealy, Co. Dublin4 Bed · 3 Bath · Semi-D


Daft ID: 16584551

