
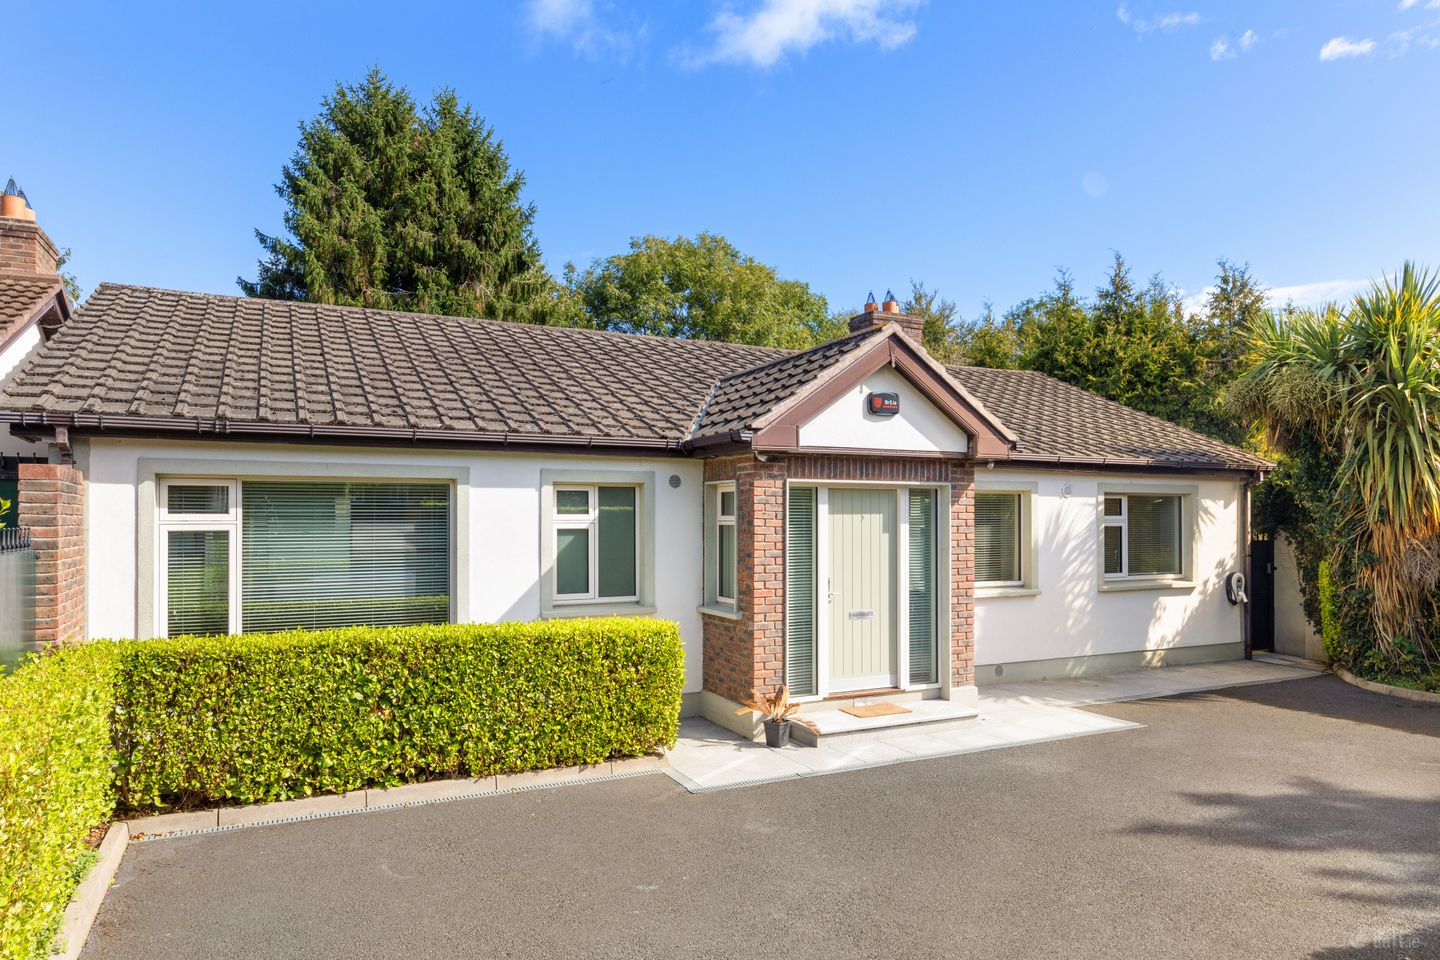

1A Granville Lodge,, Granville Road,, Blackrock,, Co. Dublin, A94P2P7
€1,100,000
- Price per m²:€10,181
- Estimated Stamp Duty:€12,000
- Selling Type:By Private Treaty
- BER No:102945086
- Energy Performance:113.88 kWh/m2/yr
About 1A Granville Lodge, Granville Road, Blackrock
Highlights
- An exceptionally rare opportunity to purchase two deceptively spacious neighbouring homes
- Gas fired central heating
- Electric security gates
- Presented in very good decorative order throughout
- Deceptively spacious / flexible accommodation
Description
A deceptively spacious family home extending to approximately 108 sq. m of well-appointed, light-filled accommodation at ground floor level, presented in excellent decorative order and upgraded in recent years. In addition, the property benefits from a substantial garden (basement) level extending to a further approx. 115 sq. m, currently laid out in a variety of rooms and designated as non-habitable. Discreetly positioned behind electric security gates with ample off-street parking, this impressive residence offers both comfort and generous additional space. The ground floor is exceptionally bright and well laid out, with a welcoming entrance hall opening into a fully fitted south-facing kitchen / dining room, complete with marble worktops and side access. This space flows seamlessly through to a generous living room to the rear, featuring a gas fireplace and direct access to a spacious balcony overlooking the garden—ideal for outdoor dining and entertaining. There are three well-proportioned bedrooms at this level, each benefiting from its own en-suite, in addition to a guest WC. Ample storage is provided throughout, including attic space. At garden level, the property offers a substantial additional area currently laid out in a number of versatile rooms, including a utility room (with secondary access to the kitchen above), a secondary kitchen, a large living / playroom opening directly onto the rear garden, a spacious double room and two further single rooms, as well as a WC and shower room. While this level is non-habitable, it offers excellent potential for a variety of uses, subject to the necessary planning permission. To the front, the property is approached via electric gates leading to a private, south-facing driveway providing generous off-street parking. A side passage with steps leads to the rear garden, which is designed for low maintenance and laid out in lawn and patio areas. Two useful concrete-built garden sheds provide excellent storage, with potential for use as a home office or studio. Location Granville Lodge enjoys a highly convenient location with easy access to Blackrock, Monkstown and Booterstown villages, all of which offer a wide range of shops, cafés and amenities, including two shopping centres in Blackrock. The nearby N11 and Quality Bus Corridor provide swift and reliable access to the city centre. The area is particularly well regarded for its selection of primary and secondary schools, including Blackrock College, St Michael’s College, Mount Anville Secondary School and St Andrew’s College, among others. For leisure and recreation, a host of excellent amenities are within easy reach, including Blackrock Park, Elm Park Golf and Sports Club and the UCD Sport & Fitness Centre. The nearby coastline at Seapoint offers scenic walks and access to both East and West Piers in Dún Laoghaire. Accommodation Ground Floor: Approx. 108 sq. m / 1,162 sq. ft. Garden Level: Approx. 115 sq. m / 1,237 sq. ft. (non-habitable) Porch 1.81m x 1.88m. With tiled floor and ample natural light Entrance Hall 2.97m x 4.12m. With timber floor Kitchen Breakfast Room 3.70m x 6.07m. Breakfast room with timber floor and leads onto the fully fitted kitchen with tiled floors and gives access to the garden level and rear side passage Living/Dining Room 3.96m x 6.07m. With timber floors, marble fireplace and gives access to the balcony. Balcony 1.99 x 4.45m. North-West facing balcony Bedroom 3 2.64 x 2.27m. Double bedroom with timber floor, built-in wardrobe and TV point En-Suite 1.79m x 1.90m. With tiled floor and wall, bath, wash hand basin and w.c. Bedroom 2 3.58m x 3.15m. Large double bedroom with timber floor, built-in wardrobe and TV point En-Suite 2.20m x 0.90m. With tiled floor and wall, walk-in shower unit, wash hand basin and w.c Bedroom 1 3.70m x 3.30m. Large double bedroom with timber floor, built-in wardrobe and TV point En-Suite 1.42m x 2.14m. With tiled floor and wall, bath, wash hand basin and w.c. Garden Level Hall 3.96m x 3.29m. With tiled floor Room 1 3.96m x 4.13m. Large double room with timber floor and built in wardrobe Room 2 3.70m x 3.02m. With timber floor Shower Room 2.42m x 1.93m. with tiled floor and wall, built-in shelving, walk-in shower unit, washhand basin and w.c Room 3 3.70m x 4.27m. With timber floor and built-in shelving Room 6 3.96m x 6.07m. With Timber floor, fireplace and TV point Room 7 1.99m x 4.45m. With tiled floor and gives access to the garden level rear patio Room 4 3.70m x 2.50m. With tiled floor, built-in shelving, hob, extractor fan and access to Room 5 3.70m x 2.55m. With tiled floor, ample storage units, plumbed for washing machine, dryer and stainless steel sink.
The local area of 1A Granville Lodge, Granville Road, Blackrock
Sold properties in this area
Stay informed with market trends
Local schools and transport

Learn more about what this area has to offer.
School Name | Distance | Pupils | |||
|---|---|---|---|---|---|
| School Name | Hollypark Girls National School | Distance | 430m | Pupils | 487 |
| School Name | Hollypark Boys National School | Distance | 460m | Pupils | 512 |
| School Name | Setanta Special School | Distance | 510m | Pupils | 65 |
School Name | Distance | Pupils | |||
|---|---|---|---|---|---|
| School Name | St. Augustine's School | Distance | 940m | Pupils | 159 |
| School Name | All Saints National School Blackrock | Distance | 1.1km | Pupils | 50 |
| School Name | St Brigids National School | Distance | 1.1km | Pupils | 102 |
| School Name | Gaelscoil Laighean | Distance | 1.3km | Pupils | 105 |
| School Name | Kill O' The Grange National School | Distance | 1.3km | Pupils | 208 |
| School Name | St Brigid's Girls School | Distance | 1.5km | Pupils | 509 |
| School Name | St Brigid's Boys National School Foxrock | Distance | 1.5km | Pupils | 409 |
School Name | Distance | Pupils | |||
|---|---|---|---|---|---|
| School Name | Loreto College Foxrock | Distance | 860m | Pupils | 637 |
| School Name | Newpark Comprehensive School | Distance | 1.3km | Pupils | 849 |
| School Name | Rockford Manor Secondary School | Distance | 1.5km | Pupils | 285 |
School Name | Distance | Pupils | |||
|---|---|---|---|---|---|
| School Name | St Raphaela's Secondary School | Distance | 1.6km | Pupils | 631 |
| School Name | Nord Anglia International School Dublin | Distance | 1.8km | Pupils | 630 |
| School Name | Oatlands College | Distance | 2.0km | Pupils | 634 |
| School Name | Clonkeen College | Distance | 2.0km | Pupils | 630 |
| School Name | Dominican College Sion Hill | Distance | 2.5km | Pupils | 508 |
| School Name | Christian Brothers College | Distance | 2.5km | Pupils | 564 |
| School Name | St Benildus College | Distance | 2.7km | Pupils | 925 |
Type | Distance | Stop | Route | Destination | Provider | ||||||
|---|---|---|---|---|---|---|---|---|---|---|---|
| Type | Bus | Distance | 90m | Stop | Newtownpark Avenue | Route | 114 | Destination | Blackrock | Provider | Go-ahead Ireland |
| Type | Bus | Distance | 90m | Stop | Newtownpark Avenue | Route | S8 | Destination | Dun Laoghaire | Provider | Go-ahead Ireland |
| Type | Bus | Distance | 110m | Stop | Stillorgan Road | Route | 114 | Destination | Ticknock | Provider | Go-ahead Ireland |
Type | Distance | Stop | Route | Destination | Provider | ||||||
|---|---|---|---|---|---|---|---|---|---|---|---|
| Type | Bus | Distance | 180m | Stop | Stillorgan Road | Route | S8 | Destination | Dun Laoghaire | Provider | Go-ahead Ireland |
| Type | Bus | Distance | 240m | Stop | Newtownpark Avenue | Route | E2 | Destination | Dun Laoghaire | Provider | Dublin Bus |
| Type | Bus | Distance | 240m | Stop | Newtownpark Avenue | Route | 46n | Destination | Dundrum | Provider | Nitelink, Dublin Bus |
| Type | Bus | Distance | 240m | Stop | Newtownpark Avenue | Route | E1 | Destination | Ballywaltrim | Provider | Dublin Bus |
| Type | Bus | Distance | 280m | Stop | Granville Park | Route | S8 | Destination | Citywest | Provider | Go-ahead Ireland |
| Type | Bus | Distance | 280m | Stop | Granville Park | Route | 114 | Destination | Ticknock | Provider | Go-ahead Ireland |
| Type | Bus | Distance | 340m | Stop | Newtownpark Avenue | Route | X2 | Destination | Hawkins Street | Provider | Dublin Bus |
Your Mortgage and Insurance Tools
Check off the steps to purchase your new home
Use our Buying Checklist to guide you through the whole home-buying journey.
Budget calculator
Calculate how much you can borrow and what you'll need to save
BER Details
BER No: 102945086
Energy Performance Indicator: 113.88 kWh/m2/yr
Ad performance
- Date listed14/04/2026
- Views4,685
- Potential views if upgraded to an Advantage Ad7,637
Properties similar to 1A Granville Lodge, Granville Road, Blackrock
€995,000
32 Beech Park Road, Foxrock, Dublin 18, D18X2C24 Bed · 3 Bath · Detached€995,000
44 Glencairn Rise, The Gallops, Leopardstown, Dublin 18, D18K2E05 Bed · 4 Bath · Semi-D€995,000
12 Yeats Hall, Carrickmines Avenue, Carrickmines Wood, Dublin 18, D18YV703 Bed · 2 Bath · Apartment€995,000
3a Monaloe Way, Deansgrange, Co. Dublin, A94P9K23 Bed · 4 Bath · Detached


€1,000,000
2 Belmont Terrace, Stillorgan Road, Blackrock, Co. Dublin, A94A6N64 Bed · 2 Bath · Semi-D€1,050,000
42 Springfield Park, Dublin 18, Foxrock, Co. Dublin, D18F4W24 Bed · 2 Bath · Bungalow€1,095,000
4 Knockcree, Dublin 18, Carrickmines, Dublin 18, D18X1695 Bed · 4 Bath · Detached€1,100,000
Granville Lodge, 1a Granville Road, Blackrock, Co. Dublin, A94P2P73 Bed · 3 Bath · Semi-D€1,100,000
123 Springhill Avenue, Blackrock, Co. Dublin, A94DK154 Bed · 2 Bath · Semi-D€1,150,000
4 Kilteragh Pines, Westminster Road, Foxrock, Dublin 18, D18Y2485 Bed · 5 Bath · Terrace€1,150,000
11 Belmont Lawn, Blackrock, Co. Dublin, A94FX704 Bed · 3 Bath · Detached€1,275,000
3 Bedroom Penthouse, Beckett Woods, Brighton Road, Foxrock, Co. Dublin3 Bed · 3 Bath · Apartment


Daft ID: 16542620

