
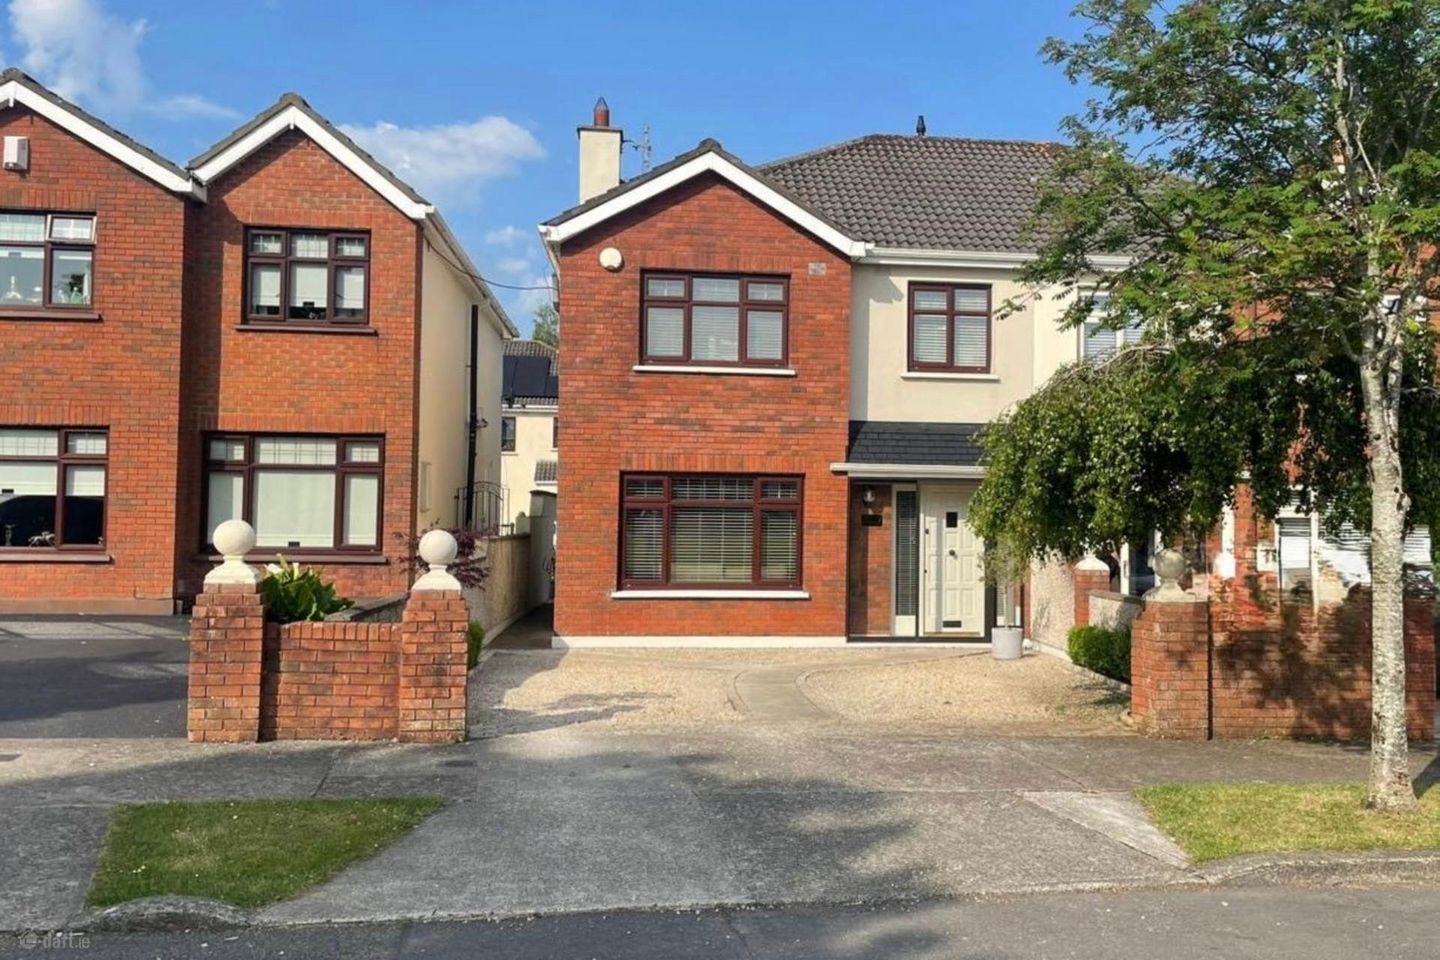

2 The Park, Abbeyfarm, Celbridge, Co. Kildare, W23D650
€510,000
- Price per m²:€4,249
- Estimated Stamp Duty:€5,100
- Selling Type:By Private Treaty
- BER No:107711087
- Energy Performance:148.41 kWh/m2/yr
About 2 The Park, Abbeyfarm
Description
• Coonan Property presents this spacious and beautifully maintained 4-bedroom home, ideally located within one of Celbridge`s most sought-after developments • Extending to approximately 120 sq.m, the accommodation comprises entrance hallway, guest WC, living room, open-plan kitchen/dining area, four bedrooms including a master ensuite, and a family bathroom • Presented in excellent condition throughout, features include a stylish kitchen with island and additional storage, a generous living room, and tasteful décor throughout • Ideally positioned overlooking a well-maintained green area, offering a perfect setting for families and an ideal space to keep an eye on young children • Beautifully landscaped rear garden featuring a lawn area, sandstone patio, block-built shed, and attractive raised planting beds • Abbey Farm is widely regarded as one of Celbridge`s most desirable developments, set on the banks of the River Liffey and renowned for its mature green spaces, tree-lined avenues, and convenient location just a short stroll from Main Street • A wide range of local amenities including schools, shops, sports clubs, and public transport are all within easy walking distance • Excellent commuter links with easy access to the M4 motorway and Hazelhatch Train Station, providing convenient connections to Dublin City Centre Guide Price €510,000 Type of Transaction Private Treaty Accommodation: Entrance Driveway Pebble and granite driveway with parking for 2 cars and EV charger. Entrance Hallway 5.53m x 1.83m Laminate wood flooring, coving, light fitting, understairs storage, radiator cover and Hive smart heating controls. Guest W.C. 0.9m x 1.4m Laminate wood flooring, w.c., w.h.b. with built in storage unit, extractor fan and light fitting. Living Room 5.24m x 3.94m Laminate flooring, coving, light fittings, wall lights, marble feature fireplace with granite hearth and open fire, TV point and blinds. Open Plan Kitchen/Dining 5.7m x 5.95m Laminate flooring, fitted wall and floor units, brick effect tiled splashback, double Neff oven, gas hob, ceramic sink, integrated dishwasher, fridge, separate freezer, fully plumbed, recessed lights, light fitting, coving, vertical radiator, pantry, blinds, doors leading out to the garden and door leading to the side of house. Landing 3.3m x 2.8m Carpet, attic access via dropdown ladder, hot-press and light fitting. Master Bedroom 3.75m x 3.71m Overlooks the front Carpet, fitted wardrobes, coving, light fitting, curtains and blinds. Ensuite 2.53m x 0.76m Fully tiled, shower cubicle with monsoon shower head, w.c., w.h.b. with built in vanity unit, light fitting and mirrored cabinet with led lighting. Bedroom 2 3.03m x 3m Overlooks the back Carpet, fitted wardrobes, blinds, curtains and light fitting. Bedroom 3 3.01m x 2.86m Overlooks the back Laminate flooring, fitted wardrobes, blinds, curtains and light fitting. Bedroom 4 3.17m x 2.13m Overlooks the front Lino floor covering, fitted wardrobes, blinds, curtain pole and light fitting. Bathroom 2m x 1.9m Fully tiled, bath with shower screen, w.c., w.h.b., window and light fitting. Garden Sandstone patio area, raised flower beds, lawn area and block built shed ( with power). Additional Information: Gross internal floor area approx. 120sq.m (1,292sq. ft) Built c.1996 Gated side entrance Outside lights Outside tap Insulated attic Block built shed with power EV car charging point PVC gutters Items Included in sale: Double Neff oven, gas hob, extractor fan, ceramic sink, integrated dishwasher, fridge, separate freezer, curtains, blinds and light fittings. Services Mains water Gas fired central heating (New boiler 2020) BER B3 Viewing By appointment only. Eircode: W23 D650 Contact Information Sales Person Mick Wright 016288400 Notice Please note we have not tested any apparatus, fixtures, fittings, or services. Interested parties must undertake their own investigation into the working order of these items. All measurements are approximate and photographs provided for guidance only.
The local area of 2 The Park, Abbeyfarm
Sold properties in this area
Stay informed with market trends
Local schools and transport

Learn more about what this area has to offer.
School Name | Distance | Pupils | |||
|---|---|---|---|---|---|
| School Name | North Kildare Educate Together National School | Distance | 420m | Pupils | 435 |
| School Name | St Raphaels School Celbridge | Distance | 690m | Pupils | 97 |
| School Name | Scoil Na Mainistreach | Distance | 870m | Pupils | 460 |
School Name | Distance | Pupils | |||
|---|---|---|---|---|---|
| School Name | Primrose Hill National School | Distance | 1.1km | Pupils | 113 |
| School Name | Scoil Naomh Bríd | Distance | 1.1km | Pupils | 258 |
| School Name | St. Patrick's Primary School | Distance | 1.5km | Pupils | 384 |
| School Name | Aghards National School | Distance | 1.8km | Pupils | 665 |
| School Name | St Annes National School | Distance | 4.1km | Pupils | 344 |
| School Name | Straffan National School | Distance | 4.5km | Pupils | 408 |
| School Name | Maynooth Educate Together National School | Distance | 4.6km | Pupils | 412 |
School Name | Distance | Pupils | |||
|---|---|---|---|---|---|
| School Name | St Wolstans Community School | Distance | 710m | Pupils | 820 |
| School Name | Salesian College | Distance | 2.8km | Pupils | 842 |
| School Name | Celbridge Community School | Distance | 3.0km | Pupils | 714 |
School Name | Distance | Pupils | |||
|---|---|---|---|---|---|
| School Name | Coláiste Chiaráin | Distance | 4.9km | Pupils | 638 |
| School Name | Confey Community College | Distance | 5.7km | Pupils | 911 |
| School Name | Adamstown Community College | Distance | 5.9km | Pupils | 980 |
| School Name | Maynooth Community College | Distance | 6.5km | Pupils | 962 |
| School Name | Maynooth Post Primary School | Distance | 6.5km | Pupils | 1018 |
| School Name | Gaelcholáiste Mhaigh Nuad | Distance | 6.6km | Pupils | 129 |
| School Name | Lucan Community College | Distance | 7.0km | Pupils | 966 |
Type | Distance | Stop | Route | Destination | Provider | ||||||
|---|---|---|---|---|---|---|---|---|---|---|---|
| Type | Bus | Distance | 310m | Stop | Celbridge Abbey | Route | X27 | Destination | Salesian College | Provider | Dublin Bus |
| Type | Bus | Distance | 310m | Stop | Celbridge Abbey | Route | L59 | Destination | River Forest | Provider | Dublin Bus |
| Type | Bus | Distance | 310m | Stop | Celbridge Abbey | Route | 120b | Destination | Newbridge | Provider | Go-ahead Ireland |
Type | Distance | Stop | Route | Destination | Provider | ||||||
|---|---|---|---|---|---|---|---|---|---|---|---|
| Type | Bus | Distance | 310m | Stop | Celbridge Abbey | Route | 120 | Destination | Prosperous | Provider | Go-ahead Ireland |
| Type | Bus | Distance | 320m | Stop | Oakleigh | Route | 120a | Destination | Dublin | Provider | Go-ahead Ireland |
| Type | Bus | Distance | 320m | Stop | Oakleigh | Route | 120 | Destination | Dublin | Provider | Go-ahead Ireland |
| Type | Bus | Distance | 320m | Stop | Oakleigh | Route | X27 | Destination | Ucd Belfield | Provider | Dublin Bus |
| Type | Bus | Distance | 320m | Stop | Oakleigh | Route | L59 | Destination | Hazelhatch Station | Provider | Dublin Bus |
| Type | Bus | Distance | 320m | Stop | Oakleigh | Route | 120b | Destination | Dublin | Provider | Go-ahead Ireland |
| Type | Bus | Distance | 530m | Stop | Priory Lodge | Route | L59 | Destination | Hazelhatch Station | Provider | Dublin Bus |
Your Mortgage and Insurance Tools
Check off the steps to purchase your new home
Use our Buying Checklist to guide you through the whole home-buying journey.
Budget calculator
Calculate how much you can borrow and what you'll need to save
BER Details
BER No: 107711087
Energy Performance Indicator: 148.41 kWh/m2/yr
Ad performance
- Date listed29/05/2026
- Views575
- Potential views if upgraded to an Advantage Ad937
Properties similar to 2 The Park, Abbeyfarm
€465,000
8 The Close, Hazelhatch Park, Celbridge, Co. Kildare, W23V3444 Bed · 3 Bath · Terrace€495,000
6 The Park, Wolstan Haven, Celbridge, Co. Kildare, W23PC034 Bed · 3 Bath · Semi-D€519,950
66 Celbridge Abbey, Celbridge, Co. Kildare, W23C5254 Bed · 3 Bath · Semi-D€545,000
22 The Lawn, Oldtown Mill, Celbridge, Co. Kildare, W23HX314 Bed · 3 Bath · Semi-D


€575,000
1 The Court, Wolstan Haven, Celbridge, Co. Kildare, W23RV044 Bed · 3 Bath · Semi-D€580,000
86 Beech Park, Easton Road, Leixlip, Co. Kildare, W23N6034 Bed · 3 Bath · Detached€625,000
1 The Grove, Barnhall Meadows, Leixlip, Co. Kildare, W23NX8F4 Bed · 3 Bath · Semi-D€635,000
4 Bedroom , Glencarrig, Celbridge, Co. Kildare4 Bed · 4 Bath · Semi-D€635,000
House Type B, Kilwoghan Woods, Celbridge, Co. Kildare4 Bed · 3 Bath · Semi-D€640,000
4 Bed Semi-Detached House, Harpur Lane , Leixlip, Co. Kildare4 Bed · 3 Bath · Semi-D€640,000
5 Harpur Park View, Harpur Lane, Leixlip, Leixlip, Co. Kildare, W23RX8K4 Bed · 3 Bath · Semi-D€650,000
4 Bedroom , Grattan Park, Shackleton Road , Celbridge, Co. Kildare4 Bed · 4 Bath · End of Terrace


Daft ID: 16584305

