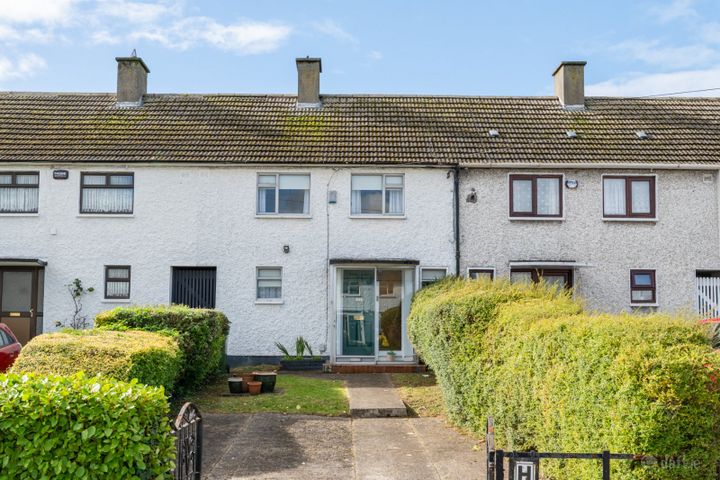
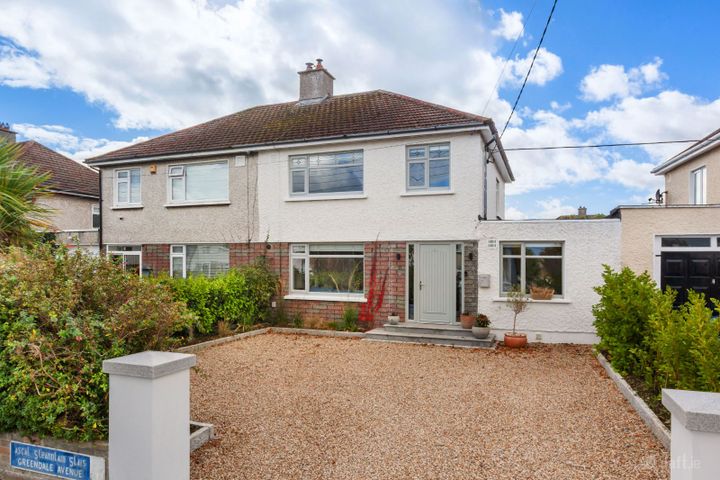
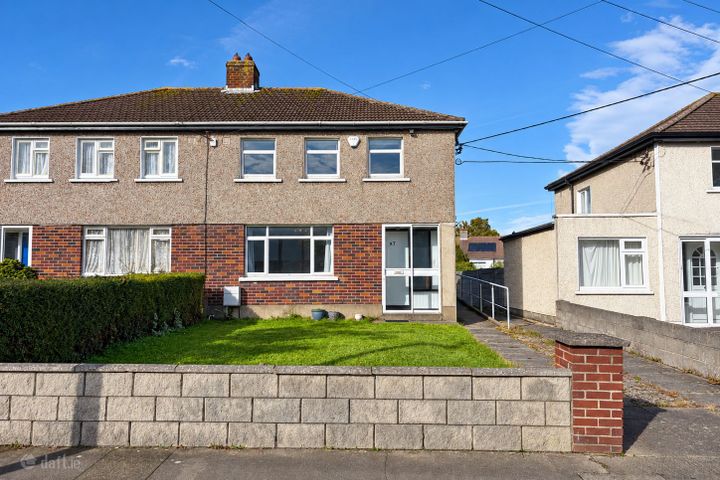
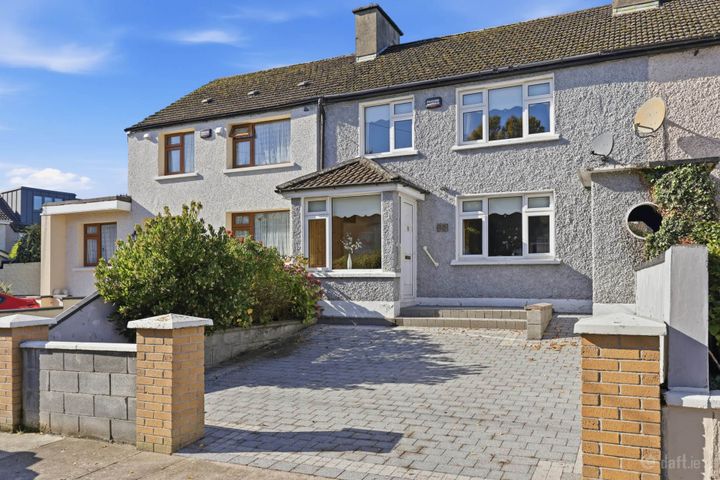
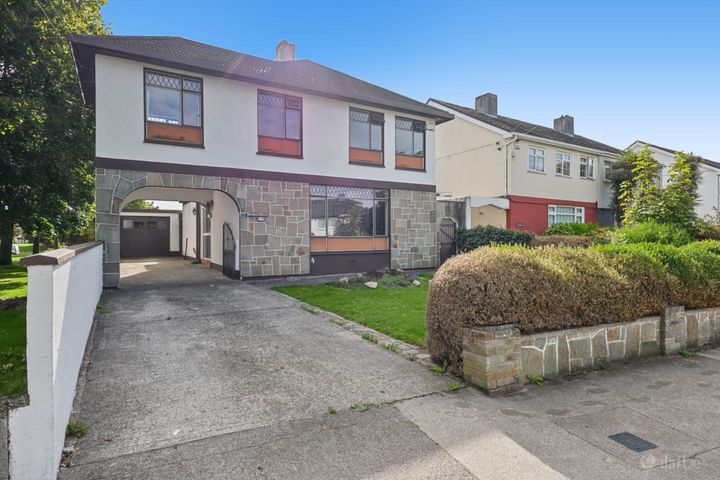
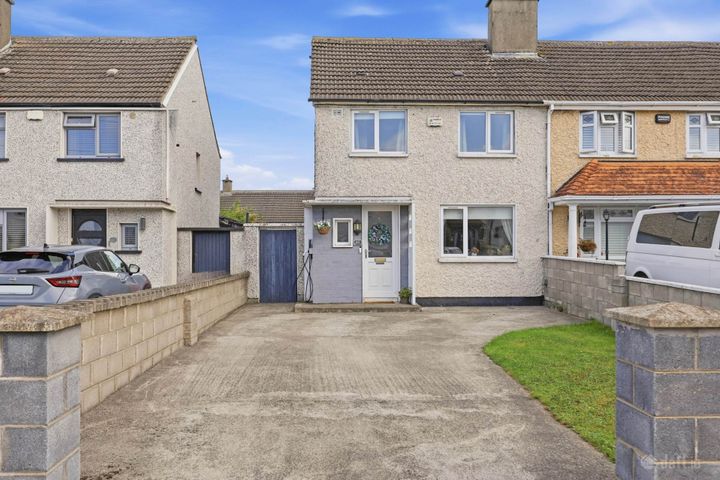
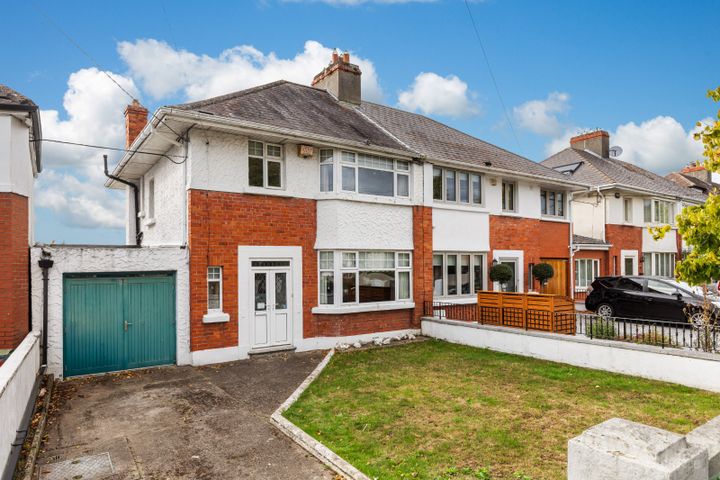
20 St. Assams Park, Raheny, Dublin 5, D05N966
€960,000
- Price per m²:€6,076
- Estimated Stamp Duty:€9,600
- Selling Type:By Private Treaty
- BER No:117180695
- Energy Performance:48.12 kWh/m2/yr
About 20 St. Assams Park
Highlights
- Energy efficient `A` rated home
- `A` rated PVC double glazed windows & doors
- Externally insulated walls with Acrylic render
- Aluminium windows & 9ft high slider to the rear/double glazed front & side
- Air to water heat pump
Description
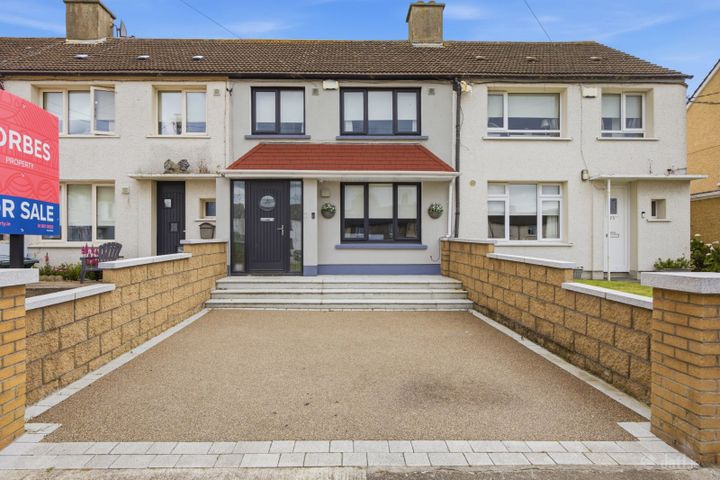
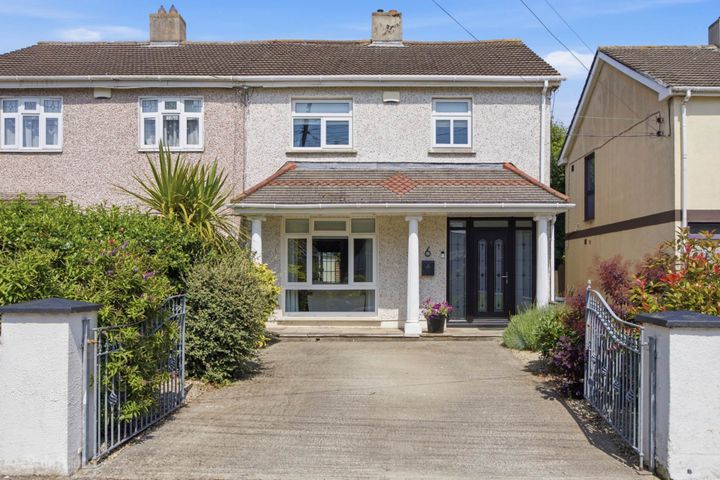
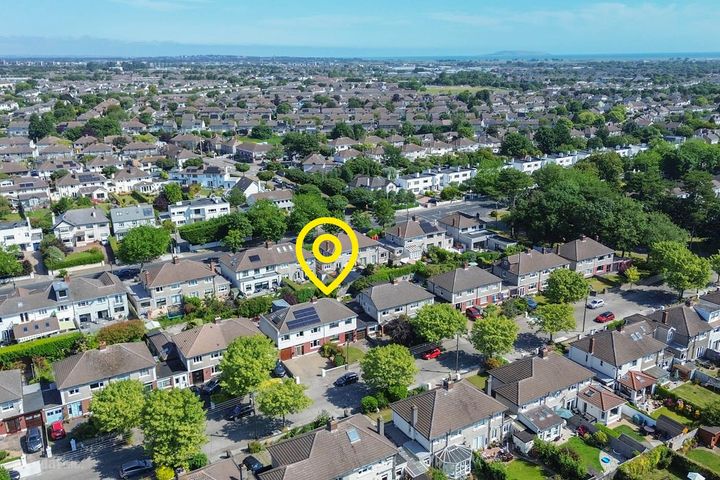
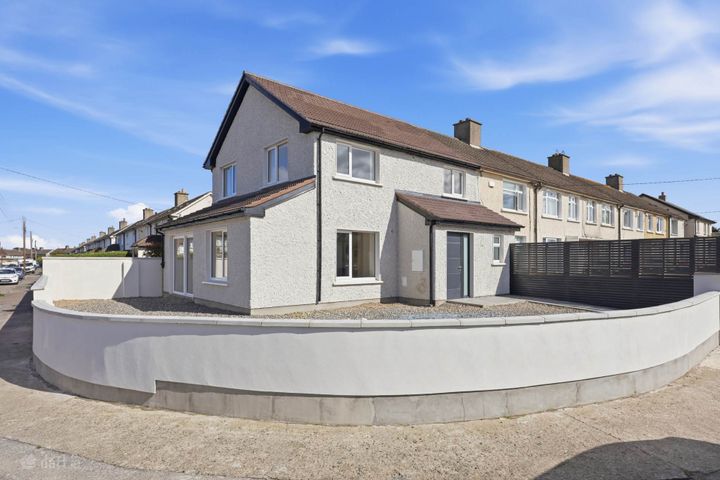
Behind a quaint and tidy exterior lies a surprisingly deep footprint with ample space for modern living. This magnificent 5 bedroomed semi-detached dormer bungalow has been totally refurbished, a full internal rebuild and extension added and an entire retrofit of the house to an 'A' rated standard creating an inviting and stylish living space extending to c. 158sq.m. This beautifully designed living space can offer a purchaser comfortable, versatile space, and enjoys overlooking a secluded rear garden with a raised patio finished with granite slabs and steps to garden. Features include: centralised extract ventilation system, interlinked fire alarm system in all rooms, pressurised pump shower throughout, Quartz worktops to the kitchen, utility with waterfall style island, large attic storage space and Wifi & data network throughout to name but a few. Situated in this much sought after tree-lined avenue and desirable location in Raheny, 700m to nearby DART station, 550m stroll to Raheny Main Street. Viewing of No. 20 is highly recommended to appreciate this exceptional home in the heart of Raheny. The convenience of this property, just off the Howth Road, cannot be overstated. St Assam's Park is a short stroll to Raheny Village with its wide choice of amenities: supermarkets, shops, library, doctors/dental surgeries, restaurants, pubs, coffee shops, gym, banks and churches. For families, there is an excellent choice of primary/secondary schools, creche facilities which are easily accessible from the house. For outdoor enthusiasts, St Anne's Park, Dollymount Beach and the Coastal Promenade Walkway and Cycle Track, are all on your doorstep. There is an excellent choice of transport links bus and DART and numerous cycle lanes. Accommodation Porch Entrance Granite step. Hardwood front door. Spacious Reception Hall Under stairs storage. Wood flooring. Timber wall panelling. Downstairs Shower Room Double shower tray, rain water shower head, whb and w.c. Under sink storage. Tiled floor. Partially tiled walls. Lounge - 3.6m (11'10") x 3.01m (9'11") Wood flooring. Dining/Family Room - 6.95m (22'10") x 4.56m (15'0") Laminate flooring. Triple glazed roof light. 9ft height aluminium patio doors to rear leading to granite patio area. Kitchen - 4.16m (13'8") x 3.13m (10'3") Extensive range of fitted press units. Quartz worktop. Carousel press. Plumbed for dishwasher. Aluminium windows and 9ft high slider to the rear. Integrated fridge/freezer, dishwasher and induction hob included in sale. Utility Room - 3.2m (10'6") x 1.73m (5'8") Range of fitted press units. Sink unit. Quartz worktop. Plumbed for washing machine. Tiled floor. PVC door to side. Landing Velux window. Bedroom 1 - 4.26m (14'0") x 3.74m (12'3") Dressing room with hanging and drawer space. Wood flooring. Pocket doors to: Ensuite: Shower with rain water shower head, screen, whb and w.c. Tiled floor & walls. Timber wall panelling. Velux window. Bedroom 2 - 3.05m (10'0") x 2.8m (9'2") Built in wardrobes. Wood flooring. Access to a smaller storage space to rear. Bedroom 3 - 3.55m (11'8") x 2.99m (9'10") Wood flooring. Bedroom 4 - 3.11m (10'2") x 3m (9'10") Wood flooring. Bedroom 5 - 3m (9'10") x 2.46m (8'1") Wood flooring.
The local area of 20 St. Assams Park
Sold properties in this area
Stay informed with market trends
Local schools and transport

Learn more about what this area has to offer.
School Name | Distance | Pupils | |||
|---|---|---|---|---|---|
| School Name | St Michael's House Special National School Foxfield | Distance | 580m | Pupils | 54 |
| School Name | Scoil Assaim Boys Seniors | Distance | 680m | Pupils | 313 |
| School Name | Scoil Aine Convent Senior | Distance | 720m | Pupils | 307 |
School Name | Distance | Pupils | |||
|---|---|---|---|---|---|
| School Name | Springdale National School | Distance | 730m | Pupils | 207 |
| School Name | St Benedicts And St Marys National School | Distance | 760m | Pupils | 165 |
| School Name | Naíscoil Íde Raheny | Distance | 800m | Pupils | 307 |
| School Name | Abacas Kilbarrack | Distance | 940m | Pupils | 54 |
| School Name | Scoil Eoin | Distance | 940m | Pupils | 144 |
| School Name | St Michael's House Raheny | Distance | 1.0km | Pupils | 52 |
| School Name | St Malachy's Boys National School | Distance | 1.1km | Pupils | 123 |
School Name | Distance | Pupils | |||
|---|---|---|---|---|---|
| School Name | Manor House School | Distance | 490m | Pupils | 669 |
| School Name | Ardscoil La Salle | Distance | 770m | Pupils | 296 |
| School Name | Donahies Community School | Distance | 1.3km | Pupils | 494 |
School Name | Distance | Pupils | |||
|---|---|---|---|---|---|
| School Name | St Paul's College | Distance | 1.9km | Pupils | 637 |
| School Name | Mercy College Coolock | Distance | 2.0km | Pupils | 420 |
| School Name | Belmayne Educate Together Secondary School | Distance | 2.2km | Pupils | 530 |
| School Name | Gaelcholáiste Reachrann | Distance | 2.2km | Pupils | 494 |
| School Name | Dublin College - Donaghmede Grange | Distance | 2.2km | Pupils | 526 |
| School Name | St. Mary's Secondary School | Distance | 2.3km | Pupils | 319 |
| School Name | Chanel College | Distance | 2.4km | Pupils | 466 |
Type | Distance | Stop | Route | Destination | Provider | ||||||
|---|---|---|---|---|---|---|---|---|---|---|---|
| Type | Bus | Distance | 240m | Stop | Avondale Park | Route | 31n | Destination | Howth | Provider | Nitelink, Dublin Bus |
| Type | Bus | Distance | 240m | Stop | Avondale Park | Route | H3 | Destination | Howth Summit | Provider | Dublin Bus |
| Type | Bus | Distance | 250m | Stop | Avondale Park | Route | H2 | Destination | Abbey St Lower | Provider | Dublin Bus |
Type | Distance | Stop | Route | Destination | Provider | ||||||
|---|---|---|---|---|---|---|---|---|---|---|---|
| Type | Bus | Distance | 310m | Stop | Maywood | Route | H3 | Destination | Abbey St Lower | Provider | Dublin Bus |
| Type | Bus | Distance | 350m | Stop | Maywood | Route | H2 | Destination | Malahide | Provider | Dublin Bus |
| Type | Bus | Distance | 350m | Stop | Maywood | Route | 31n | Destination | Howth | Provider | Nitelink, Dublin Bus |
| Type | Bus | Distance | 380m | Stop | Raheny Library | Route | H3 | Destination | Howth Summit | Provider | Dublin Bus |
| Type | Bus | Distance | 380m | Stop | Raheny Library | Route | H2 | Destination | Malahide | Provider | Dublin Bus |
| Type | Bus | Distance | 380m | Stop | Raheny Library | Route | 31n | Destination | Howth | Provider | Nitelink, Dublin Bus |
| Type | Bus | Distance | 490m | Stop | Shieling Square | Route | H2 | Destination | Abbey St Lower | Provider | Dublin Bus |
Your Mortgage and Insurance Tools
Check off the steps to purchase your new home
Use our Buying Checklist to guide you through the whole home-buying journey.
Budget calculator
Calculate how much you can borrow and what you'll need to save
BER Details
BER No: 117180695
Energy Performance Indicator: 48.12 kWh/m2/yr
Ad performance
- Date listed29/05/2026
- Views424
- Potential views if upgraded to an Advantage Ad691
Daft ID: 16584644