
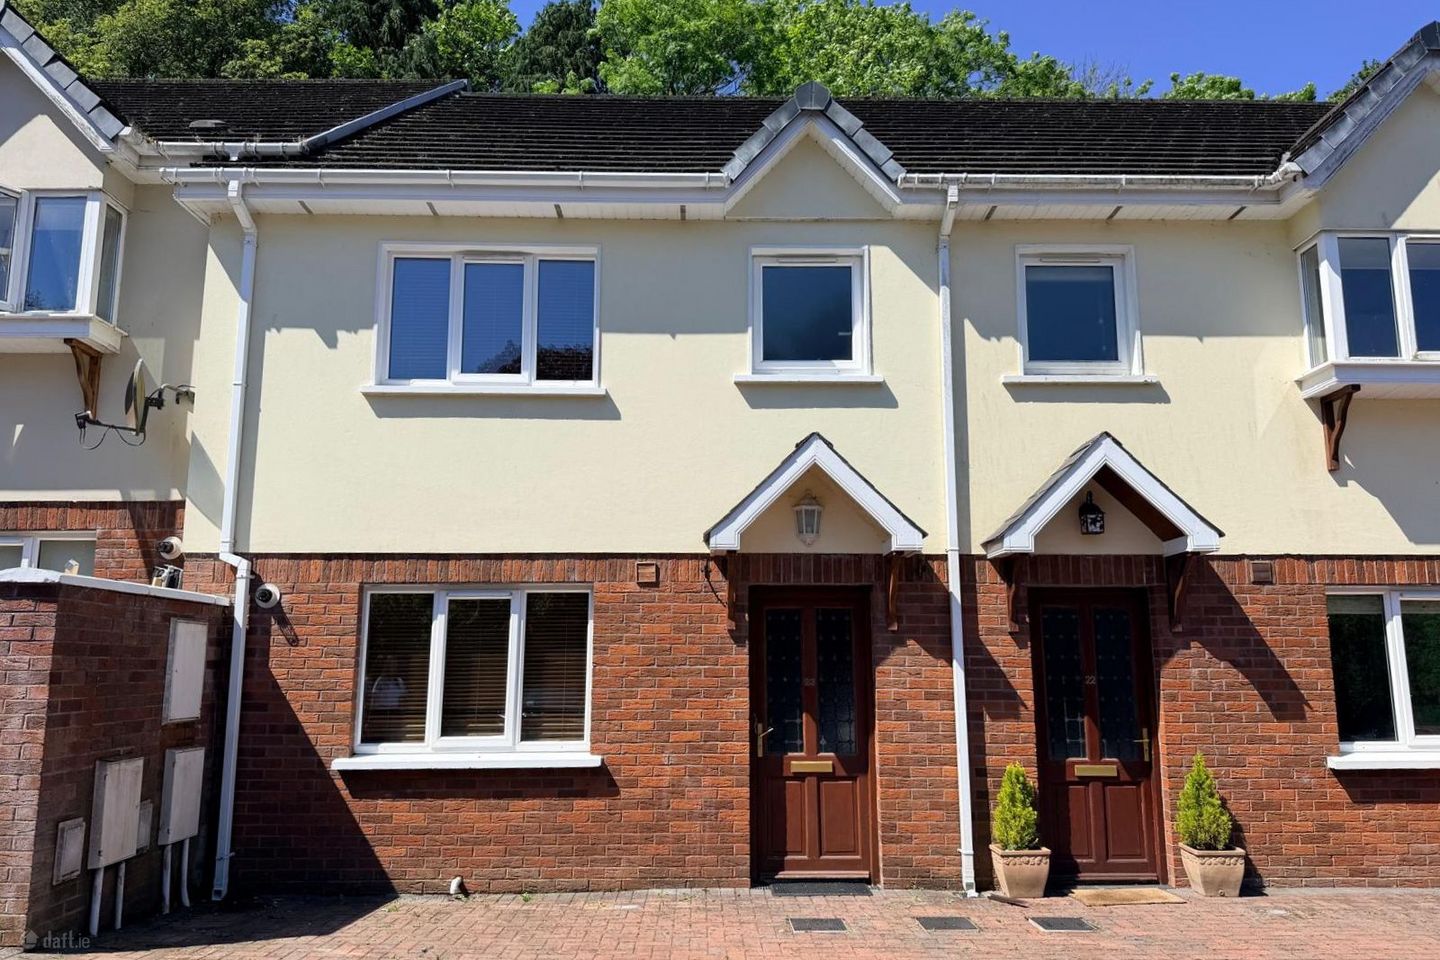

23 Silverbirch, Monastery Road, Rochestown, Co. Cork, T12R6HH
€340,000
- Price per m²:€3,736
- Estimated Stamp Duty:€3,400
- Selling Type:By Private Treaty
- BER No:119430874
About 23 Silverbirch, Monastery Road, Rochestown, Co. Cork
Highlights
- Superb location in the heart of Rochestown, one of Cork’s most established and desirable residential areas.
- B3 Energy rating, qualifying for green mortgage rates.
- Gas fired central heating
- The South Ring Road network is easily accessible, providing convenient connectivity to Cork City Centre, Cork Airport, and surrounding areas.
Description
BARRY AUCTIONEERS & VALUERS are delighted to bring to the market NO. 23 Silverbirch, situated within the exclusive and highly sought-after Silverbirch development in Rochestown, this beautifully maintained 3-bedroom mid-terrace residence offers a perfect blend of comfort, convenience, and tranquillity. Surrounded by mature woodland, Silverbirch enjoys a peaceful setting while remaining just moments from Douglas Village and all essential amenities. This impressive home boasts bright and spacious living accommodation throughout, making it an ideal choice for first-time buyers, families, professionals, or investors seeking a premium property in a superb residential location. With stunning estuary walks, recreational facilities, excellent schools, shops, restaurants, and easy access to the South Ring Road network all nearby, this property presents an outstanding opportunity to acquire a quality home in one of Cork’s most desirable suburbs. ACCOMMODATION: Ground Floor Entrance Hallway A welcoming entrance hallway featuring tiled flooring. Guest WC Convenient guest bathroom complete with tiled flooring, WC, and wash hand basin. Living Room 5.1m x 4.1m A spacious and bright living area featuring laminate flooring and an attractive open fireplace with ornate surround. Rear-facing window and patio doors allow excellent natural light while providing direct access to the private rear patio area. Kitchen / Dining Area 4.7m x 3.1m A bright, fully fitted kitchen overlooking the front of the property. The kitchen includes integrated fridge freezer, gas hob, oven, extractor fan, dishwasher, washing machine, and dryer. Finished with tiled splashback and stainless steel sink with drainer. First Floor Landing Hot-press storage located on the landing. Bedroom 1 4.0m x 3.2m Generous double bedroom overlooking the front of the property, complete with carpet flooring, radiator, blinds, and curtains. Ensuite Featuring electric shower, wash hand basin, and WC. Bedroom 2 3.6m x 3.0m Bright double bedroom overlooking the rear garden, finished with carpet flooring, radiator and blind. Bedroom 3 2.7m x 2.4m Well-proportioned third bedroom overlooking the rear of the property with carpet flooring, radiator, blinds, and curtains. Main Bathroom Family bathroom complete with tiled flooring and three-piece suite with front-facing window. Outside Space The property benefits from ample parking to the front and enjoys a private west-facing rear garden with patio area.
Standard features
The local area of 23 Silverbirch, Monastery Road, Rochestown, Co. Cork
Sold properties in this area
Stay informed with market trends
Local schools and transport

Learn more about what this area has to offer.
School Name | Distance | Pupils | |||
|---|---|---|---|---|---|
| School Name | Rochestown Community Special School | Distance | 650m | Pupils | 47 |
| School Name | Rochestown National School | Distance | 990m | Pupils | 465 |
| School Name | Douglas Rochestown Educate Together National School | Distance | 1.6km | Pupils | 513 |
School Name | Distance | Pupils | |||
|---|---|---|---|---|---|
| School Name | St Mary's School Rochestown | Distance | 1.7km | Pupils | 81 |
| School Name | Gaelscoil Mhachan | Distance | 2.1km | Pupils | 140 |
| School Name | Holy Cross National School | Distance | 2.3km | Pupils | 197 |
| School Name | Scoil Ursula Blackrock | Distance | 2.9km | Pupils | 188 |
| School Name | Beaumont Boys National School | Distance | 3.0km | Pupils | 289 |
| School Name | Beaumont Girls National School | Distance | 3.0km | Pupils | 324 |
| School Name | St Michael's Blackrock | Distance | 3.1km | Pupils | 103 |
School Name | Distance | Pupils | |||
|---|---|---|---|---|---|
| School Name | St Francis Capuchin College | Distance | 1.2km | Pupils | 777 |
| School Name | Nagle Community College | Distance | 2.0km | Pupils | 297 |
| School Name | Cork Educate Together Secondary School | Distance | 2.1km | Pupils | 409 |
School Name | Distance | Pupils | |||
|---|---|---|---|---|---|
| School Name | Ursuline College Blackrock | Distance | 2.9km | Pupils | 359 |
| School Name | Douglas Community School | Distance | 3.5km | Pupils | 562 |
| School Name | St Peter's Community School | Distance | 3.7km | Pupils | 353 |
| School Name | Regina Mundi College | Distance | 3.7km | Pupils | 562 |
| School Name | Ashton School | Distance | 4.7km | Pupils | 532 |
| School Name | Coláiste An Phiarsaigh | Distance | 4.9km | Pupils | 576 |
| School Name | Christ King Girls' Secondary School | Distance | 5.0km | Pupils | 703 |
Type | Distance | Stop | Route | Destination | Provider | ||||||
|---|---|---|---|---|---|---|---|---|---|---|---|
| Type | Bus | Distance | 280m | Stop | Harty's Quay | Route | 216 | Destination | University Hospital | Provider | Bus Éireann |
| Type | Bus | Distance | 300m | Stop | Harty's Quay | Route | 223 | Destination | Haulbowline (nmci) | Provider | Bus Éireann |
| Type | Bus | Distance | 370m | Stop | St Gerard's Place | Route | 216 | Destination | University Hospital | Provider | Bus Éireann |
Type | Distance | Stop | Route | Destination | Provider | ||||||
|---|---|---|---|---|---|---|---|---|---|---|---|
| Type | Bus | Distance | 370m | Stop | Norwood Court | Route | 223 | Destination | Southside Orbital | Provider | Bus Éireann |
| Type | Bus | Distance | 390m | Stop | Norwood Court | Route | 216 | Destination | Monkstown | Provider | Bus Éireann |
| Type | Bus | Distance | 410m | Stop | St Gerard's Place | Route | 223 | Destination | Haulbowline | Provider | Bus Éireann |
| Type | Bus | Distance | 610m | Stop | Ronayn's Court | Route | 223 | Destination | Haulbowline Island | Provider | Bus Éireann |
| Type | Bus | Distance | 660m | Stop | Ronayn's Court | Route | 216 | Destination | University Hospital | Provider | Bus Éireann |
| Type | Bus | Distance | 810m | Stop | Garryduff Sc | Route | 216 | Destination | Monkstown | Provider | Bus Éireann |
| Type | Bus | Distance | 870m | Stop | Mount Oval | Route | 216 | Destination | University Hospital | Provider | Bus Éireann |
Your Mortgage and Insurance Tools
Check off the steps to purchase your new home
Use our Buying Checklist to guide you through the whole home-buying journey.
Budget calculator
Calculate how much you can borrow and what you'll need to save
BER Details
BER No: 119430874
Ad performance
- Date listed27/05/2026
- Views4,979
- Potential views if upgraded to an Advantage Ad8,116
Properties similar to 23 Silverbirch, Monastery Road, Rochestown, Co. Cork
€349,000
7 Manor Gardens, Thornbury View, Rochestown, Co. Cork, T12F6RK3 Bed · 1 Bath · Bungalow€350,000
6 Carrigmore Park, Ballinlough, Ballinlough, Co. Cork, T12RKR93 Bed · 1 Bath · Semi-D€360,000
90 The Borough, Moneygourney, Douglas, Co. Cork, T12YPK63 Bed · 3 Bath · Townhouse€369,000
47 Welwyn Road, Maryborough Woods, Douglas, Co. Cork, T12Y6PX3 Bed · 3 Bath · End of Terrace


€375,000
4 The Avenue, Harbour Heights, Passage West, Co. Cork, T12N6243 Bed · 3 Bath · Duplex€380,000
69 Welwyn Road, Maryborough Woods, Douglas, Co. Cork, T12DW713 Bed · 3 Bath · Duplex€385,000
5 The Cloisters, Church Road, Douglas, Co. Cork, T12YD933 Bed · 3 Bath · Duplex€385,000
17 Calderwood Court, Donnybrook, Co. Cork, T12EKN93 Bed · 2 Bath · Semi-D€390,000
40 Belmont Avenue, Garryduff, Rochestown, Co. Cork, T12E9EH3 Bed · 3 Bath · Detached€395,000
113 Welwyn Road, Maryborough Woods, Douglas, Co. Cork, T12W7383 Bed · 3 Bath · Duplex€395,000
13 Pembroke Wood, Passage West, Co. Cork, T12W5WR4 Bed · 2 Bath · Semi-D€439,000
3 Bed Duplex Apartment, Belview Wood , Maryborough, Douglas, Co. Cork3 Bed · 2 Bath · Duplex


Daft ID: 16580054


Why choose Allianz for your home insurance.
Get 10% off online
Emergency home assistance included
Tailor your cover to your needs
T&Cs apply