
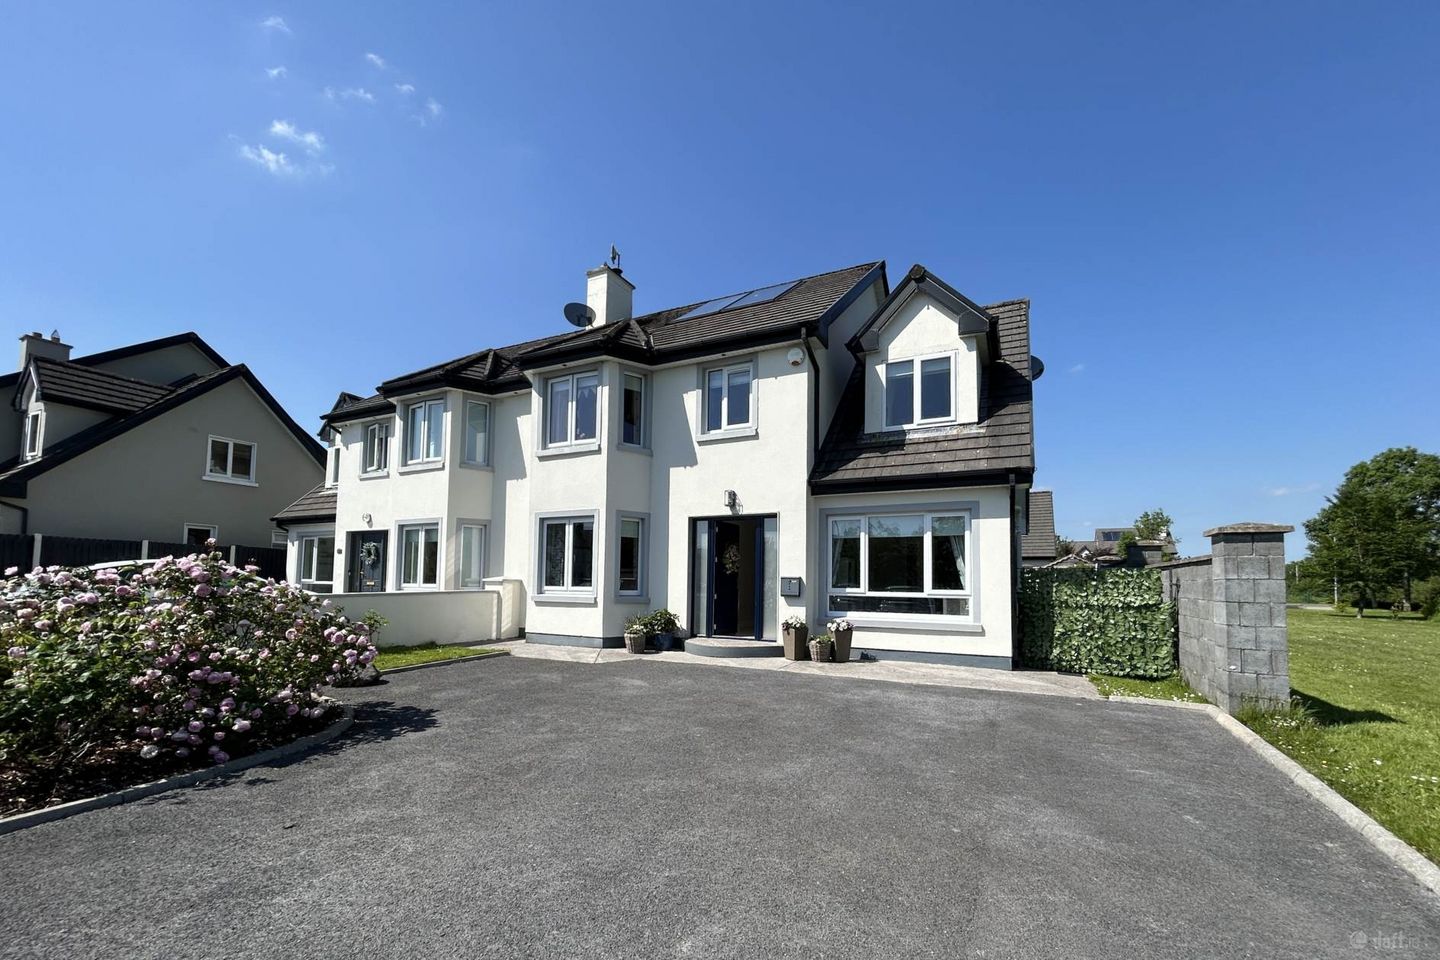

25 Gort Leamhan, Tulla Road, Ennis, Co. Clare, V95EA0P
€410,000
- Price per m²:€2,882
- Estimated Stamp Duty:€4,100
- Selling Type:By Private Treaty
- BER No:110603982
- Energy Performance:130.5 kWh/m2/yr
Make your move
Open Viewings
- Sat, 30/0511:00 - 11:30
About 25 Gort Leamhan, Tulla Road
Highlights
- Superb Finish / Desirable Location / Corner Plot
- Overlooking Green / B3 Energy Rating / Mains Gas / Zoned Heating
- 2 x Reception rooms / 3 En-suite / Solid Oak Flooring / Walk-in Closet
- Landscaped garden / Raised Deck / Quiet cul-de-sac / Extended Side Access
- Spacious Living / Stira folding stairs to attic / Garden Shed / Composite front door
Description
Magnificent Family Home / Superb Location / B3 Green Mortgage Rate / Corner Plot Situated on a prime corner site within the highly sought-after residential enclave of Roslevan, this magnificent four-bedroom semi-detached family home offers an exceptional blend of contemporary style, generous living space, and superb convenience. Presented in outstanding condition throughout and boasting a B3 Energy Rating qualifying for Green Mortgage rates, this impressive residence represents a rare opportunity to acquire a turnkey home in one of Ennis` most desirable suburban locations. From the moment you arrive, the property immediately impresses with its spacious tarmac driveway providing ample off-street parking, mature greenery to the front and side, and its peaceful leafy setting. Internally, the home has been thoughtfully designed to accommodate modern family living, with bright open-plan spaces complemented by flexible reception areas and high-quality finishes throughout. The welcoming entrance hallway leads into a superb open-plan kitchen, dining, and living space filled with natural light. The contemporary oak kitchen is finished to an exceptional standard and features integrated appliances together with a breakfast counter ideal for everyday family use and entertaining alike. French doors open directly onto a raised decking area and professionally landscaped rear garden, creating a seamless indoor-outdoor living experience. A separate bespoke utility/laundry room offers additional practicality and provides access to a stylish ground-floor shower room. A second reception room creates a cosy and intimate retreat, while an additional versatile room offers excellent flexibility as a home office, playroom, gym, or ground-floor bedroom complete with ensuite facilities. Upstairs, the spacious accommodation continues with three generously proportioned bedrooms, two of which benefit from ensuite bathrooms. A luxurious walk-in wardrobe, converted from the original fifth bedroom, further enhances the superb first-floor layout, while the main family bathroom is finished to a high standard. Additional attic storage is easily accessed via Stira stairs. Externally, the beautifully landscaped rear garden is a standout feature of the property. Designed for both relaxation and entertaining, it includes raised decking, a purpose-built brick barbecue area, mature trees and shrubs, raised brick flower beds, timber storage shed, exterior lighting, outside tap, and extended side gate access. Fully bounded by block walls, the garden enjoys excellent privacy and a tranquil atmosphere. Roslevan remains one of Ennis` most established and family-friendly residential locations, offering a peaceful suburban setting while remaining within easy reach of every amenity. The recently extended Knockanean Primary School is within walking distance, while local shops, cafés, restaurants, leisure facilities, and the renowned Ennis Farmers` Market are all close by. Excellent transport connectivity via the N18 ensures convenient access to Galway, Limerick, and beyond. This outstanding home offers an unrivalled combination of quality, comfort, energy efficiency, and location, making it an ideal choice for modern family living. Entrance Hall - 5.38m (17'8") x 1.97m (6'6") Composite multi lock entrance door, bright & spacious entrance lobby with stairs to first floor. Reception 1 - 5.38m (17'8") x 3.74m (12'3") Dual aspect Front aspect Livingroom with window overlooking green & interconnecting door to kitchen dining. Solid wood flooring, gas fire in a granite hearth with solid oak surround, recess lighting. Kitchen Dining - 5.81m (19'1") x 2.88m (9'5") Dual aspect offering all day sunlight, oak fitted kitchen with brushed chrome hardware & generous worktop space. A breakfast counter offers additional seating while integrated appliances include a dishwasher & fridge freezer. Stainless steel sink with mixer tap, electric oven & a tiled floor continues to the dining area. Interconnecting door to the front aspect Livingroom & French patio doors open onto a raised deck & private landscaped garden. Laundry Room - 2.19m (7'2") x 1.74m (5'9") Bespoke fitted laundry room with floor to ceiling fitted units, worktop space, tiled flooring, access to ground floor showeroom & Upvc door to rear garden. Plumbed for washing machine & dryer. Ground Floor Showerroom - 1.94m (6'4") x 1.54m (5'1") Contemporary white suite to include low level wc, whb, power shower with glass sliding doors, vent & chrome fittings. Bedroom 1 En-suite / Reception 2 - 4.35m (14'3") x 2.78m (9'1") This versatile space can be used as a bedroom, study or additional living area. A bright & spacious room with plenty of natural light, with it#s flexible layout, this room is perfect for modern family living and adds considerable value to any property. Front aspect with wood flooring & floor to ceiling fitted wardrobe. Landing Stira stairs to partially floored attic area, hotpress housing immersion & shelving. Bedroom 2 En-suite - 3.85m (12'8") x 3.74m (12'3") Rear aspect double room with floor to ceiling fitted wardrobe & wood flooring. En-suite - 1.07m (3'6") x 0.87m (2'10") White suit to include low level wc, whb, power shower, glass folding door, electric vent & chrome fittings. Main Bathroom - 2.38m (7'10") x 1.82m (6'0") White bathroom suit to include low level wc, whb, bath with overhead electric shower, tiled, electric vent & chrome fittings. Bedroom 3 Ensuite - 4.2m (13'9") x 2.61m (8'7") Dual aspect double room with wood flooring & fitted wardrobe. En-suite - 2.38m (7'10") x 1.8m (5'11") White suite to include wc, whb, corner power shower with glass sliding door, electric vent, fully tiled & chrome fittings. Bedroom 4 - 4.07m (13'4") x 3.75m (12'4") Front aspect double bedroom with bay window, floor to ceiling fitted wardrobe & wood flooring. Bedroom 5 / Walk-in Closet - 2.81m (9'3") x 2.2m (7'3") Bespoke fit out to accommodate ample hanging, shelving & drawers along with a fitted wardrobe & wood flooring. Notice Please note we have not tested any apparatus, fixtures, fittings, or services. Interested parties must undertake their own investigation into the working order of these items. All measurements are approximate and photographs provided for guidance only.
The local area of 25 Gort Leamhan, Tulla Road
Sold properties in this area
Stay informed with market trends
Local schools and transport

Learn more about what this area has to offer.
School Name | Distance | Pupils | |||
|---|---|---|---|---|---|
| School Name | Knockanean National School | Distance | 1.2km | Pupils | 266 |
| School Name | St Anne's Special School | Distance | 1.9km | Pupils | 137 |
| School Name | St Clare's Ennis | Distance | 2.1km | Pupils | 110 |
School Name | Distance | Pupils | |||
|---|---|---|---|---|---|
| School Name | Cbs Primary School | Distance | 2.1km | Pupils | 648 |
| School Name | Gaelscoil Mhíchíl Cíosóg Inis | Distance | 2.3km | Pupils | 471 |
| School Name | Ennis Educate Together National School | Distance | 2.5km | Pupils | 149 |
| School Name | Holy Family Junior School | Distance | 2.6km | Pupils | 185 |
| School Name | Holy Family Senior School | Distance | 2.7km | Pupils | 296 |
| School Name | Ennis National School | Distance | 3.0km | Pupils | 622 |
| School Name | Chriost Ri | Distance | 3.1km | Pupils | 235 |
School Name | Distance | Pupils | |||
|---|---|---|---|---|---|
| School Name | Rice College | Distance | 2.3km | Pupils | 700 |
| School Name | Colaiste Muire | Distance | 2.7km | Pupils | 999 |
| School Name | Ennis Community College | Distance | 2.8km | Pupils | 612 |
School Name | Distance | Pupils | |||
|---|---|---|---|---|---|
| School Name | St Flannan's College | Distance | 3.3km | Pupils | 1273 |
| School Name | St. Joseph's Secondary School Tulla | Distance | 12.6km | Pupils | 728 |
| School Name | Shannon Comprehensive School | Distance | 17.2km | Pupils | 750 |
| School Name | St Caimin's Community School | Distance | 17.5km | Pupils | 771 |
| School Name | St John Bosco Community College | Distance | 22.8km | Pupils | 301 |
| School Name | Salesian Secondary College | Distance | 23.8km | Pupils | 732 |
| School Name | Gort Community School | Distance | 24.8km | Pupils | 1018 |
Type | Distance | Stop | Route | Destination | Provider | ||||||
|---|---|---|---|---|---|---|---|---|---|---|---|
| Type | Bus | Distance | 370m | Stop | Rosslevan | Route | 342 | Destination | Ennis | Provider | Tfi Local Link Limerick Clare |
| Type | Bus | Distance | 370m | Stop | Rosslevan | Route | 344 | Destination | Ennis | Provider | Tfi Local Link Limerick Clare |
| Type | Bus | Distance | 490m | Stop | Gort Na Mbláth | Route | 344 | Destination | Whitegate | Provider | Tfi Local Link Limerick Clare |
Type | Distance | Stop | Route | Destination | Provider | ||||||
|---|---|---|---|---|---|---|---|---|---|---|---|
| Type | Bus | Distance | 490m | Stop | Gort Na Mbláth | Route | 342 | Destination | Flagmount | Provider | Tfi Local Link Limerick Clare |
| Type | Bus | Distance | 690m | Stop | An Seandún | Route | 344 | Destination | Ennis | Provider | Tfi Local Link Limerick Clare |
| Type | Bus | Distance | 690m | Stop | An Seandún | Route | 342 | Destination | Ennis | Provider | Tfi Local Link Limerick Clare |
| Type | Bus | Distance | 930m | Stop | Newpark | Route | 344 | Destination | Whitegate | Provider | Tfi Local Link Limerick Clare |
| Type | Bus | Distance | 950m | Stop | Newpark | Route | 342 | Destination | Ennis | Provider | Tfi Local Link Limerick Clare |
| Type | Bus | Distance | 1.4km | Stop | Knockanoura | Route | 342 | Destination | Ennis | Provider | Tfi Local Link Limerick Clare |
| Type | Bus | Distance | 1.4km | Stop | Knockanoura | Route | 344 | Destination | Whitegate | Provider | Tfi Local Link Limerick Clare |
Your Mortgage and Insurance Tools
Check off the steps to purchase your new home
Use our Buying Checklist to guide you through the whole home-buying journey.
Budget calculator
Calculate how much you can borrow and what you'll need to save
A closer look
BER Details
BER No: 110603982
Energy Performance Indicator: 130.5 kWh/m2/yr
Ad performance
- Date listed26/05/2026
- Views191
- Potential views if upgraded to an Advantage Ad311
Properties similar to 25 Gort Leamhan, Tulla Road
€395,000
1 Parnell Grove, Gort Road, Ennis, Co. Clare, V95X8R25 Bed · 6 Bath · Detached€415,000
40 Sycamore Drive, Limerick Road, Ennis, Co. Clare, V95A3PH4 Bed · 4 Bath · Semi-D€420,000
15 Edenvale, Ennis, Ennis, Co. Clare, V95CXK56 Bed · 3 Bath · Detached€425,000
53 Iniscarragh, Ennis, Co. Clare, V95HEN85 Bed · 4 Bath · Semi-D


€425,000
Loughville, Lahinch Road, Ennis, Co. Clare, V95P2D86 Bed · 3 Bath · Detached€450,000
Slaveen, Ennis, Co Clare, V95K22A5 Bed · 3 Bath · Detached€475,000
3 Dromard, Lahinch Road, Ennis, Co. Clare, V95EP025 Bed · 5 Bath · Detached€495,000
26 The Willows, Oakleigh Wood, Ennis, Co. Clare, V95W6EC4 Bed · 3 Bath · Detached€525,000
1 Loughvella, Lahinch Road, Ennis, Co. Clare, V95DD2F5 Bed · 4 Bath · Detached€545,000
23 Rockmount Manor, Cahercalla Beg, Ennis, Co. Clare, V95YRF84 Bed · 4 Bath · Detached€560,000
9 Woodstock Hill, Shanaway Road, Ennis, Co. Clare, V95TW7V5 Bed · 4 Bath · Detached€575,000
Moorehall, Cahercalla Road, Ennis, Co. Clare, V95F8HA4 Bed · 3 Bath · Detached


Daft ID: 16581184

