
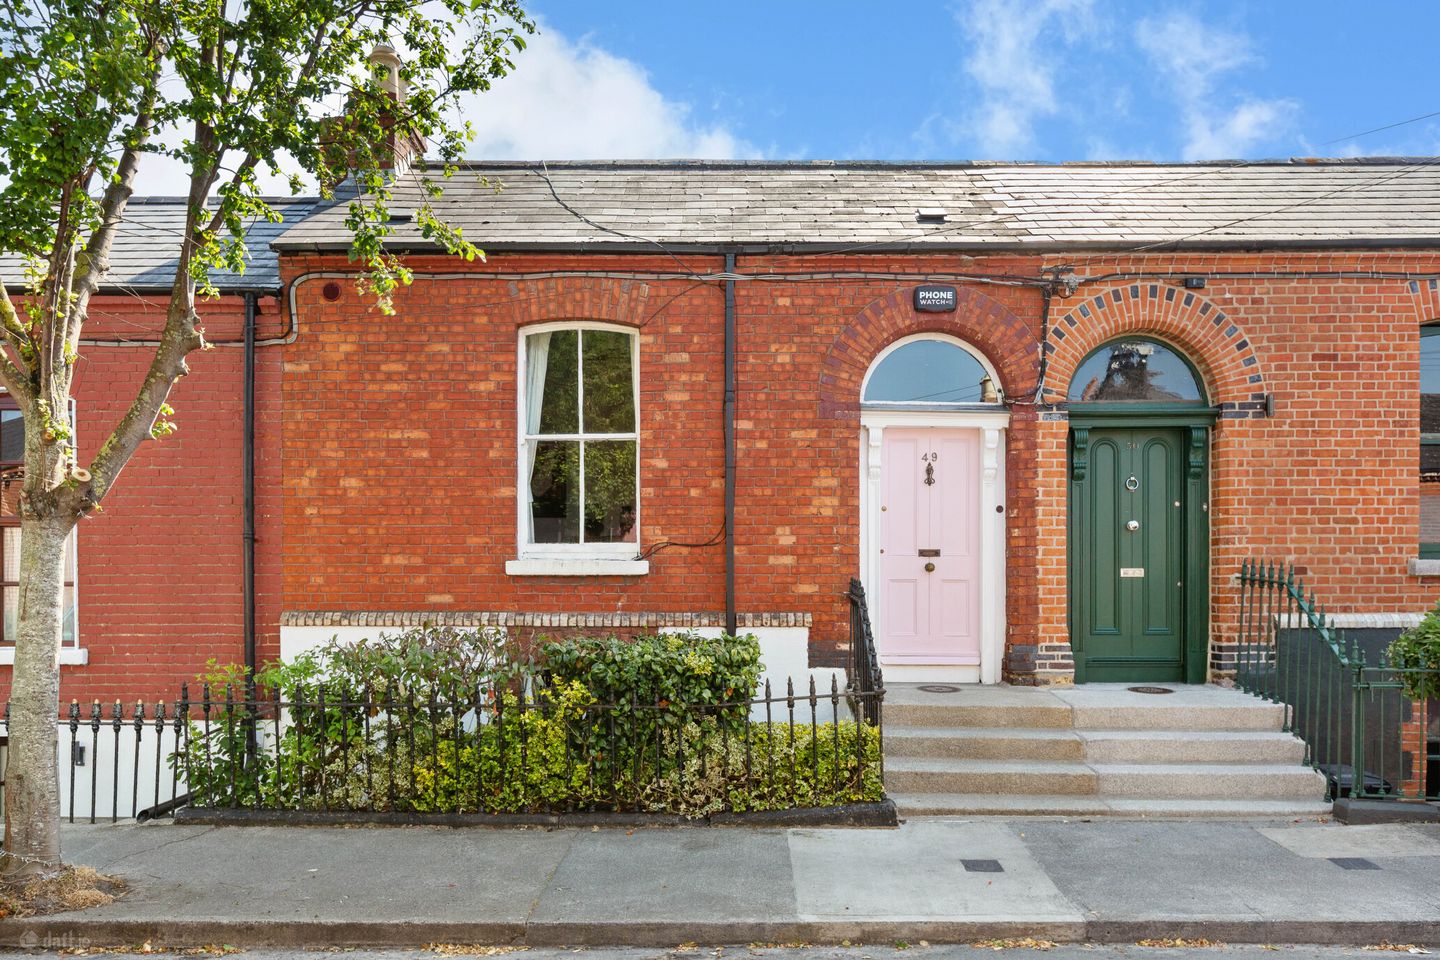

49 Raymond Street, Dublin 8, D08T67E
€825,000
- Price per m²:€7,110
- Estimated Stamp Duty:€8,250
- Selling Type:By Private Treaty
- BER No:109051748
- Energy Performance:239.44 kWh/m2/yr
About 49 Raymond Street
Description
No. 49 Raymond Street is a superb terraced Victorian villa-style home conveniently located just off the South Circular Road, one of central Dublin's most sought-after residential locations and only a short distance from the city centre and St. Stephen's Green. The property is beautifully presented in good decorative order throughout. Instantly, there is a sense of style and grace in its demeanour and at every turn there is an example of the sensitivity applied to the successful retention and maintenance of its period features and design. The home has benefited from a number of recent upgrades, including a refurbished kitchen with replacement skylight, the installation of a solid fuel stove in the dining room, improved ventilation works throughout, and attic insulation. The home is approached from a flight of granite steps that lead to a fine front door with fan light above. Open it, and you are met by an impressive hallway with original timber floorboards, high ceiling and attractive ornate central rose and cornice work. Off the hallway is a bright and airy drawing room to the front of the house complete with original polished timber floorboards, large sash window, a decorative cast iron mantelpiece and open fire. The principal bedroom is at this level also and it too has an ornate cast iron mantelpiece and original polished timber floorboards. The family bathroom is spacious and stylish with its wonderful picture window, cast iron bath, corner shower and attractive, decorative floor tiles. Moving downstairs, steps lead down from the hallway to the garden floor where the hallway at this level is in use as a utility area and includes a large understairs storage area. There are two further bedrooms and an exquisite country style kitchen/ dining room. This open plan room is the heart of the home and boasts a cast iron fireplace with cleverly fitted solid fuel stove inset, the original flagstone floor tiles and it opens to the private rear garden. The rear garden (30' x 20') is a special feature of this city home. It is low maintenance, landscaped and not overlooked to the rear. Superbly located in this fashionable and sought-after district on the doorstep of the heart of the city. All social and essential amenities are close by to include Griffith College and some of the south city centre’s most trendy eateries and coffee houses including Noshington, Scéal, Bastible, Gaillot et Gray and Bibi’s to name but a few. Transport is well catered for making the car a luxury not a necessity, however two resident parking permits are available to request from Dublin City Council. No. 49 is a beautiful home deserving of your attention and certain not to disappoint. Entrance Hall Welcoming entrance hall with 3.6m high ceilings, ceiling coving, intricate centre ceiling rose and dado rail. 3 steps lead to: Drawing Room 4.1m x 4.1m. An elegant reception room overlooking Raymond Street with ceiling coving, picture rail, most attractive cast iron open fireplace, original wood floor and sash window. Bedroom 1 3.0m x 2.8m. Bright and spacious double bedroom featuring cast iron open fireplace, original timber floorboards and window overlooking rear garden. Bathroom 3.0m x 2.8m. Free-standing claw-foot cast iron bath and tiled splash back, separate shower, wash hand basin, built-in storage area, attractive floor tiling, picture window overlooking rear garden. Garden Level Hall / Utility Area Original flagstone floor, in use as clever utility area, plumbed for washing machine. Access to boiler, understairs storage area and additional storage under the granite steps. Recessed lighting. Bedroom 3 3.0m x 2.8m. Single bedroom with wooden floor, exposed brick fireplace, looks out onto the patio leading to the garden.. Dining Room: 4.0m x 4.0m. Original flagstone floor tiles, feature cast iron fireplace with fitted solid-fuel stove inset, comfortably accommodates an 8-seater table, through to kitchen. Kitchen 4.3m x 2.7m. Array of wall and floor units, induction hob, electric oven, Belfast sink, tiled splashback, flagstone tiles, skylight window, patio door leading to rear garden, pretty picture window, enjoys dual aspect. Bedroom 2 4.0m x 4.0m. Bright and spacious double bedroom featuring an attractive cast iron open fireplace, sash window, built-in wardrobes.
The local area of 49 Raymond Street
Sold properties in this area
Stay informed with market trends
Local schools and transport

Learn more about what this area has to offer.
School Name | Distance | Pupils | |||
|---|---|---|---|---|---|
| School Name | Scoil Treasa Naofa | Distance | 250m | Pupils | 165 |
| School Name | Harcourt Terrace Educate Together National School | Distance | 280m | Pupils | 206 |
| School Name | Griffith Barracks Multi D School | Distance | 290m | Pupils | 387 |
School Name | Distance | Pupils | |||
|---|---|---|---|---|---|
| School Name | Presentation Primary School | Distance | 310m | Pupils | 229 |
| School Name | St Catherine's National School | Distance | 430m | Pupils | 187 |
| School Name | Bunscoil Synge Street | Distance | 630m | Pupils | 101 |
| School Name | St Brigid's Primary School | Distance | 670m | Pupils | 228 |
| School Name | St Clare's Primary School | Distance | 700m | Pupils | 181 |
| School Name | St Patrick's Cathedral Choir School | Distance | 770m | Pupils | 23 |
| School Name | Scoil Iosagain Boys Senior | Distance | 770m | Pupils | 81 |
School Name | Distance | Pupils | |||
|---|---|---|---|---|---|
| School Name | Presentation College | Distance | 360m | Pupils | 221 |
| School Name | Synge Street Cbs Secondary School | Distance | 570m | Pupils | 291 |
| School Name | St Patricks Cathedral Grammar School | Distance | 770m | Pupils | 302 |
School Name | Distance | Pupils | |||
|---|---|---|---|---|---|
| School Name | St. Mary's College C.s.sp., Rathmines | Distance | 890m | Pupils | 498 |
| School Name | Harolds Cross Educate Together Secondary School | Distance | 1.0km | Pupils | 350 |
| School Name | James' Street Cbs | Distance | 1.2km | Pupils | 220 |
| School Name | Rathmines College | Distance | 1.3km | Pupils | 55 |
| School Name | Clogher Road Community College | Distance | 1.3km | Pupils | 269 |
| School Name | St. Louis High School | Distance | 1.3km | Pupils | 684 |
| School Name | Pearse College - Colaiste An Phiarsaigh | Distance | 1.4km | Pupils | 84 |
Type | Distance | Stop | Route | Destination | Provider | ||||||
|---|---|---|---|---|---|---|---|---|---|---|---|
| Type | Bus | Distance | 90m | Stop | Leonard's Corner | Route | F3 | Destination | O'Connell Street | Provider | Dublin Bus |
| Type | Bus | Distance | 90m | Stop | Leonard's Corner | Route | F2 | Destination | Charlestown | Provider | Dublin Bus |
| Type | Bus | Distance | 90m | Stop | Leonard's Corner | Route | F1 | Destination | Ikea Ballymun | Provider | Dublin Bus |
Type | Distance | Stop | Route | Destination | Provider | ||||||
|---|---|---|---|---|---|---|---|---|---|---|---|
| Type | Bus | Distance | 100m | Stop | Leonard's Corner | Route | 68 | Destination | Newcastle | Provider | Dublin Bus |
| Type | Bus | Distance | 160m | Stop | Griffith College | Route | 122 | Destination | O'Connell St./college Green | Provider | Dublin Bus |
| Type | Bus | Distance | 160m | Stop | Griffith College | Route | 68 | Destination | Poolbeg St | Provider | Dublin Bus |
| Type | Bus | Distance | 160m | Stop | Griffith College | Route | 68a | Destination | Poolbeg St | Provider | Dublin Bus |
| Type | Bus | Distance | 190m | Stop | Clanbrassil Lower | Route | F3 | Destination | Charlestown | Provider | Dublin Bus |
| Type | Bus | Distance | 190m | Stop | Clanbrassil Lower | Route | F2 | Destination | Charlestown | Provider | Dublin Bus |
| Type | Bus | Distance | 200m | Stop | Leonard's Corner | Route | 16 | Destination | Dublin Airport | Provider | Dublin Bus |
Your Mortgage and Insurance Tools
Check off the steps to purchase your new home
Use our Buying Checklist to guide you through the whole home-buying journey.
Budget calculator
Calculate how much you can borrow and what you'll need to save
A closer look
BER Details
BER No: 109051748
Energy Performance Indicator: 239.44 kWh/m2/yr
Ad performance
- Date listed29/05/2026
- Views1,144
- Potential views if upgraded to an Advantage Ad1,865
Properties similar to 49 Raymond Street
€750,000
35 Belleville, Blackhorse Avenue, Navan Road (D7), Co. Dublin, D07PW325 Bed · 3 Bath · Semi-D€750,000
78 South Circular Road, Dublin 8, Portobello, Co. Dublin, D08HKT34 Bed · 1 Bath · Terrace€750,000
Flat 1, 72 Aughrim Street, Arbour Hill, Dublin 7, D07DK8Y7 Bed · 3 Bath · Terrace€750,000
Flat 1, 71 Aughrim Street, Arbour Hill, Dublin 7, D07VW405 Bed · 2 Bath · Terrace


€750,000
78 South Circular Road, Portobello, Dublin 8, D08HKT34 Bed · 1 Bath · Terrace€750,000
29 New Bride Street, Dublin 8, Co. Dublin, D08T1W05 Bed · 5 Bath · End of Terrace€750,000
1 Castlewood Lodge, Rathmines, Dublin 6, D06VX963 Bed · 2 Bath · Semi-D€750,000
2 Louis Lane, Leinster Road, Rathmines, Dublin 6, D06KD433 Bed · 1 Bath · House€750,000
2 Granite Terrace, Inchicore, Dublin 8, D08V5DW3 Bed · 1 Bath · Terrace€750,000
24 Cabra Drive, Cabra, Dublin 7, D07XT043 Bed · 2 Bath · Semi-D€750,000
311 South Circular Road, Dublin 8, South Circular Road, Dublin 8, D08A9NX4 Bed · 2 Bath · End of Terrace€775,000
6 Casimir Avenue, Harold's Cross, Dublin 6W, D6WXK664 Bed · 2 Bath · Terrace


Daft ID: 16569816

