
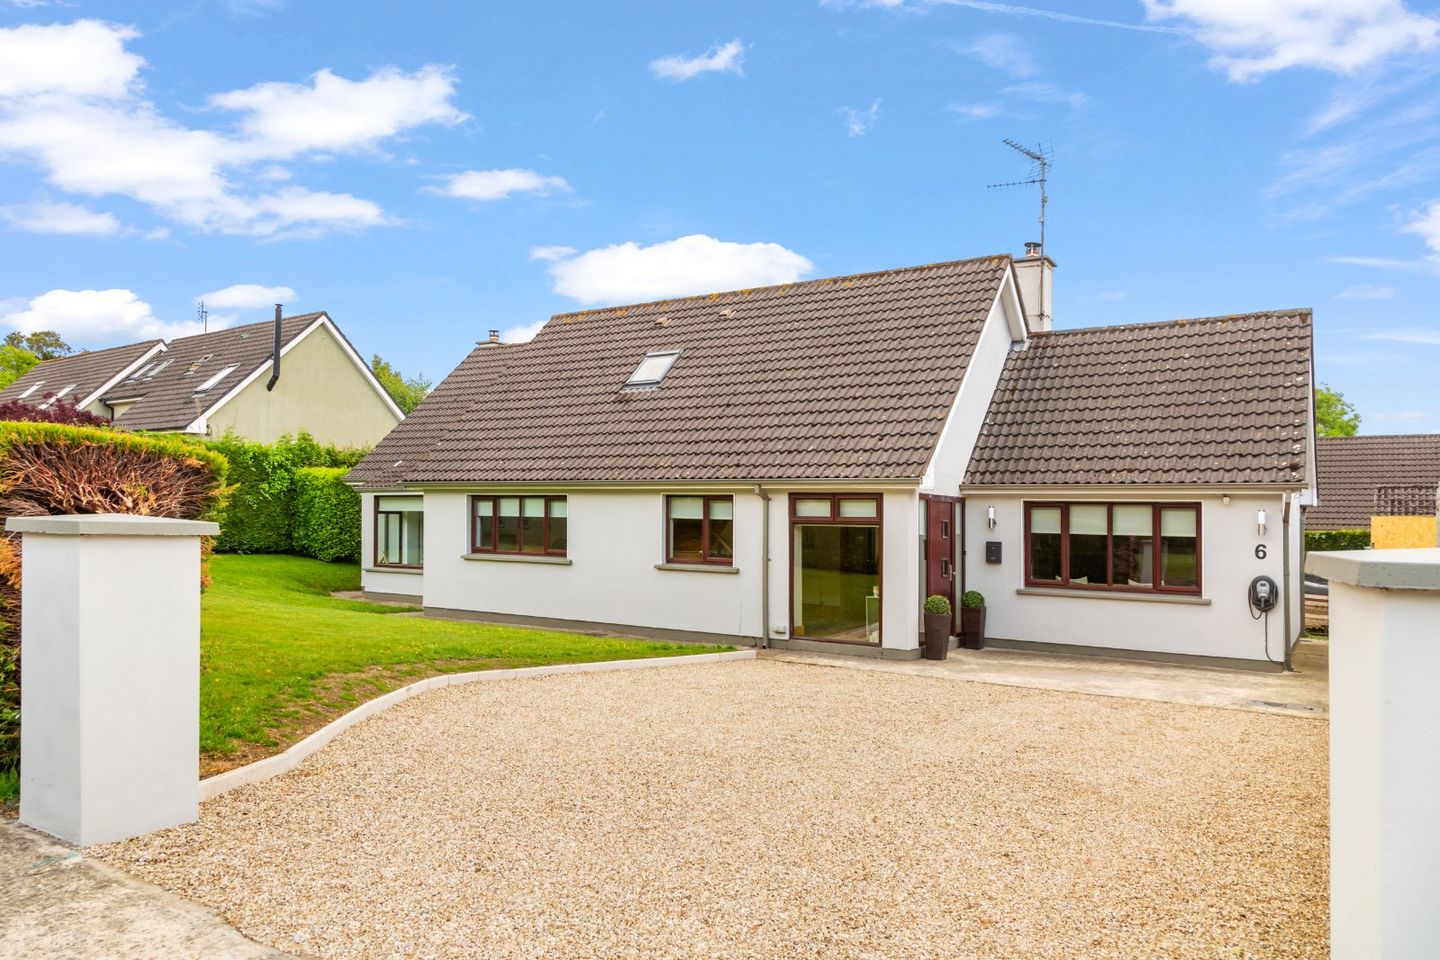

6 Bramble Glade, Ashford, Co. Wicklow, A67K735
€750,000
- Price per m²:€3,727
- Estimated Stamp Duty:€7,500
- Selling Type:By Private Treaty
- BER No:118286780
- Energy Performance:146.21 kWh/m2/yr
About 6 Bramble Glade, Ashford, Co. Wicklow
Description
Beautifully positioned within one of Ashford’s most highly sought-after residential developments, No. 6 Bramble Glade is a superb detached family home enjoying a prime setting overlooking a large green open space to the front. Offering a wonderful sense of privacy and space both inside and out, this is a home designed for comfortable family living in an exceptional location. Approached via a generous gravel driveway providing ample off-street parking, the property immediately impresses with its attractive façade and beautifully maintained presentation. The mature front garden and peaceful green outlook create a welcoming first impression, while the setting within Bramble Glade offers a rare blend of privacy, space and village convenience. Inside, the accommodation is bright, spacious and beautifully proportioned throughout. A welcoming entrance hall sets the tone, leading to the principal reception rooms. The main living/dining room is a particularly inviting space, centred around a striking inglenook fireplace with timber mantle, creating a warm focal point and ideal setting for both everyday living and entertaining. Large windows draw in excellent natural light while framing the leafy surroundings. A separate family sitting room offers a valuable additional reception space, perfect as a cosy evening retreat, TV room or playroom. To the rear, the kitchen/dining room is a bright and inviting family space, beautifully fitted with contemporary cream units and warm timber detailing. Cleverly laid out with excellent storage, generous worktop space and ample room for casual dining, it works effortlessly for day-to-day family life while overlooking the garden. The home offers four double bedrooms and three bathrooms, with a versatile layout that provides plenty of scope to suit your family’s needs. Outside, the rear garden is private, mature and generously sized, with lawn, patio and ample space for outdoor dining, entertaining or simply relaxing in peaceful surroundings. Bramble Glade has long been regarded as one of Ashford’s most desirable residential addresses, offering a settled and family-friendly environment within easy reach of the village.Ashford itself offers a wonderful blend of charm and everyday convenience, with local shops, cafés, restaurants, schools and essential amenities all close by. The renowned Mount Usher Gardens and Avoca are among the village’s standout attractions, while nearby Wicklow Town provides a wider range of supermarkets, services, leisure facilities and coastal amenities. For commuters, the location is exceptionally convenient, with immediate access to the M11/N11 corridor providing straightforward connections towards Dublin, Bray and the wider Wicklow region. With Wicklow’s coastline, beaches, woodland walks and countryside all close by, Bramble Glade offers an ideal balance of comfortable family living, village convenience and outdoor lifestyle appeal. Entrance Hall 3.74m x 9.31m. Beautifully proportioned entrance hallway with picture window allowing the space to be flooded with natural light, solid Oak flooring, decorative coving and spotlights. Living Room 4.77m x 4.49m. This cosy living room features a solid fuel stove, coving, recessed spots and views to the front. Kitchen 3.28m x 4.52m. The kitchen/dining area is a bright and practical space positioned to the rear of the home, designed with everyday family living in mind. Fitted with an excellent range of contemporary cream cabinetry framed by warm timber accents, the kitchen offers generous granite workspace, integrated appliances and superb storage throughout. Utility Room 3.30m x 1.52m. With cream cabinetry, generous storage, tiled floor and access to the rear garden. Sitting Room 7.32m x 6.15m. A wonderfully spacious and light-filled reception room with dual aspect windos and garden views, this inviting space centres around an impressive inglenook fireplace with timber mantle and stove insert, creating a warm focal point to the room. Well proportioned throughout, it comfortably accommodates both living and dining areas and is ideal for everyday family life as well as entertaining guests. Master Bedroom 4.68m x 4.04m. Light filled with dual aspect velux windows, this primary bedrooms boasts ample built in fitted wardrobes, spot lights and attic access. WC 1.24m x 1.75m. Fully tiled with wc and wash hand basin with vanity unit. Landing 0.97m x 2.30m. With hotpress Bedroom 2 4.09m x 3.35m. Lovely bright bedroom with fitted wardrobe and under eve storage. Shower Room 1.88m x 2.45m. With modern tiling, walk in shower, wc and wash hand basin. Bedroom 3 4.45m x 3.46m. Double bedroom with large velux window, built in wardrobes and access to a walk in attic room. Attic room 2.47m x 4.15m. Excellent scope for use as home office or indeed playroom. Bedroom 4 2.68m x 4.74m. Ground floor double bedroom with fitted wardrobes and views to the front garden. Bathroom 3.34m x 2.74m. Large family bathroom with an attractive pale blue and white colour scheme, bath, separate walk in shower, wc and wash hand basin.
The local area of 6 Bramble Glade, Ashford, Co. Wicklow
Sold properties in this area
Stay informed with market trends
Local schools and transport

Learn more about what this area has to offer.
School Name | Distance | Pupils | |||
|---|---|---|---|---|---|
| School Name | Nuns Cross National School | Distance | 410m | Pupils | 197 |
| School Name | Scoil Na Coróine Mhuire | Distance | 1.0km | Pupils | 317 |
| School Name | St Coen's National School | Distance | 3.5km | Pupils | 319 |
School Name | Distance | Pupils | |||
|---|---|---|---|---|---|
| School Name | Gaelscoil Chill Mhantáin | Distance | 4.3km | Pupils | 251 |
| School Name | Moneystown National School | Distance | 5.3km | Pupils | 111 |
| School Name | Wicklow Educate Together National School | Distance | 5.5km | Pupils | 382 |
| School Name | St Joseph's National School Glenealy | Distance | 6.1km | Pupils | 113 |
| School Name | Glebe National School | Distance | 6.2km | Pupils | 207 |
| School Name | St Patrick's National School | Distance | 6.4km | Pupils | 369 |
| School Name | Holy Rosary School | Distance | 6.9km | Pupils | 425 |
School Name | Distance | Pupils | |||
|---|---|---|---|---|---|
| School Name | Coláiste Chill Mhantáin | Distance | 4.9km | Pupils | 933 |
| School Name | East Glendalough School | Distance | 5.5km | Pupils | 366 |
| School Name | Dominican College | Distance | 6.9km | Pupils | 473 |
School Name | Distance | Pupils | |||
|---|---|---|---|---|---|
| School Name | Wicklow Educate Together Secondary School | Distance | 7.0km | Pupils | 375 |
| School Name | Colaiste Chraobh Abhann | Distance | 10.2km | Pupils | 774 |
| School Name | Avondale Community College | Distance | 11.8km | Pupils | 624 |
| School Name | Greystones Community College | Distance | 13.6km | Pupils | 630 |
| School Name | St David's Holy Faith Secondary | Distance | 15.2km | Pupils | 772 |
| School Name | Temple Carrig Secondary School | Distance | 15.6km | Pupils | 946 |
| School Name | St. Kilian's Community School | Distance | 18.9km | Pupils | 416 |
Type | Distance | Stop | Route | Destination | Provider | ||||||
|---|---|---|---|---|---|---|---|---|---|---|---|
| Type | Bus | Distance | 970m | Stop | Ashford | Route | 133 | Destination | Dublin | Provider | Bus Éireann |
| Type | Bus | Distance | 1.0km | Stop | Ashford | Route | 183 | Destination | Arklow | Provider | Tfi Local Link Carlow Kilkenny Wicklow |
| Type | Bus | Distance | 1.0km | Stop | Ashford | Route | 131 | Destination | Wicklow | Provider | Bus Éireann |
Type | Distance | Stop | Route | Destination | Provider | ||||||
|---|---|---|---|---|---|---|---|---|---|---|---|
| Type | Bus | Distance | 1.6km | Stop | Ballinalea | Route | 133 | Destination | Dublin | Provider | Bus Éireann |
| Type | Bus | Distance | 1.6km | Stop | Ballinalea | Route | 131 | Destination | Wicklow | Provider | Bus Éireann |
| Type | Bus | Distance | 1.6km | Stop | Ballinalea | Route | 183 | Destination | Wicklow | Provider | Tfi Local Link Carlow Kilkenny Wicklow |
| Type | Bus | Distance | 2.7km | Stop | Killiskey | Route | 183 | Destination | Arklow | Provider | Tfi Local Link Carlow Kilkenny Wicklow |
| Type | Bus | Distance | 3.1km | Stop | Milltown South | Route | 183 | Destination | Arklow | Provider | Tfi Local Link Carlow Kilkenny Wicklow |
| Type | Bus | Distance | 3.1km | Stop | Rathnew North | Route | 183 | Destination | Wicklow | Provider | Tfi Local Link Carlow Kilkenny Wicklow |
| Type | Bus | Distance | 3.1km | Stop | Rathnew North | Route | 133 | Destination | Dublin | Provider | Bus Éireann |
Your Mortgage and Insurance Tools
Check off the steps to purchase your new home
Use our Buying Checklist to guide you through the whole home-buying journey.
Budget calculator
Calculate how much you can borrow and what you'll need to save
BER Details
BER No: 118286780
Energy Performance Indicator: 146.21 kWh/m2/yr
Ad performance
- Date listed28/05/2026
- Views7,205
- Potential views if upgraded to an Advantage Ad11,744
Properties similar to 6 Bramble Glade, Ashford, Co. Wicklow
€675,000
Ballyknockan Beg, Glenealy, Co. Wicklow, A67 KF384 Bed · 2 Bath · Detached€685,000
3 Glanmore Castle, Devils Glen, Ashford, County Wicklow, A67AH774 Bed · 2 Bath · Terrace€695,000
21 Bramble Glade, Ashford, Co. Wicklow, A67CX244 Bed · 2 Bath · Detached€695,000
Whispering Trees, 1 Bramble Glade, Balllinahinch, Ashford, Co. Wicklow, A67WF894 Bed · 3 Bath · Detached


€725,000
4 Bedroom Detached - 'The Alder', Oakmount Close, Altidore Gardens, Newtownmountkennedy, Co. Wicklow4 Bed · 2 Bath · Detached€800,000
4 Bedroom Detached - 'The Willow', Oakmount Close, Altidore Gardens, Newtownmountkennedy, Co. Wicklow4 Bed · 2 Bath · Detached€895,000
Sweetbank, Kilmartin, Newcastle, Co. Wicklow, A63RX634 Bed · 2 Bath · House€900,000
2 The Oaks, Ballinahinch Wood, Ashford, Co. Wicklow, A67YR705 Bed · 4 Bath · Detached€950,000
Ballinalea, Ashford, Ballinalea, Co. Wicklow4 Bed · 1 Bath · Bungalow€975,000
'Lowlands', Killadreenan, Newcastle, Co. Wicklow, A63HF905 Bed · 3 Bath · Bungalow€1,150,000
Blackfort, Ashford, Co Wicklow, A67R6224 Bed · 1 Bath · Detached€1,200,000
Aurora, Ballymacahara, Ashford, Co. Wicklow, A67K6685 Bed · 4 Bath · Detached


Daft ID: 16561975


Why choose Allianz for your home insurance.
Get 10% off online
Emergency home assistance included
Tailor your cover to your needs
T&Cs apply