
1,147 Properties for Sale in Galway (County)
Colm O'Donnellan
O'Donnellan & Joyce
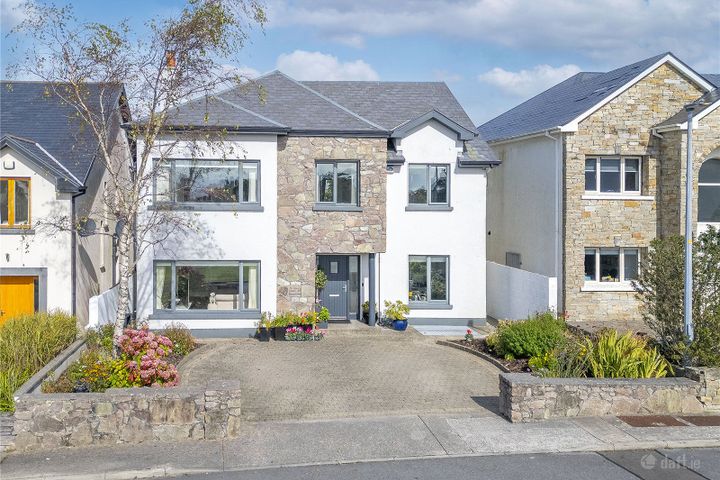
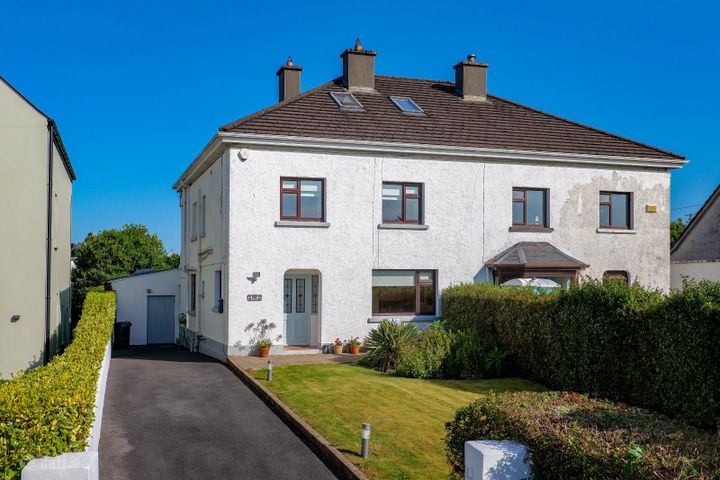
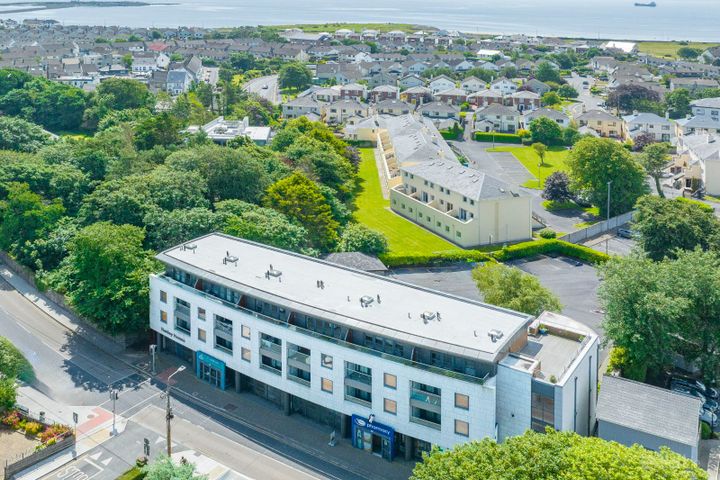
10 Saint Claire's, Taylor's Hill Road, Taylor's Hill, Galway, H91PHP1
4 Bed6 Bath333 m²DetachedB E R B2Energy EfficientAdvantageGOLDHugh O'Donnellan
O'Donnellan & Joyce
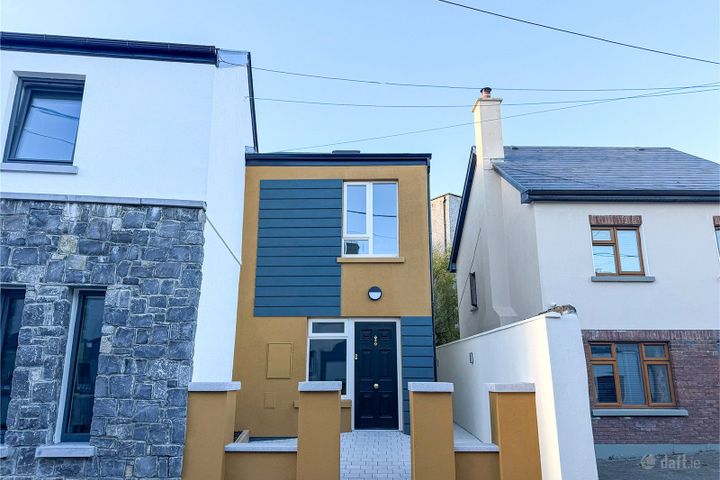
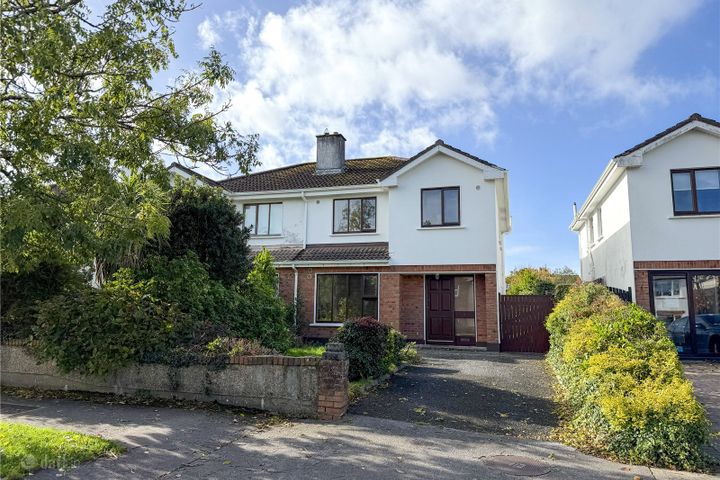
Palmyra Avenue, Galway City Centre, Galway, H91 Y39X
3 Bed2 Bath95 m²Semi-DB E R AEnergy EfficientAdvantageGOLDMike Glynn
Pat Callanan Property Sales Ltd.
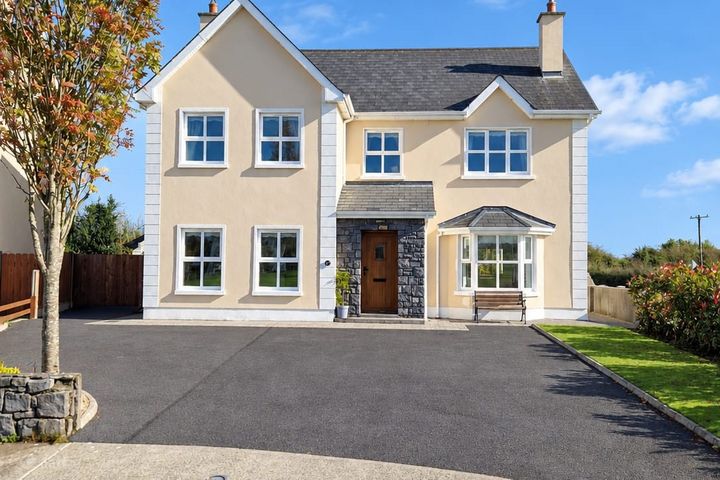
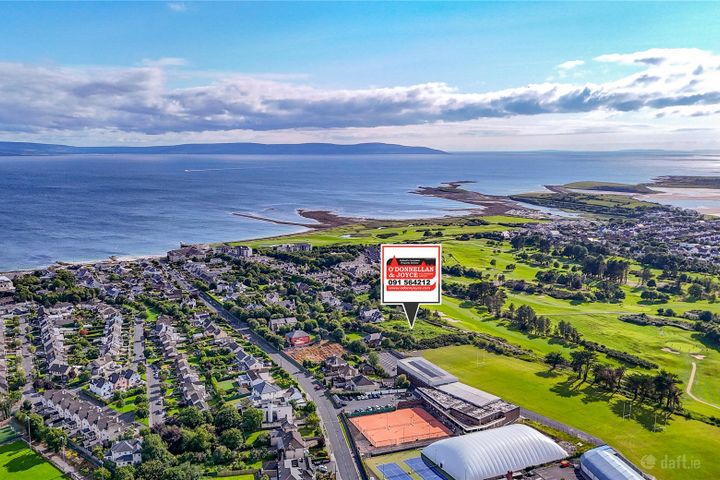
12 Páirc an Tobair, Caltra, Ballinasloe, Co. Galway, H53EY43
4 Bed4 Bath173 m²DetachedB E R C2Spacious GardenAdvantageGOLDIvan Connaughton
DNG Ivan Connaughton
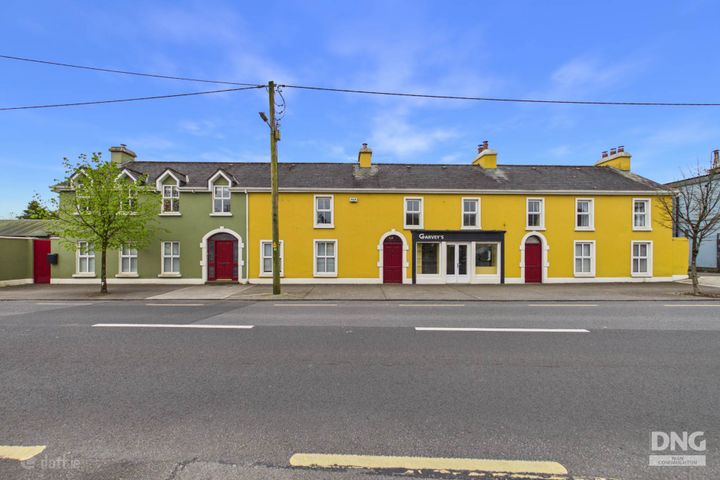
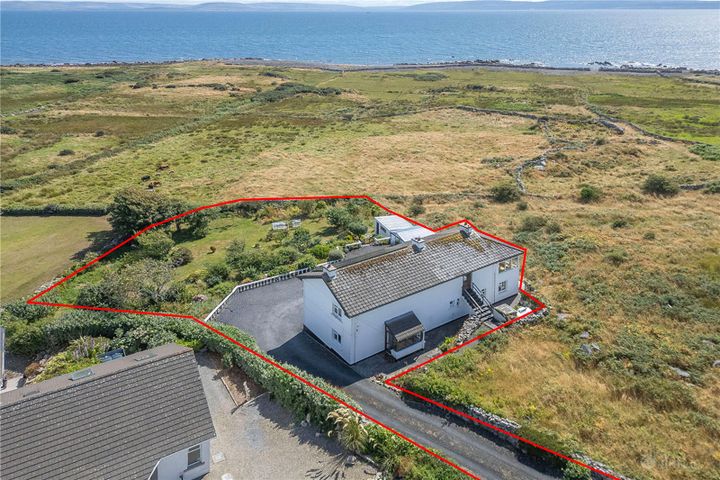
`Irish House`, Creggs Road, Glenamaddy, Co. Galway, F45D766
6 Bed6 BathDetachedB E R C2AdvantageGOLDColm O'Donnellan
O'Donnellan & Joyce
Doon, 39 Kingston Road, Kingston, Galway, H91 HTD7
3 Bed2 Bath193 m²Semi-DB E R DSouth FacingAdvantageGOLDJamie Costello
O'Donnellan & Joyce
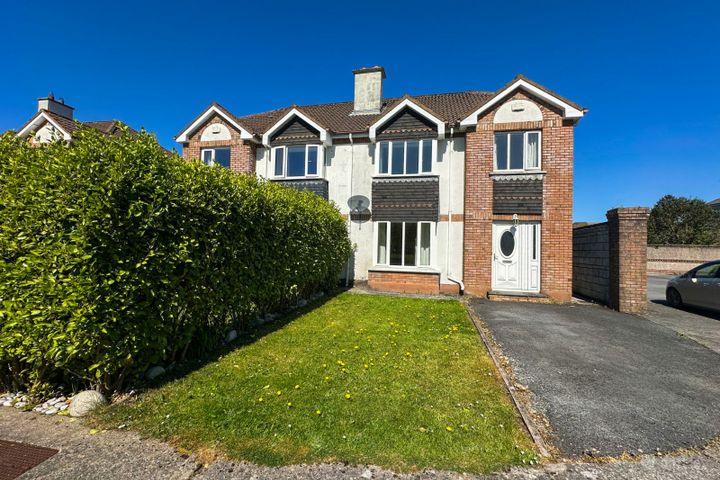
20 Ros Ard, Cappagh Road, Knocknacarra, Galway City, H91YK79
4 Bed3 Bath108 m²Semi-DB E R C1Viewing AdvisedAdvantageGOLDPat Callanan
Pat Callanan Property Sales Ltd.
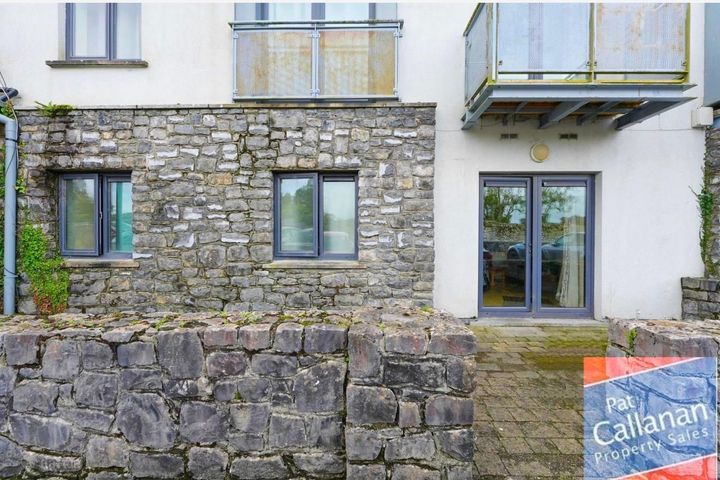
Apartment 3, The Clarin, Prospect, Athenry, Co. Galway, H65E221
2 Bed2 Bath70 m²ApartmentB E R CViewing AdvisedAdvantageGOLDHugh O'Donnellan
O'Donnellan & Joyce
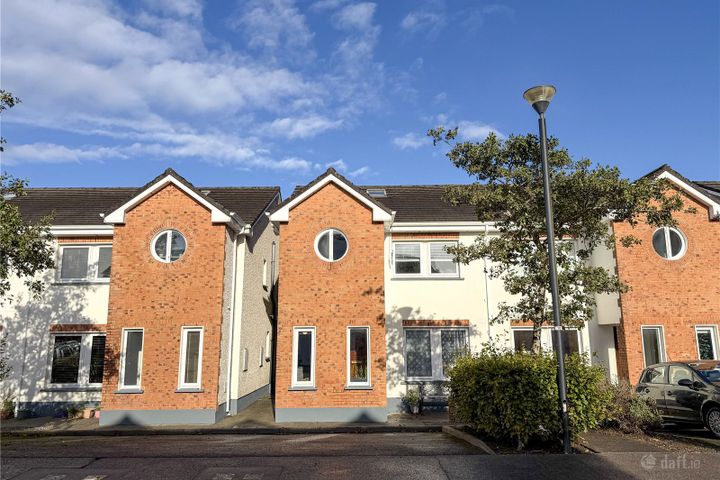
142 Manor Court, Western Distributor Road, Knocknacarra, Galway City, H91HH56
2 Bed2 Bath99 m²ApartmentB E R C1Viewing AdvisedAdvantageGOLDAlan O'Dowd
5SRE.COM
Crescent Villas, Taylor's Hill, Co. Galway, H91WF66
3 Bed2 Bath94 m²ApartmentB E R B2South FacingAdvantageGOLDHugh O'Donnellan
O'Donnellan & Joyce
4 Glenvale Court, Clybaun Road, Knockncacarra, Galway, H91RX3Y
3 Bed2 Bath117 m²Semi-DB E R CSchool NearbyAdvantageGOLDColm O'Donnellan
O'Donnellan & Joyce
5 Lioscarraig, Threadneedle Road, Salthill, Galway
0.91 acSiteB E R exemptSchool NearbyAdvantageGOLDHugh O'Donnellan
O'Donnellan & Joyce
Duirling Bán, New Village, Barna, Co Galway, H91YHT0
5 Bed4 Bath225 m²DetachedB E R C3Stunning ViewsAdvantageGOLDColm O'Donnellan
O'Donnellan & Joyce
Ballynahown, Furbo, Co. Galway, H91 W7C6
4 Bed1 Bath109 m²DetachedB E R GSouth FacingAdvantageGOLDGerry Mullin Auctioneers
Gerry Mullin Auctioneer
No 7 The Stables, Headford, Co. Galway
2 Bed1 BathApartmentB E R D1AdvantageGOLDGerry Mullin Auctioneers
Gerry Mullin Auctioneer
96 Eallagh, Headford, Headford, Co. Galway, H91X8CK
3 Bed4 Bath119 m²End of TerraceB E R B3Viewing AdvisedAdvantageGOLDGerry Mullin Auctioneers
Gerry Mullin Auctioneer
Lisdonagh, Headford, Caherlistrane, Co. Galway, H91YE6T
3 Bed2 BathBungalowB E R EAdvantageGOLDFair Deal Property - Galway City
Fair Deal Property Ltd -Galway
The Paddocks, Glenrevagh, Corrandulla, Co. Galway, H91FHH7
6 Bed2 Bath121 m²DetachedB E R E1Viewing AdvisedAdvantageGOLDHugh O'Donnellan
O'Donnellan & Joyce
12 Belsize Court, Laurel Park, Newcastle, Galway, H91C6PX
3 Bed1 Bath84 m²Semi-DB E R CViewing AdvisedAdvantageGOLDJamie Costello
O'Donnellan & Joyce
Ballymariscal, Ardrahan, Co. Galway, H91TD9N
4 Bed5 Bath199 m²DetachedB E R C2Viewing AdvisedAdvantageGOLDShelagh McGann
Keane Mahony Smith
Knockakilleen, Kinvara, Kinvara, Co. Galway, H91DD7X
4 Bed3 Bath160 m²DetachedB E R B2School NearbyAdvantageGOLD




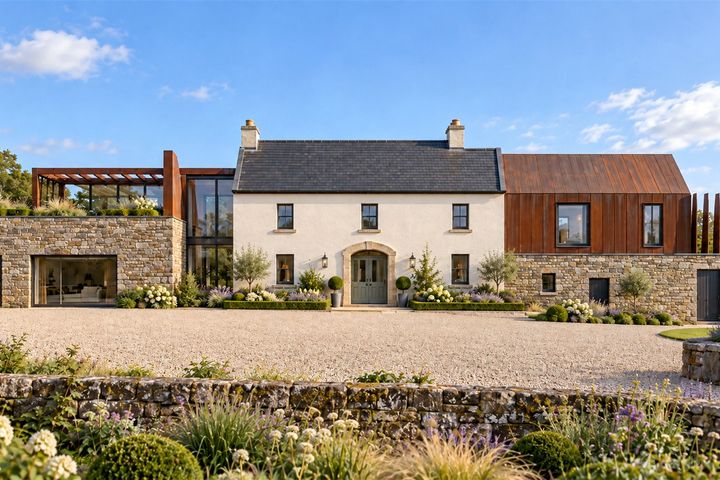

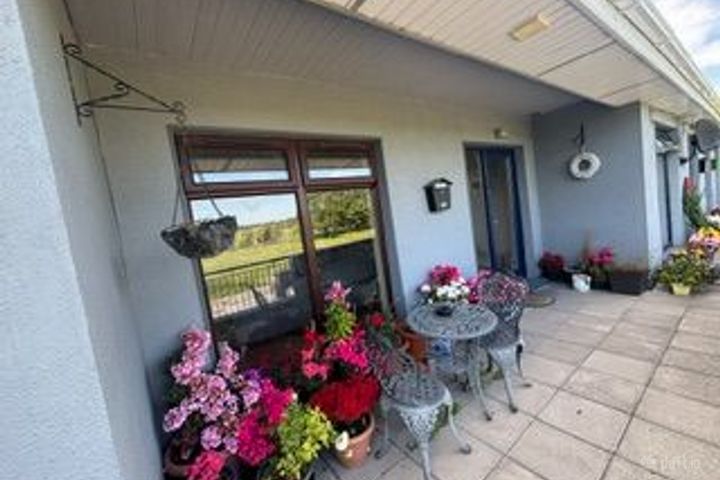
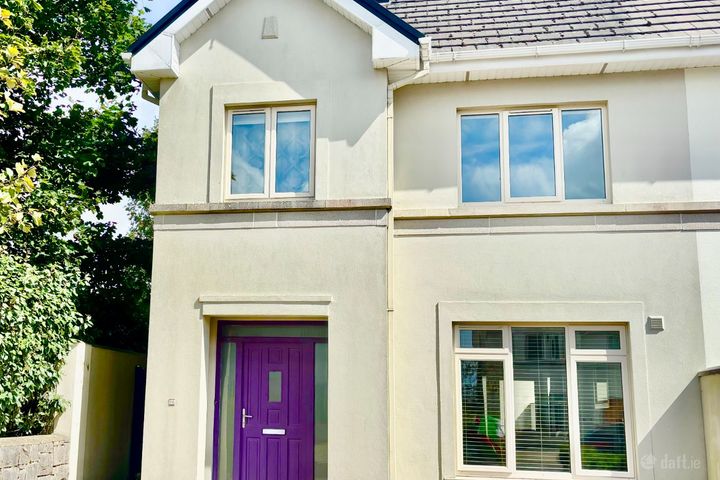
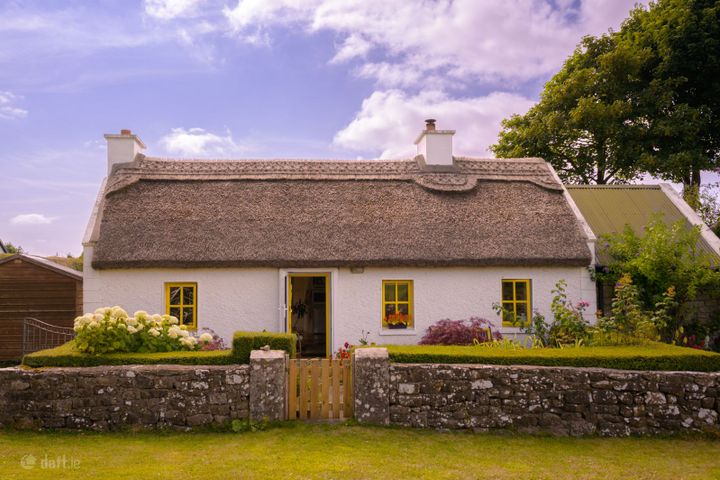


Explore Sold Properties
Stay informed with recent sales and market trends.


Property Market in Galway
MARKET SNAPSHOT
Avg. asking price
€425,800
Avg. sold price
€390,400
Usually 3.6% above asking
Avg. price per m²
€3,500
Over the last 12 months, the average asking price for properties in Galway was €425,800 - up 7.7% on the previous period.
The average sold price in Galway was €390,400, with properties typically selling around 3.6% above asking price.
The average price per m² for properties in Galway is approximately €3,500.
Source: Daft.ie listings and sales, Nov 2025 - Oct 2026
Helpful answers
Useful links
- Properties in Galway (County)Properties in Galway Commuter TownsProperties in Galway CityProperties in ConnemaraProperties in Galway City SuburbsProperties in Tuam (& Surrounds)Properties in Ballinasloe (& Surrounds)Properties in Loughrea (& Surrounds)Properties in Galway City CentreProperties in Athenry (& Surrounds)Properties in TuamProperties in KnocknacarraProperties in SalthillProperties in DunmoreProperties in ClifdenProperties in LoughreaProperties in HeadfordProperties in Oranmore (& Surrounds)Properties in BallinasloeProperties in RahoonProperties in AbbeyknockmoyProperties in MoycullenProperties in OughterardProperties in Headford RoadProperties in CastlegarProperties in CorrandullaProperties in Merlin ParkProperties in KinvaraProperties in ClarinbridgeProperties in Bushy Park
- Houses in Galway (County)Detached Houses in Galway (County)Sites in Galway (County)Semi-Detached Houses in Galway (County)Apartments in Galway (County)Terraced Houses in Galway (County)Bungalows in Galway (County)End of Terrace Houses in Galway (County)Townhouses in Galway (County)Duplexes in Galway (County)
- Properties for sale in DublinProperties for sale in CorkProperties for sale in GalwayProperties for sale in LimerickProperties for sale in KildareProperties for sale in WaterfordProperties for sale in WicklowHouses for sale in DublinHouses for sale in CorkHouses for sale in GalwayHouses for sale in LimerickHouses for sale in KildareHouses for sale in WaterfordHouses for sale in WicklowApartments for sale in DublinApartments for sale in CorkApartments for sale in GalwayApartments for sale in LimerickApartments for sale in KildareApartments for sale in WaterfordApartments for sale in Wicklow