
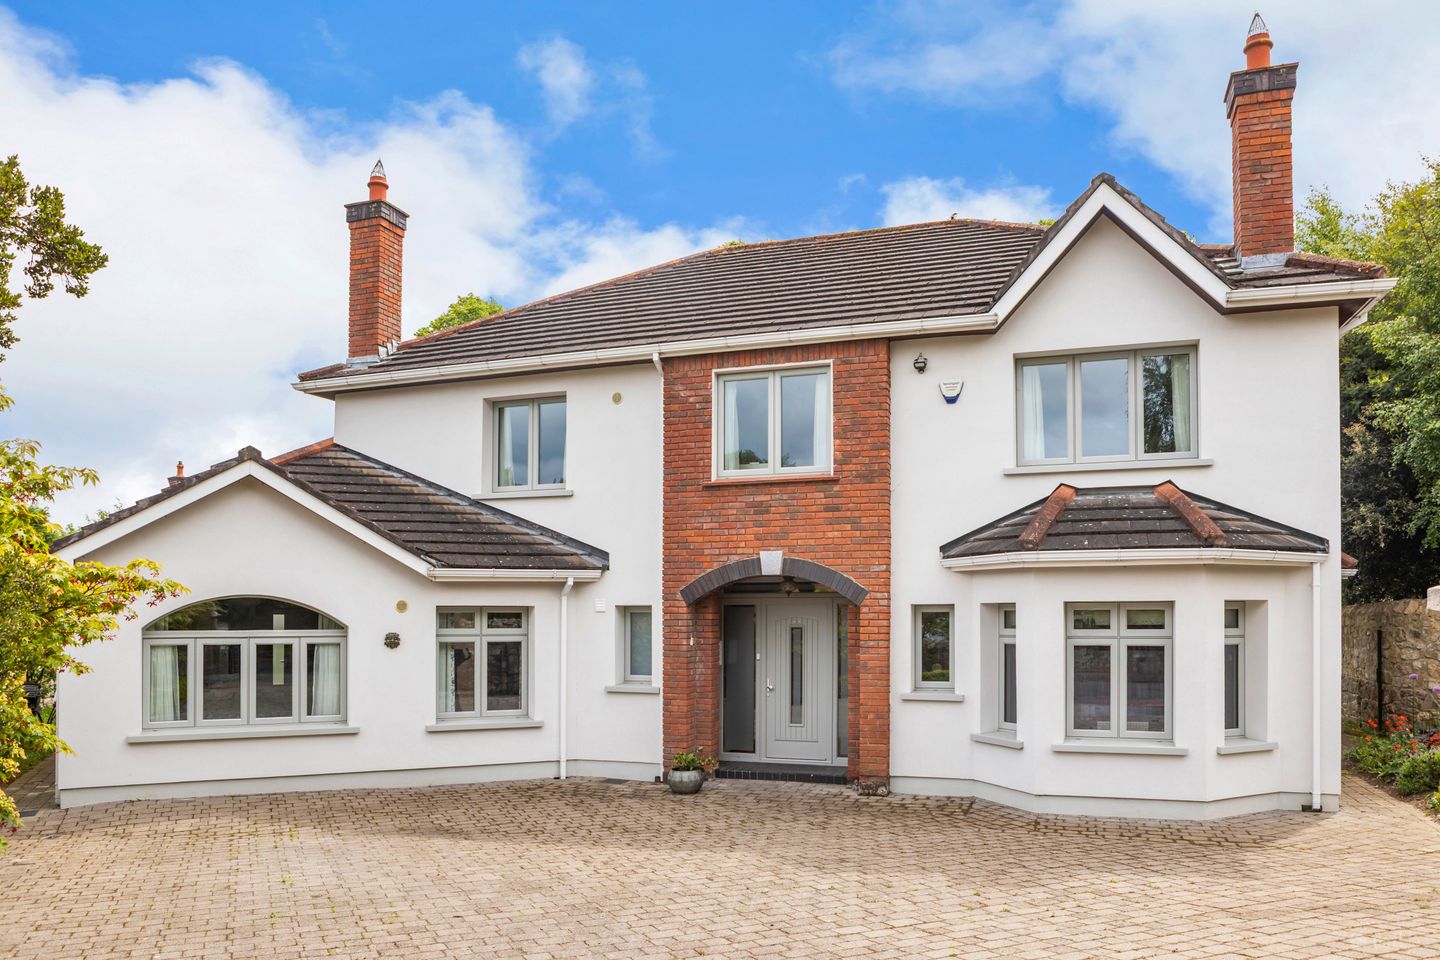

Andromeda, 1 Silchester Downs, Silchester Road, Dun Laoghaire, Co Dublin
€1,950,000
- Price per m²:€7,993
- Estimated Stamp Duty:€47,000
- Selling Type:By Private Treaty
- BER No:108705914
- Energy Performance:39.57 kWh/m2/yr
About Andromeda, 1 Silchester Downs, Silchester Road
Highlights
- Exclusive, gated enclave comprising of just five detached properties
- Off street parking for several cars on the driveway
- Presented in turnkey condition throughout approximately 244 sq m
- Private, mature gardens surround the property
- Externally wrapped with impressive A2 energy rating
Description
Andromeda is an exceptional detached family home situated within an exclusive gated development of just five residences. Since acquiring the property in 2016, the current owners have thoughtfully and meticulously upgraded and enhanced Andromeda resulting in a beautifully presented home ready for immediate occupation. Finished to an excellent standard throughout, this stunning home provides approximately 244 sq m / 2,626 sq ft of well-appointed living accommodation ideal to meet the growing family’s needs. An impressive A2 energy rating with heat pump and solar panels, further enhances Andromeda’s appeal as a stylish and energy-efficient modern home. Constructed circa 1996 and designed by architect Steven Byrne, Silchester Downs is an exclusive and secure enclave offering privacy, security and peace of mind. This tranquil setting creates an ideal environment for family life, where children can play freely beyond the garden gates in complete safety. A bright and spacious entrance hall, centred around a striking feature stairwell, provides a warm welcome to Andromeda and sets the tone for the elegant accommodation throughout. The ground floor offers a superb balance of formal and informal living spaces, including a dual-aspect study, a gracious dual-aspect living room, guest WC and an open-plan kitchen/dining room flowing through to the family room. A shower room and fifth bedroom adds to the flexibility and versatility of the accommodation at this level. Upstairs, the bedroom accommodation is arranged around a gracious galleried landing overlooking the entrance hall below. There are four generously proportioned double bedrooms, all complete with built-in wardrobes. The luxurious principal suite enjoys a bright aspect with wall to wall fitted wardrobes and access to a beautifully appointed and particularly large ensuite bath/shower room. A further bedroom also benefits from ensuite facilities, while a large family bathroom completes the first-floor accommodation. The grounds surrounding Andromeda are beautifully maintained and thoughtfully landscaped. The private gardens that encompass the house enjoy sunshine as it transitions throughout the day, creating superb outdoor spaces ideal for both family enjoyment and entertaining. Enjoying the best of both worlds, this tranquil setting lies just 8.5 miles south of Dublin City Centre, offering peaceful surroundings together with effortless access, via The Lord’s Walk, to the vibrant coastal village of Glasthule. Renowned for its wonderful sense of community, Glasthule boasts an excellent selection of award-winning restaurants, luxury day spas, specialist delicatessens and charming boutiques. The nearby seafront offers scenic coastal walks and access to a wide variety of marine leisure activities, including the four yacht clubs, while the Glenageary Lawn Tennis Club is conveniently located directly across the road. The area is well served by public transport links with the Glenageary DART Station just around the corner on Station Road, providing a swift and easy commute to the City Centre. There are many notable primary and secondary schools close by and the dart line allows for easy access to St Andrews and Blackrock College to name but a few. Entrance Hall: 3.94m x 4.11m. Oak timber floor, ceiling coving, under stairs storage cupboard. Guest WC: WC, pedestal wash hand basin with vanity mirror over. Living Room: 6.58m x 5.33m. two deep bay windows overlooking the rear and side gardens, ceiling coving, Oak timber floor, marble feature fireplace with cast iron inset and marble hearth. Study: 3.48m x 4.57m. deep bay window overlooking the front garden and picture window overlooking the side garden, ceiling coving, marble feature fireplace with cast iron inset and marble hearth, Oak floor. Family room: 5.39m x 5.97m. dual aspect overlooking the front and rear gardens, ceiling coving, feature marble fireplace with cast-iron inset and marble hearth, Oak floor, open plan to: Kitchen/Dining Room 4.67m x 8.08m. French doors opening out to the rear garden, ceiling coving, cream timber wall and floor mounted units complemented by black granite countertops and splashbacks, plumbed for washing machine and dryer, integrated Neff dishwasher, integrated Neff double oven, integrated fridge freezer, Neff induction hob, Oak floor in dining area and tiled floor in the kitchen. Shower Room: Large, tiled shower cubicle with sliding glass doors and Triton T80 electric shower, WC, pedestal wash hand basin with mirrored vanity cabinet over, ceiling coving, door to garden and door to: Bedroom 5: 2.91m x 5.26m. dual aspect overlooking the front garden and side passage, ceiling coving, built-in wardrobes. Landing: Hot press Main bedroom: 5.91m x 4.18m. overlooking the front garden, ceiling coving, extensive range of built-in wardrobes, laminate floor. Door to: En-Suite: 2.44m x 4.18m. overlooking the rear garden, large fully tiled shower cubicle with sliding glazed door and rain head shower, free standing double ended bath with mixer tap and shower attachment, 2 pedestal wash hand basins with mirrored vanity cabinets over, WC, wall mounted storage cabinet. Bathroom 2.44m x 2.04m. overlooking the rear garden, wash hand basin inset in vanity unit with vanity mirror over, bath with mixer taps and rain head shower over, folding glass shower screen, heated towel rail, fully tiled walls and tiled floor. Bedroom 2: 4.67m x 3.87m. overlooking the rear garden built-in wardrobes, ceiling coving. Door to: En-Suite: large tiled shower cubicle with rain head shower, tiled floor, WC, wash hand basin inset in vanity unit with vanity mirror over, heated towel rail. Bedroom 3: 3.58m x 3.87m. overlooking the front garden, ceiling coving, built-in wardrobes. Bedroom 4: 2.88m x 4.13m. overlooking the front garden, built-in wardrobes, ceiling coving.
The local area of Andromeda, 1 Silchester Downs, Silchester Road
Sold properties in this area
Stay informed with market trends
Local schools and transport

Learn more about what this area has to offer.
School Name | Distance | Pupils | |||
|---|---|---|---|---|---|
| School Name | The Harold School | Distance | 410m | Pupils | 649 |
| School Name | Carmona Special National School | Distance | 470m | Pupils | 37 |
| School Name | St Joseph's National School | Distance | 880m | Pupils | 392 |
School Name | Distance | Pupils | |||
|---|---|---|---|---|---|
| School Name | Dalkey School Project | Distance | 940m | Pupils | 224 |
| School Name | St Kevin's National School | Distance | 960m | Pupils | 213 |
| School Name | Dominican Primary School | Distance | 1.2km | Pupils | 194 |
| School Name | Sallynoggin Educate Together National School | Distance | 1.3km | Pupils | 39 |
| School Name | Monkstown Etns | Distance | 1.5km | Pupils | 427 |
| School Name | St Patrick's National School Dalkey | Distance | 1.7km | Pupils | 101 |
| School Name | Glenageary Killiney National School | Distance | 1.7km | Pupils | 215 |
School Name | Distance | Pupils | |||
|---|---|---|---|---|---|
| School Name | Rathdown School | Distance | 710m | Pupils | 349 |
| School Name | Holy Child Community School | Distance | 930m | Pupils | 275 |
| School Name | St Joseph Of Cluny Secondary School | Distance | 1.4km | Pupils | 256 |
School Name | Distance | Pupils | |||
|---|---|---|---|---|---|
| School Name | Christian Brothers College | Distance | 1.5km | Pupils | 564 |
| School Name | Loreto Abbey Secondary School, Dalkey | Distance | 1.9km | Pupils | 742 |
| School Name | Rockford Manor Secondary School | Distance | 2.3km | Pupils | 285 |
| School Name | Clonkeen College | Distance | 2.4km | Pupils | 630 |
| School Name | Cabinteely Community School | Distance | 2.6km | Pupils | 517 |
| School Name | Newpark Comprehensive School | Distance | 3.1km | Pupils | 849 |
| School Name | Loreto College Foxrock | Distance | 3.4km | Pupils | 637 |
Type | Distance | Stop | Route | Destination | Provider | ||||||
|---|---|---|---|---|---|---|---|---|---|---|---|
| Type | Bus | Distance | 350m | Stop | Crosthwaite Park | Route | 7a | Destination | Mountjoy Square | Provider | Dublin Bus |
| Type | Bus | Distance | 350m | Stop | Crosthwaite Park | Route | 7e | Destination | Mountjoy Square | Provider | Dublin Bus |
| Type | Bus | Distance | 350m | Stop | Crosthwaite Park | Route | 45b | Destination | Dun Laoghaire | Provider | Go-ahead Ireland |
Type | Distance | Stop | Route | Destination | Provider | ||||||
|---|---|---|---|---|---|---|---|---|---|---|---|
| Type | Bus | Distance | 350m | Stop | Crosthwaite Park | Route | 45a | Destination | Dun Laoghaire | Provider | Go-ahead Ireland |
| Type | Bus | Distance | 350m | Stop | Crosthwaite Park | Route | 7 | Destination | Mountjoy Square | Provider | Dublin Bus |
| Type | Bus | Distance | 350m | Stop | Crosthwaite Park | Route | 7d | Destination | Dalkey | Provider | Dublin Bus |
| Type | Bus | Distance | 350m | Stop | Holmston Avenue | Route | 7e | Destination | Mountjoy Square | Provider | Dublin Bus |
| Type | Bus | Distance | 350m | Stop | Holmston Avenue | Route | 45a | Destination | Dun Laoghaire | Provider | Go-ahead Ireland |
| Type | Bus | Distance | 350m | Stop | Holmston Avenue | Route | 7d | Destination | Dalkey | Provider | Dublin Bus |
| Type | Bus | Distance | 350m | Stop | Holmston Avenue | Route | 7a | Destination | Mountjoy Square | Provider | Dublin Bus |
Your Mortgage and Insurance Tools
Check off the steps to purchase your new home
Use our Buying Checklist to guide you through the whole home-buying journey.
Budget calculator
Calculate how much you can borrow and what you'll need to save
A closer look
BER Details
BER No: 108705914
Energy Performance Indicator: 39.57 kWh/m2/yr
Ad performance
- Date listed27/05/2026
- Views-
Properties similar to Andromeda, 1 Silchester Downs, Silchester Road
€1,795,000
96 Monkstown Avenue, Blackrock, Co. Dublin, A94XP935 Bed · 4 Bath · Detached€2,195,000
Mayerling, Silchester Downs, Silchester Road, Glenageary, Co Dublin, A96N4X95 Bed · 4 Bath · Detached€2,395,000
Commercial Investment Property - Dun Laoghaire, Co. Dublin20 Bed · 1 Bath · Detached€2,500,000
21 Coundon Court, Killiney, Killiney, Co. Dublin, A96N2T95 Bed · 4 Bath · Detached


€2,750,000
Teach Muire, Leslie Avenue, Dalkey, Co. Dublin, A96C86010 Bed · 3 Bath · Detached€2,850,000
Barrington, Saval Park Road, Dalkey, Co. Dublin, A96W2925 Bed · 4 Bath · Detached€3,195,000
Leconfield, Silchester Road, Glenageary, Co. Dublin, A96R6Y25 Bed · 4 Bath · Semi-D€3,250,000
Bel Air, Westminster Road, Foxrock, Dublin 18, D18R7R95 Bed · 3 Bath · Detached€3,950,000
Cliftonville, 60 Monkstown Road, Monkstown, Co. Dublin, A94NX325 Bed · 4 Bath · Detached€4,950,000
Steeplewood, Killiney Avenue, Killiney, Co. Dublin, A96NR136 Bed · 5 Bath · House€4,995,000
Dun Laoghaire period residences near seafront, Co. Dublin50 Bed · 9 Bath · Detached


Daft ID: 16564889

