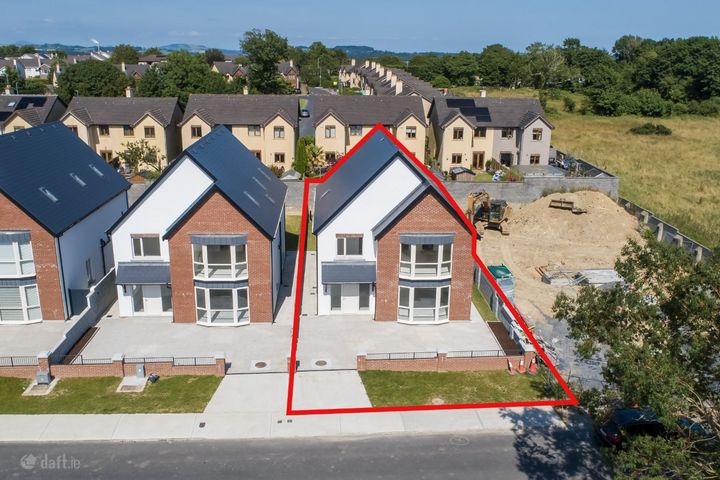
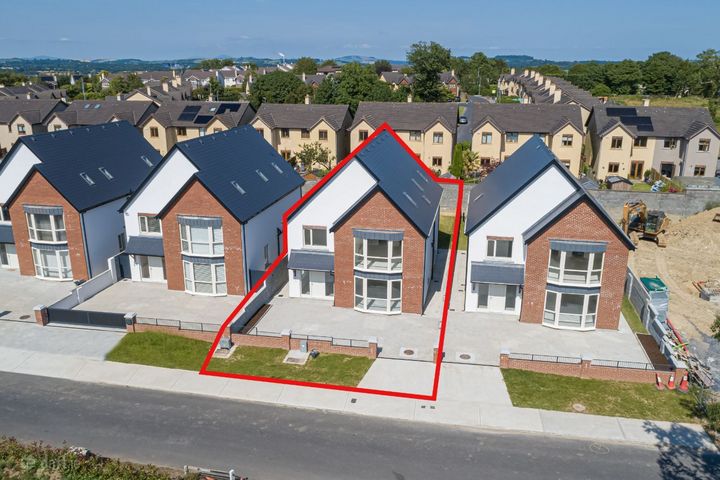
Ballygunnermore, Ballygunner, Co. Waterford, X91K6P0
Property headerProperty header
+45
Property Header

Ballygunnermore, Ballygunner, Co. Waterford, X91K6P0

Price on Application

4 Bed3 Bath232 m²Detached
  • Selling Type:By Private Treaty

About Ballygunner Ballygunnermore

Description

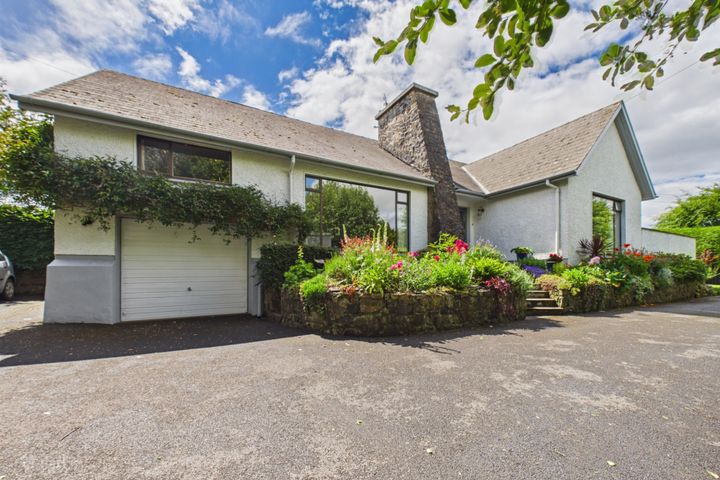
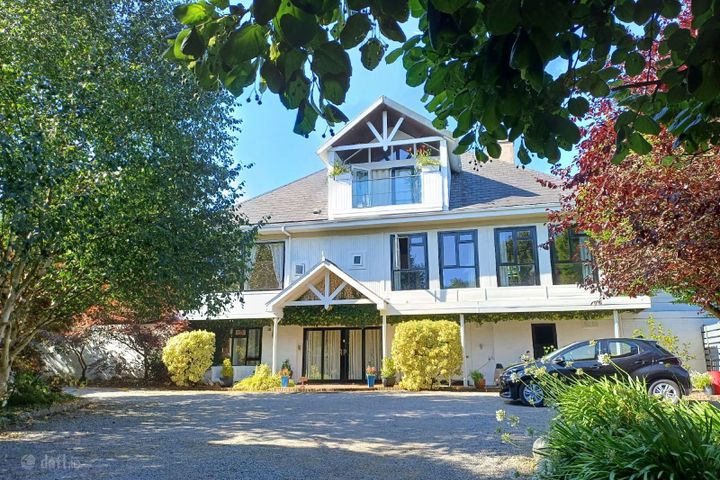
Private Detached Residence on c. 2.5 Acres in a Peaceful Rural Setting Set on approximately c. 2.5 acres, this impressive detached residence enjoys a peaceful countryside setting along Ballygunnermore Lane, in one of Waterford's most desirable locations, while still benefiting from close proximity to Waterford City and all amenities, schools, shops, and transport links. Beautifully maintained and well presented by its current owners, the property offers bright and spacious accommodation, together with an excellent range of outdoor features and additional space. The accommodation extending to approximately c. 2,500 sq. ft is bright, spacious and well laid out throughout, comprising a welcoming entrance hall, open-plan kitchen/living/dining area, spacious living room, utility room, four bedrooms including a ground floor ensuite bedroom and an impressive first floor master bedroom and ensuite, together with a large converted attic incorporating office/storage space. The grounds include original stone ruins, outbuildings, stable area and paddocks, making the property ideal for those seeking a lifestyle setting with space for animals, equestrian use or other outdoor pursuits. Mature gardens surround the house, with lawns, established trees and planting, together with a patio area ideal for outdoor entertaining. A tarmac driveway provides ample parking. This is a rare opportunity to acquire a substantial family home with land in a peaceful countryside setting, while still enjoying the convenience of Waterford City just minutes away. Accommodation Ground Floor Entrance Hall – Welcoming entrance hall with glazed door leading to the kitchen/living area and tiled flooring. Kitchen/Living/Dining – 7.99m x 7.06m. Spacious open-plan kitchen/living/dining area featuring fitted kitchen with extensive storage, range cooker, island unit and tiled flooring, while the living area is finished with timber flooring. Living/Dining Room – 5.67m x 8.51m. Bright spacious reception room opening from the kitchen/dining area, featuring fireplace with solid fuel stove, French doors leading to the patio area, and timber flooring. Utility Room – 2.64m x 1.54m. Fitted units, worktop and sink with external door leading to the garden and tiled flooring. Bedroom 2 – 3.29m x 3.27m. Double bedroom with sliderobe wardrobe and carpet flooring. Ensuite – 3.28m x 0.93m. Comprising shower, vanity unit with wash hand basin and toilet with tiled walls and flooring. Bedroom 3 – 5.70m x 3.45m. Spacious bedroom with sliderobe wardrobe and laminate flooring. Bedroom 4 – 3.43m x 3.45m. Bedroom with laminate flooring. Bathroom – 1.78m x 3.25m. Contemporary bathroom featuring walk-in shower unit, vanity unit with wash hand basin and toilet with tiled walls and flooring. First Floor Landing – 1.04m x 2.00m. Stairs leading from the living room with Velux window providing natural light. Master Bedroom – 8.48m x 4.50m. Impressive master suite featuring extensive built-in wardrobes, timber-sheeted ceiling, glazing to both front and rear and laminate flooring. Ensuite – 1.04m x 3.15m. Comprising shower, wash hand basin and toilet with tiled walls and flooring. Office/Storage – 12.78m x 3.33m. Large converted attic space ideal for office, storage or hobby use, featuring laminate flooring, timber-sheeted ceiling, and Velux windows. The property is serviced by a private well, septic tank, and oil-fired central heating.

The local area of Ballygunner Ballygunnermore

Sold properties in this area

Stay informed with market trends

Local schools and transport

Clickable banner from Glenveagh

Learn more about what this area has to offer.

School Name
Distance
Pupils
School NameBallygunner National SchoolDistance2.6kmPupils652
School NameGaelscoil Phort LairgeDistance3.0kmPupils202
School NameScoil Lorcain Boys National SchoolDistance5.6kmPupils333
School Name
Distance
Pupils
School NameSt. Martins Special SchoolDistance5.9kmPupils101
School NameSt Ursula's National SchoolDistance6.3kmPupils627
School NameScoil Naomh Eoin Le DiaDistance6.3kmPupils245
School NameNewtown Junior SchoolDistance6.4kmPupils113
School NameChrist Church National SchoolDistance6.5kmPupils123
School NamePassage East National SchoolDistance6.6kmPupils104
School NameSt Declan's National SchoolDistance6.7kmPupils415
School Name
Distance
Pupils
School NameSt Angela's Secondary SchoolDistance6.2kmPupils958
School NameNewtown SchoolDistance6.2kmPupils406
School NameDe La Salle CollegeDistance6.5kmPupils1031
School Name
Distance
Pupils
School NameWaterpark CollegeDistance6.7kmPupils589
School NameGaelcholáiste Phort LáirgeDistance6.7kmPupils158
School NameMount Sion Cbs Secondary SchoolDistance7.2kmPupils469
School NamePresentation Secondary SchoolDistance7.3kmPupils413
School NameAbbey Community CollegeDistance7.4kmPupils998
School NameSt Paul's Community CollegeDistance7.7kmPupils760
School NameOur Lady Of Mercy Secondary SchoolDistance7.9kmPupils498
Type
Distance
Stop
Route
Destination
Provider
TypeBusDistance2.2kmStopBallinkinaRoute354DestinationCarrick-on-suirProviderBus Éireann
TypeBusDistance3.0kmStopKilcaragh VillageRoute617DestinationRockenhamProviderJj Kavanagh
TypeBusDistance3.0kmStopKilcaragh VillageRoute607DestinationSally ParkProviderJj Kavanagh
Type
Distance
Stop
Route
Destination
Provider
TypeBusDistance3.2kmStopBallygunnerRoute617DestinationRockenhamProviderJj Kavanagh
TypeBusDistance3.2kmStopBallygunnerRoute607DestinationBallygunnerProviderJj Kavanagh
TypeBusDistance3.2kmStopBallygunnerRoute627DestinationBallygunnerProviderJj Kavanagh
TypeBusDistance3.3kmStopThe AnchorageRoute617DestinationRockenhamProviderJj Kavanagh
TypeBusDistance3.3kmStopThe AnchorageRoute607DestinationBallygunnerProviderJj Kavanagh
TypeBusDistance3.6kmStopThe PaddocksRoute617DestinationWaterford HospitalProviderJj Kavanagh
TypeBusDistance3.6kmStopThe PaddocksRoute607DestinationSally ParkProviderJj Kavanagh

Your Mortgage and Insurance Tools

Check off the steps to purchase your new home

Use our Buying Checklist to guide you through the whole home-buying journey.

Budget calculator

Calculate how much you can borrow and what you'll need to save

A closer look

BER Details

Ad performance

  • Date listed29/05/2026
  • Views205
  • Potential views if upgraded to an Advantage Ad334
How to upgrade?

Daft ID: 16578751

Clodagh McDonald's logo
profile

Clodagh McDonald

View this agent's listings
Allianz logo

Home Insurance

Quick quote estimator