

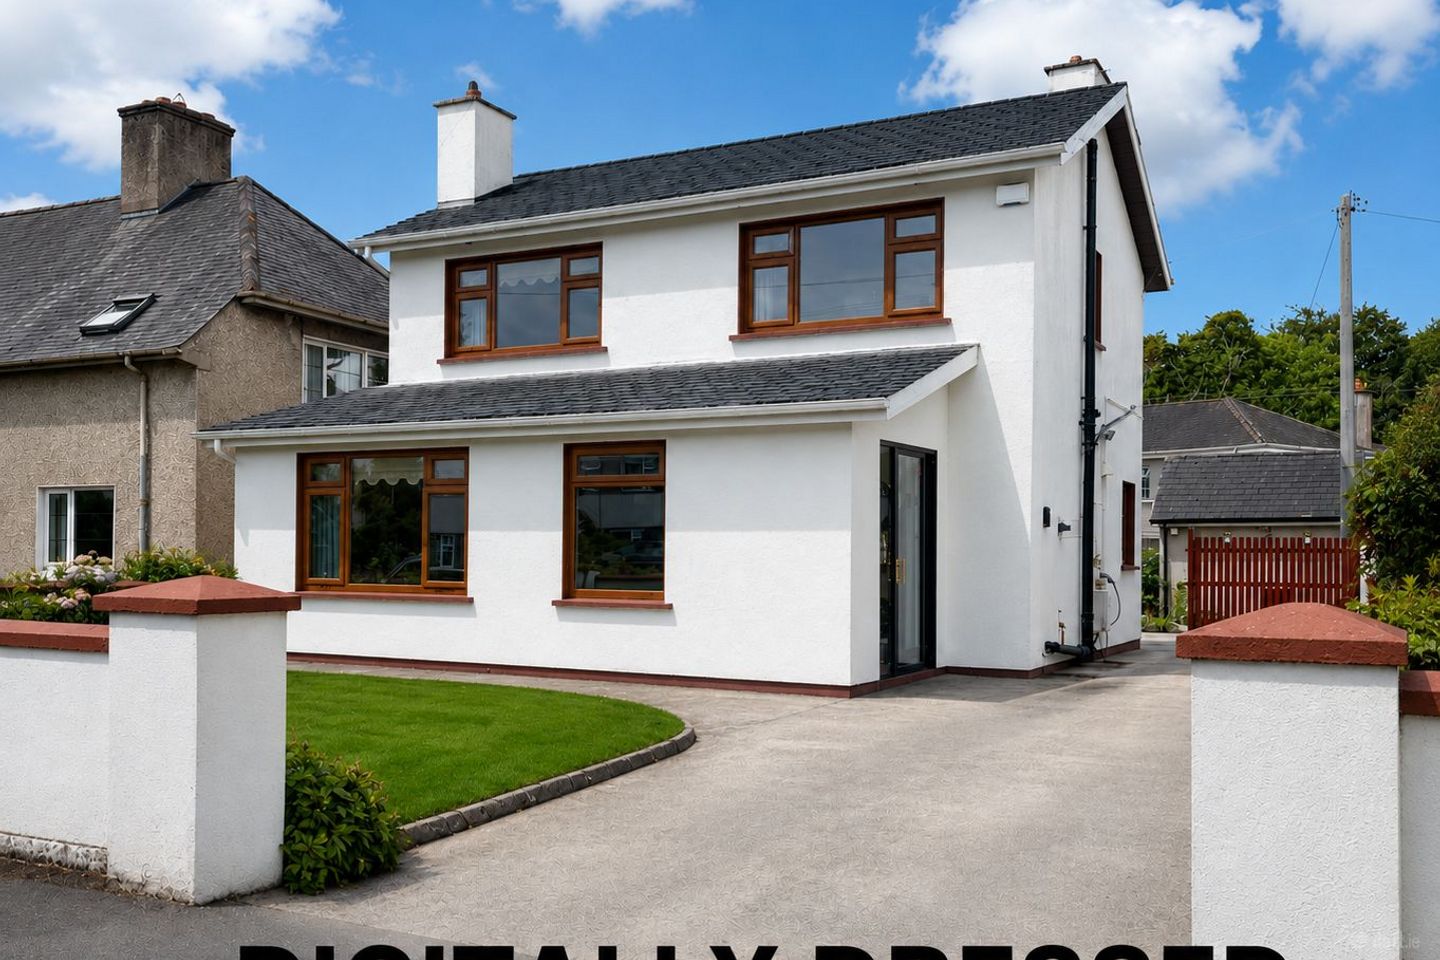

Middleknock, Kilkenny, Co. Kilkenny, R95N795
€560,000
- Price per m²:€4,374
- Estimated Stamp Duty:€5,600
- Selling Type:By Private Treaty
- BER No:101947000
About Middleknock, Kilkenny, Co. Kilkenny
Highlights
- Detached residence in a highly convenient Dublin Road location, within easy reach of Kilkenny City Centre
- Excellent access to Kilkenny Ring Road and the M9 motorway, convenient to Kilkenny Train Station and MacDonagh Junction Shopping Centre
- Wide private driveway with excellent off-street parking, walled front garden
- Generous and well-enclosed rear garden with development potential
- Detached garage extending to approximately 152 sq. ft., excellent garage space for storage, workshop or hobby use
Description
Please note: Some images used in this listing are projected or digitally dressed images. These have been included to help illustrate the potential layout, scale, and possible use of the rooms. They are for visual guidance only and should not be taken as an exact representation of the current furnishings or finishes. Special Features • Level ‘ B’ Ber certification/Green Mortgage • Solar Panels on roof • Requires Cosmetic work only • CCTV to exterior • Detached residence in a highly convenient Dublin Road location, within easy reach of Kilkenny City Centre • Excellent access to Kilkenny Ring Road and the M9 motorway, convenient to Kilkenny Train Station and MacDonagh Junction Shopping Centre • Wide private driveway with excellent off-street parking, walled front garden • Generous and well-enclosed rear garden with development potential • Detached garage extending to approximately 152 sq. ft., excellent garage space for storage, workshop or hobby use, this area has electricity and sewerage • A property offering excellent scope to personalise and enhance, all windows are tripled glazed with exception of rear sunroom and sliding door. • Versatile additional rear room measuring approximately 17'11" x 8'3" • Large 26'2" x 14'10" kitchen/living area • Three well-proportioned bedrooms • Convenient to primary and secondary schools, shops and sporting facilities Middleknock represents an excellent opportunity to acquire a detached home with generous accommodation, private parking, a substantial rear garden and the considerable bonus of a detached garage — all within an established and exceptionally convenient Kilkenny City location. Location is undoubtedly one of the strongest features of Middleknock. The Dublin Road is a long-established and highly convenient residential location, offering the considerable advantage of being within easy reach of Kilkenny City Centre while also providing excellent access to the Ring Road and onwards to the M9 Dublin/Waterford motorway. Kilkenny Train Station, MacDonagh Junction Shopping Centre, schools, shops and the full range of city amenities are all readily accessible, making this a particularly practical location for families, commuters or anyone wishing to live close to the city. The property itself offers well-proportioned accommodation over two floors, complemented by a generous rear garden, extensive off-street parking and the significant benefit of a detached garage/workshed. On entering the property, an entrance porch leads through to a spacious hallway which provides access to the ground-floor accommodation. Conveniently positioned beneath the stairs is a guest WC. The main living room is a substantial and comfortable space, measuring approximately 12'0" x 19'10", easily divideable. A gas fireplace provides a natural focal point to the room, while its size allows plenty of space for both everyday use and with difference options of use. The real heart of the house is the impressive kitchen/living area, extending to approximately 26'2" x 14'10". This is an excellent-sized room with ample space to accommodate kitchen, dining and a family area within one large setting. A door from the kitchen leads through to a further rear room measuring approximately 17'11" x 8'3". Currently finished with timber cladding leaves this room with huge potential, this is an versatile space. Depending on a purchaser's requirements, it could function as a utility area, additional reception room, home office, playroom or hobby space. Its position adjoining the rear of the house also creates a natural connection with the garden and holds a south facing aspect. Moving to the first floor, the property provides three well-proportioned bedrooms. The first bedroom measures approximately 13'11" x 9'6", while the second measures approximately 12'2" x 11'5" and benefits from built-in wardrobes together with its own shower unit. Bedroom three measures approximately 11'11" x 8'2" and also incorporates built-in wardrobes and a wash-hand basin. A family bathroom completes the first-floor accommodation and is tiled, with a bath and overhead shower. The outside space is another important feature of Middleknock. To the front, the residence is set back from Middleknock slip road, behind a walled garden, creating a defined boundary between the house and the streetscape. A wide private driveway runs alongside the property, providing excellent off-street parking and convenient vehicular access directly to the rear offering easy access to develop the rear garden further. The rear garden is surprisingly generous for such a convenient city location. Predominantly laid in lawn and well enclosed by its boundaries, it provides a private and usable outdoor area. A paved section immediately to the rear of the house offers an ideal space for outdoor seating and entertaining before opening onto the main lawn, the garden enjoys full sun. Positioned towards the end of the garden is the detached garage, extending to approximately 152 sq. ft. This is a particularly useful addition, providing valuable storage, workshop or hobby space and further enhancing the overall practicality of the property. The drone photography gives an excellent perspective on the scale of the site and demonstrates just how much outside space Middleknock enjoys while remaining so close to Kilkenny City. For families, the location is particularly appealing, with a broad selection of primary and secondary schools accessible from this side of the city, together with shopping, sporting and recreational facilities. Kilkenny City Centre provides an extensive range of restaurants, cafés, shops and cultural attractions, with Kilkenny Castle and Castle Park among the many amenities within easy reach. Ring Fran to view. These particulars are issued strictly on the understanding that they do not form part of any contract and are provided, without liability, as a general guide only to what is being offered subject to contract and availability. They are not to be constructed as containing any representation of fact upon which any interested party is entitled to rely. Any intending purchaser or lessee should satisfy themselves by inspection or otherwise as to the accuracy of these particulars. The vendor or lessor do not make, give or imply nor is Fran Grincell or its staff authorized to make, give or imply any representation or warranty whatsoever in respect of this property. No responsibility can be accepted for any expenses incurred by intending purchasers in inspecting properties which have been sold, let or withdrawn. THINKING OF SELLING EMAIL OR CALL FOR SALES ADVICE
Standard features
The local area of Middleknock, Kilkenny, Co. Kilkenny
Sold properties in this area
Stay informed with market trends
Local schools and transport

Learn more about what this area has to offer.
School Name | Distance | Pupils | |||
|---|---|---|---|---|---|
| School Name | St John's Senior School Kilkenny | Distance | 1.3km | Pupils | 216 |
| School Name | St. John's National School | Distance | 1.4km | Pupils | 0 |
| School Name | The Lake Junior School | Distance | 1.4km | Pupils | 223 |
School Name | Distance | Pupils | |||
|---|---|---|---|---|---|
| School Name | St John Of God Kilkenny | Distance | 1.5km | Pupils | 331 |
| School Name | Gaelscoil Osrai | Distance | 1.6km | Pupils | 442 |
| School Name | St Patrick's De La Salle Boys National School | Distance | 1.7km | Pupils | 341 |
| School Name | Presentation Primary School | Distance | 1.7km | Pupils | 420 |
| School Name | Mother Of Fair Love Spec School | Distance | 1.8km | Pupils | 77 |
| School Name | Kilkenny School Project | Distance | 1.9km | Pupils | 240 |
| School Name | Cbs Primary Kilkenny | Distance | 2.1km | Pupils | 255 |
School Name | Distance | Pupils | |||
|---|---|---|---|---|---|
| School Name | Coláiste Pobail Osraí | Distance | 1.5km | Pupils | 222 |
| School Name | City Vocational School | Distance | 1.6km | Pupils | 311 |
| School Name | Presentation Secondary School | Distance | 1.7km | Pupils | 902 |
School Name | Distance | Pupils | |||
|---|---|---|---|---|---|
| School Name | St Kieran's College | Distance | 1.7km | Pupils | 802 |
| School Name | C.b.s. Kilkenny | Distance | 1.8km | Pupils | 836 |
| School Name | Loreto Secondary School | Distance | 2.3km | Pupils | 994 |
| School Name | Kilkenny College | Distance | 2.3km | Pupils | 919 |
| School Name | Grennan College | Distance | 14.8km | Pupils | 334 |
| School Name | Callan Cbs | Distance | 15.3km | Pupils | 267 |
| School Name | St. Brigid's College | Distance | 15.5km | Pupils | 244 |
Type | Distance | Stop | Route | Destination | Provider | ||||||
|---|---|---|---|---|---|---|---|---|---|---|---|
| Type | Bus | Distance | 260m | Stop | Leggetsrath | Route | Kk2 | Destination | Saint Luke's Hospital | Provider | City Direct |
| Type | Bus | Distance | 260m | Stop | Leggetsrath | Route | 881 | Destination | Kilkenny | Provider | Tfi Local Link Carlow Kilkenny Wicklow |
| Type | Bus | Distance | 620m | Stop | Middleknock | Route | Kk2 | Destination | Cillín Hill | Provider | City Direct |
Type | Distance | Stop | Route | Destination | Provider | ||||||
|---|---|---|---|---|---|---|---|---|---|---|---|
| Type | Bus | Distance | 620m | Stop | Middleknock | Route | 881 | Destination | Kilkenny | Provider | Tfi Local Link Carlow Kilkenny Wicklow |
| Type | Bus | Distance | 820m | Stop | Gallowshill | Route | 881 | Destination | Graiguenamanagh | Provider | Tfi Local Link Carlow Kilkenny Wicklow |
| Type | Bus | Distance | 820m | Stop | Gallowshill | Route | Iw01 | Destination | Carlow Institute | Provider | Dunnes Coaches |
| Type | Bus | Distance | 820m | Stop | Gallowshill | Route | 882 | Destination | New Ross | Provider | Tfi Local Link Carlow Kilkenny Wicklow |
| Type | Bus | Distance | 880m | Stop | Nowlan Park | Route | Kk2 | Destination | Saint Luke's Hospital | Provider | City Direct |
| Type | Bus | Distance | 980m | Stop | Kilkenny Stn | Route | 881 | Destination | Kilkenny | Provider | Tfi Local Link Carlow Kilkenny Wicklow |
| Type | Bus | Distance | 980m | Stop | Kilkenny Stn | Route | 882 | Destination | Kilkenny | Provider | Tfi Local Link Carlow Kilkenny Wicklow |
Your Mortgage and Insurance Tools
Check off the steps to purchase your new home
Use our Buying Checklist to guide you through the whole home-buying journey.
Budget calculator
Calculate how much you can borrow and what you'll need to save
A closer look
BER Details
BER No: 101947000
Ad performance
- Ad levelAdvantageGOLD
- Date listed20/08/2026
- Views5,631
Properties similar to Middleknock, Kilkenny, Co. Kilkenny
€515,000
51 Rose Drive, Rath Ullord, Co. Kilkenny, R95YX6V4 Bed · 3 Bath · Semi-D€520,000
9 Park Lane, Bishopslough, Kilkenny, Co. Kilkenny, R95TW5C4 Bed · 3 Bath · Semi-D€525,000
5 The Avenue, Fox Meadow, Kilkenny, R95XYY84 Bed · 3 Bath · House€535,000
8 Parkview, Freshford Road, Kilkenny, Co. Kilkenny, R95FY0Y4 Bed · 2 Bath · Semi-D


€535,000
7 The Avenue, Cluain Glasan, Kilkenny, Co. Kilkenny, R95XTW83 Bed · 3 Bath · Detached€550,000
10 Clarnwood, Freshford Road, Kilkenny, R95 VP6R4 Bed · 3 Bath · Detached€560,000
2 Ayresfield Row, Granges Road, Kilkenny, Co. Kilkenny, R95F58V3 Bed · 3 Bath · House€565,000
TYPE D - 4 BED SEMI-DETACHED, Crannagh, Granges Road, Kilkenny4 Bed · 3 Bath · Semi-D€590,000
Ashgrove, 1 Dunglen Court, Kilkenny, Co. Kilkenny, R95AVP85 Bed · 2 Bath · Semi-D€625,000
48 Rose Drive, Rath Ullord, Kilkenny, R95Y07V5 Bed · 3 Bath · Detached€625,000
7 Glendine Woods, Glendine Road, Kilkenny, Co. Kilkenny, R95T3V84 Bed · 3 Bath · House€625,000
Carrig Mór, Glendine, Kilkenny, Co. Kilkenny, R95K2N33 Bed · 2 Bath · Detached


Daft ID: 16618355

Why choose Allianz for your home insurance.
Get 10% off online
Emergency home assistance included
Tailor your cover to your needs
T&Cs apply