
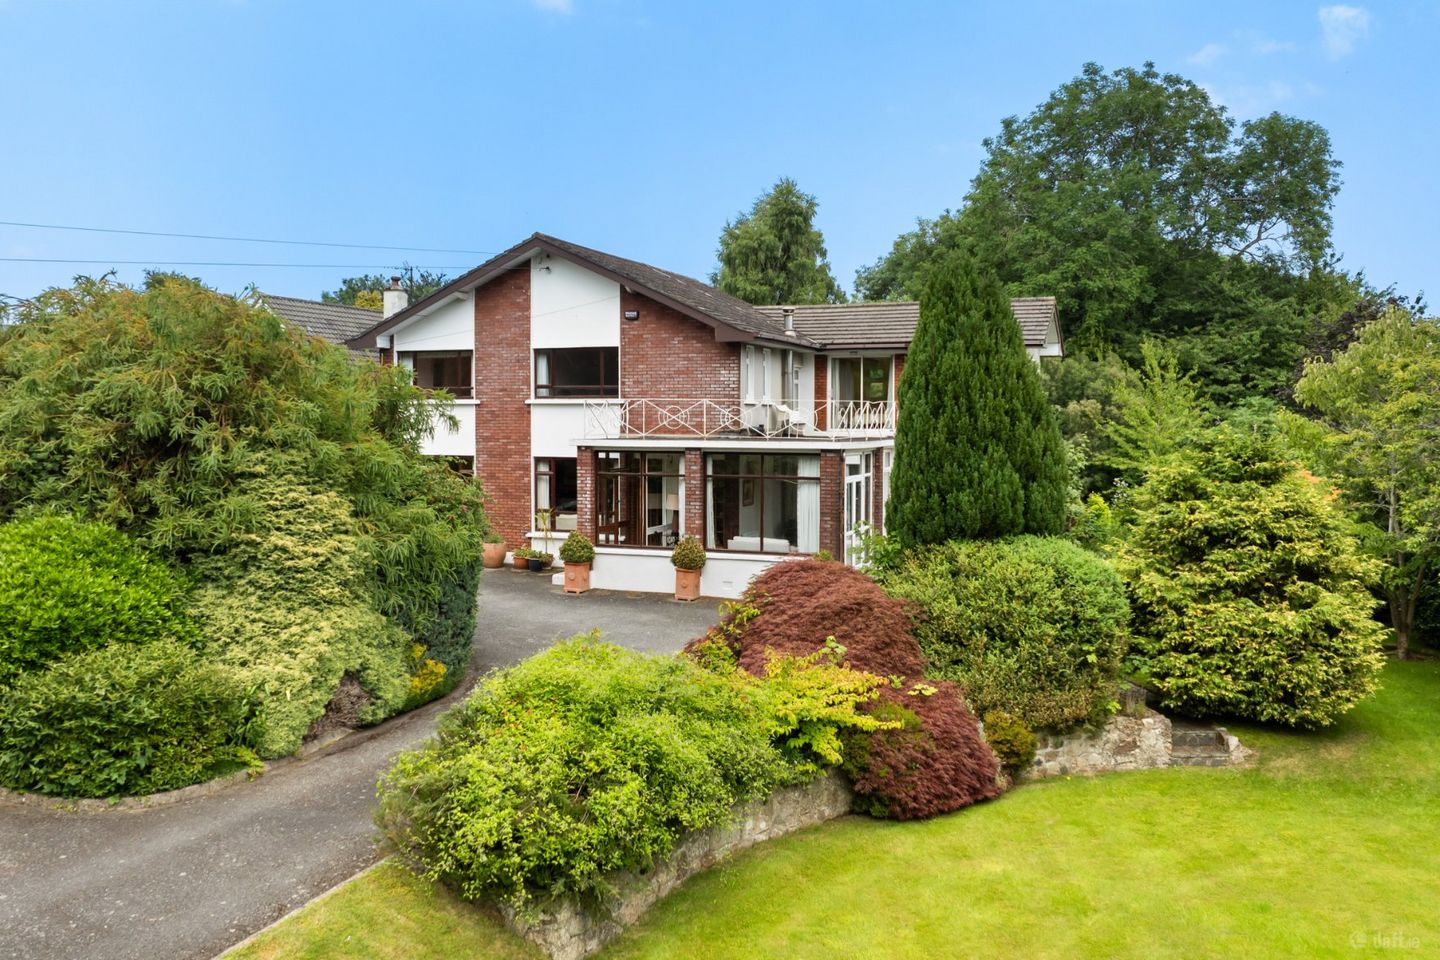

Mineview, 5 Ferndale Road, Shankill, Rathmichael, Dublin 18, D18E6P7
€1,295,000
- Price per m²:€6,168
- Estimated Stamp Duty:€15,900
- Selling Type:By Private Treaty
- BER No:119608586
- Energy Performance:355.26 kWh/m2/yr
About Mineview, 5 Ferndale Road, Shankill, Rathmichael, Dublin 18
Highlights
- 210 Sq.m detached family home
- Approx 1 acre of mature private gardens
- Superbly positioned in this much sought after location
- The property offers huge potential throughout and would be further enhanced by some modernisation and upgrading
- Spacious main receptions
Description
Mineview is an impressive detached five-bedroom family residence extending to approximately 210 sq.m., set approx. 1 acre of beautifully mature landscaped gardens. Combining generous living accommodation with exceptional outdoor space, this wonderful home offers a rare opportunity to enjoy a peaceful country setting while remaining within easy reach of a host of local amenities. Approached via a sweeping driveway with electric gates, the property enjoys an immediate sense of arrival. Ample parking is available to the front, while the mature gardens feature an extensive variety of flowering plants, shrubs and specimen trees. The expansive front lawn, once enjoyed as a private tennis court by the current owners’ family, provides a wonderful focal point and highlights the scale of the grounds. A bright glazed entrance porch opens into a welcoming entrance hall. The main reception room overlooks the front gardens and offers an excellent space for both everyday family living and entertaining. The spacious dining room has been extended and benefits from sliding doors opening onto the patio and gardens beyond. To the front of the house, the sunroom is flooded with natural light and enjoys direct access to the patio, while a solid-fuel stove creates a warm and cosy atmosphere during the colder months. To the rear, the well-appointed kitchen/breakfast room provides generous workspace and storage, complemented by a large separate utility room. A guest WC and an integrated garage complete the accommodation at ground floor level. Upstairs, a bright and airy landing provides access to the attic via a pull-down staircase and to the hot press. There are five generously proportioned double bedrooms, two of which benefit from ensuite facilities, while three feature built-in wardrobes. A well-appointed family bathroom completes the first-floor accommodation. One of Mineview’s most outstanding features is its magnificent mature gardens. Extending to approx. 1 acre, the grounds have been lovingly cultivated over many years and now provide a wonderful blend of privacy, colour and year-round interest. Large, secluded lawns to both the front and rear are bordered by an abundance of mature trees, flowering plants and established shrubbery, creating a truly idyllic setting. The gardens offer endless opportunities for outdoor recreation, family enjoyment or further landscaping, while also providing significant potential for future extension of the property, subject to the necessary planning permissions. The location is exceptional, offering an enviable balance of privacy and convenience. Situated just off Ferndale Road, the property is approximately seven minutes from Shankill Village, where a wide range of amenities including shops, cafés, restaurants and the DART can be found. The N11 and M50 are easily accessible, providing excellent connectivity to Dublin City Centre, which can be reached in approximately 25 minutes, while Dublin Airport is within a 40-minute drive. The area is particularly well served by highly regarded schools, including St. Gerard’s Junior and Senior School, just five minutes away, and John Scottus Junior School, which is within a ten-minute walk. Recreational facilities abound, with Old Conna Golf Club within strolling distance and a wide range of GAA, football, sailing and tennis clubs all easily accessible. Viewing is highly recommended to fully appreciate the exceptional accommodation, mature grounds and superb location that Mineview has to offer. Entrance Porch Glazed entrance porch with attractive parquet floor leading to the welcoming entrance hall via a glass panelled door. Entrance Hall Bright entrance hall with attractive open tread staircase, to the first floor. Living Room Bright spacious main reception with ceiling coving and wall mounted lights, large picture windows overlooking the front gardens. Lovely room with an open fireplace with mahogany mantle and marble inset and hearth. Sunroom Double glazed sunroom positioned to the front of the house with double doors out to the side garden and patio and the front gardens. Lovely space with a solid fuel stove making this space perfect for all seasons. Dining room Extended dining room with sliding doors out onto the patio and gardens. A generous size with ceiling coving and door to the kitchen breakfast room. Kitchen / Breakfast room A generous room with timber floors, oil fired Aga with tiled splashback and picture windows overlooking the rear garden. Extensive storage with ample wall and floor units. Stainless steel Siemens double oven. Partly tiled walls. Utility Room Positioned off the kitchen is the generous utility room with a fully tiled floor, range of built-in wall and floor units. Plumbed for washing machine. Stainless steel sink unit and drainer. Oil fired boiler. Door to rear garden. Garage To the side of the house is this good sized garage with a vehicular access to the front and pedestrian access to the rear garden. Upstairs Bright landing with accommodation off and attic access over with pull downstairs. Door to hot press with immersion. Bedroom One (front) Large double bedroom ensuite overlooking the front garden with built-in wardrobes. Ensuite shower room Modern shower room ensuite with rectangular wash hand basin set in vanity unit. Fully tiled floor and fully tiled walls. Chrome heated towel rail. WC and Double shower tray. Bedroom Two (front) A second fine double bedroom overlooking the drive and front gardens with built-in wardrobes. Bedroom Three (rear) A third good size double overlooking the mature rear garden. Built-in wardrobes. Bedroom 4 (rear) A fourth fine room with pleasant rear garden aspect. Bedroom 5 (side) A spacious bright guest suite with sliding doors to a roof terrace. Polished timber floors and dual aspect. Inset lights. Ensuite Shower room With WC and wash hand basin set in a vanity unit. Wall mounted mirror. Corner shower unit with Mira elite electric shower. Timber floors and partly tiled walls. Inset lights and built in wardrobe Family Bathroom Fully tiled floor and fully tiled walls. Deep set bath with Mira elite shower over. Pedestal wash hand basin and WC and chrome towel rail. Outside The wonderful mature gardens total approx. 1 acre and are very private and not overlooked to the front or the rear. The house is approached via electric gates and a sweeping drive leads to a turning circle at the front of the property. The gardens to the front are very large with an original grass tennis court and very mature planting including flowering plants, shrubs and specimen trees. There are also mature gardens to the side and a sunny patio area off the dining and sun room. To the rear we have a tapering garden with very mature planting and trees, there are also flowering plants, shrubs, and bushes, and a set of wrought iron gates leading to a mature lawn and fruit trees. There is a garage to the other side of the property. The gardens offer superb potential to extend the existing house, subject to planning permission, if desired.
The local area of Mineview, 5 Ferndale Road, Shankill, Rathmichael, Dublin 18
Sold properties in this area
Stay informed with market trends
Local schools and transport

Learn more about what this area has to offer.
School Name | Distance | Pupils | |||
|---|---|---|---|---|---|
| School Name | St Anne's Shankill | Distance | 850m | Pupils | 438 |
| School Name | Rathmichael National School | Distance | 1.1km | Pupils | 203 |
| School Name | Scoil Mhuire Shankill | Distance | 1.4km | Pupils | 238 |
School Name | Distance | Pupils | |||
|---|---|---|---|---|---|
| School Name | Cherrywood Educate Together National School | Distance | 2.1km | Pupils | 166 |
| School Name | St. Columbanus National School | Distance | 2.1km | Pupils | 115 |
| School Name | St Kierans Spec School | Distance | 2.2km | Pupils | 57 |
| School Name | Ballyowen Meadows | Distance | 2.2km | Pupils | 54 |
| School Name | St Kierans Spec Sch | Distance | 2.2km | Pupils | 0 |
| School Name | Gaelscoil Phadraig | Distance | 2.3km | Pupils | 126 |
| School Name | Scoil Cholmcille Junior | Distance | 2.8km | Pupils | 122 |
School Name | Distance | Pupils | |||
|---|---|---|---|---|---|
| School Name | John Scottus Secondary School | Distance | 1.3km | Pupils | 197 |
| School Name | Woodbrook College | Distance | 1.9km | Pupils | 604 |
| School Name | St Laurence College | Distance | 2.4km | Pupils | 281 |
School Name | Distance | Pupils | |||
|---|---|---|---|---|---|
| School Name | St. Gerard's School | Distance | 2.9km | Pupils | 620 |
| School Name | Holy Child Killiney | Distance | 3.1km | Pupils | 395 |
| School Name | Coláiste Raithín | Distance | 3.6km | Pupils | 342 |
| School Name | Cabinteely Community School | Distance | 3.7km | Pupils | 517 |
| School Name | St Thomas' Community College | Distance | 3.8km | Pupils | 14 |
| School Name | North Wicklow Educate Together Secondary School | Distance | 3.9km | Pupils | 325 |
| School Name | Loreto Secondary School | Distance | 4.2km | Pupils | 735 |
Type | Distance | Stop | Route | Destination | Provider | ||||||
|---|---|---|---|---|---|---|---|---|---|---|---|
| Type | Bus | Distance | 950m | Stop | Claremount | Route | E1 | Destination | Northwood | Provider | Dublin Bus |
| Type | Bus | Distance | 960m | Stop | Stonebridge Close | Route | E1 | Destination | Parnell Square | Provider | Dublin Bus |
| Type | Bus | Distance | 970m | Stop | Claremount | Route | L14 | Destination | Southern Cross | Provider | Dublin Bus |
Type | Distance | Stop | Route | Destination | Provider | ||||||
|---|---|---|---|---|---|---|---|---|---|---|---|
| Type | Bus | Distance | 970m | Stop | Claremount | Route | 84n | Destination | Charlesland | Provider | Nitelink, Dublin Bus |
| Type | Bus | Distance | 970m | Stop | Claremount | Route | 45a | Destination | Kilmacanogue | Provider | Go-ahead Ireland |
| Type | Bus | Distance | 970m | Stop | Claremount | Route | 7n | Destination | Woodbrook College | Provider | Nitelink, Dublin Bus |
| Type | Bus | Distance | 970m | Stop | Claremount | Route | 45b | Destination | Kilmacanogue | Provider | Go-ahead Ireland |
| Type | Bus | Distance | 970m | Stop | Stonebridge Close | Route | 84n | Destination | Charlesland | Provider | Nitelink, Dublin Bus |
| Type | Bus | Distance | 970m | Stop | Stonebridge Close | Route | 181 | Destination | Glendalough | Provider | St. Kevin's Bus Service |
| Type | Bus | Distance | 970m | Stop | Stonebridge Close | Route | 45a | Destination | Kilmacanogue | Provider | Go-ahead Ireland |
Your Mortgage and Insurance Tools
Check off the steps to purchase your new home
Use our Buying Checklist to guide you through the whole home-buying journey.
Budget calculator
Calculate how much you can borrow and what you'll need to save
A closer look
BER Details
BER No: 119608586
Energy Performance Indicator: 355.26 kWh/m2/yr
Ad performance
- Date listed09/07/2026
- Views4,328
- Potential views if upgraded to an Advantage Ad7,055
Properties similar to Mineview, 5 Ferndale Road, Shankill, Rathmichael, Dublin 18
€1,250,000
13 Eaton Brae, Dublin 18, Shankill, Dublin 18, D18H9Y97 Bed · 4 Bath · Detached€1,500,000
Corke Abbey House, Corke Abbey, Bray, Co. Dublin, A98 XT356 Bed · 3 Bath · Detached€1,700,000
White Gables House, White Gables, Rathmichael, Dublin 18, D18P3C65 Bed · 3 Bath · Detached€1,900,000
Pineview, Ballybride Road, Rathmichael, Co. Dublin, D18K6K16 Bed · 6 Bath · Detached


€1,950,000
Small Oaks, 6 Rathmichael Haven, Rathmichael, Dublin 18, D18A7026 Bed · 6 Bath · Detached€1,950,000
La Rochelle, Ferndale Road, Rathmichael, Dublin 18, D18K3C66 Bed · 4 Bath · Detached€2,200,000
Ashbrook, Ballycorus Road, Kilternan, Co. Dublin, D18E7866 Bed · 5 Bath · Detached€2,850,000
Glencarrig, Falls Road, Shankill, Dublin 18, D18X2T85 Bed · 3 Bath · Bungalow€3,350,000
Copper Hill, 7 Rathmichael Haven, Rathmichael, Dublin 18, D18A0E18 Bed · 10 Bath · Detached€3,495,000
Luxury Coastal Residence & Gardens, Seafield 2, Shankill, Co. Dublin5 Bed · 7 Bath · Detached€3,800,000
Hazeldene, Falls Road, Shankill, Dublin 18, D18 W3C27 Bed · 6 Bath · Detached


Daft ID: 16608513


Why choose Allianz for your home insurance.
Get 10% off online
Emergency home assistance included
Tailor your cover to your needs
T&Cs apply