
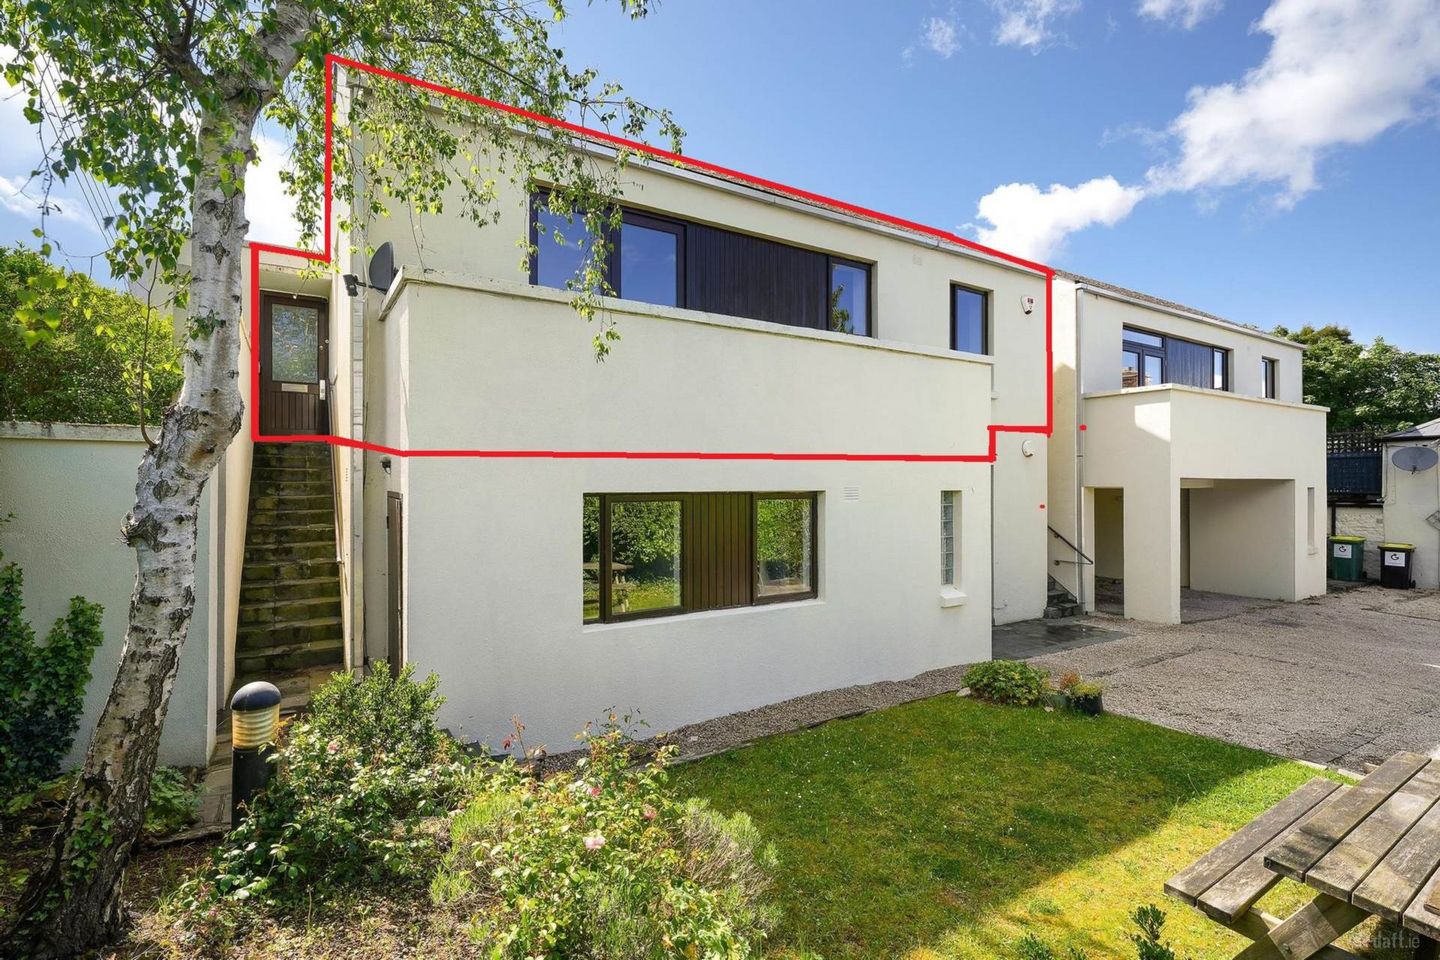

1 Woodview Mews, Glenalbyn Road, Stillorgan, Co. Dublin, A94CX58
€495,000
- Price per m²:€7,500
- Estimated Stamp Duty:€4,950
- Selling Type:By Private Treaty
- BER No:101459246
- Energy Performance:283.73 kWh/m2/yr
Make your move
Open Viewings
- Sat, 30/0513:00 - 14:00
About 1 Woodview Mews, Glenalbyn Road
Highlights
- Top floor apartment with private balcony
- Bright living area with lofted ceiling
- Own door apartment
- Small friendly development of just 4 units
- One allocated parking space plus one visitor space
Description
1 Woodview Mews is a beautifully appointed, top floor, own door apartment with a private balcony which is not overlooked. It`s in a small friendly development of just 4 units built in 2001. The spacious barrell-vaulted sitting/dining room is bursting with natural light from French doors opening onto the balcony, a south facing glass block window and skylights over the dining and kitchen areas. This makes it a delightful living / dining space. To ensure proper spacing of viewings, Casey-Kennedy Estate Agents request that viewers register in advance by email. We will contact you to schedule an exact viewing time within the advertised time range. Woodview Mews is located on Glenalbyn Road, near the entrance to Glenalbyn House/ Kilmacud Crokes 5 minutes walk from Stillorgan Village and convenient to the QBC bus routes on the N11 leading to UCD and City Centre. The accommodation comprises of an entrance hall, an open plan sitting room/dining room, a fully fitted kitchen, a master bedroom with ensuite, a second double bedroom, bathroom and a range of storage areas. It is a small development of just 4 apartments. Externally there is one parking space plus visitor parking. The communal garden with picnic bench is surrounded by greenery creating a private and peaceful oasis. Woodview Mews is situated on the Glenalbyn Road, near the back gate to Kilmacud Crokes, just five minutes walk from Stillorgan Shopping Centre. Beacon South Quarter and Dundrum town centre are an easy 10-minute drive. The employment hubs in Sandyford Business District and South County Business Park are close by. Numerous bus routes run every few minutes along the QBC and service this location. You can reach the Stillorgan LUAS stop by walking Merville Road and passing through Clonmore Park in around 20 minutes. In Clonmore Park, there is a fantastic playground for kids and lots of space for dogs. There are plenty of primary and secondary schools near Woodview Mews. The Kilmacud Crokes GAA grounds, which include tennis courts, The Village Cafe, as well as the playing fields and the clubhouse, are only a two-minute walk away. We anticipate that there will be plenty of interest in this top floor apartmenmt situated in a small exclusive development with only four apartments in this highly sought-after area. Early viewing is strongly advised. Entrance Lobby - 2.46m (8'1") x 1.09m (3'7") Lobby with hanging space for coats and storage space for shoes and umbrellas.. Window. Hardwood front door. Living / Dining room - 4.45m (14'7") x 7.09m (23'3") Spacious room with a soaring barrell-vaulted ceiling, A south facing lass block window, large skylight and French doors to the balcony flood this space with natural light. The feature fireplace with an electric stove creates a natural focal point in the main living area. To the rear, near the kitchen, is a spacious dining area with the skylight overhead. Kitchen - 2.63m (8'8") x 1.81m (5'11") Fully fitted kitchen with oven & hob. Stainless steel hood. Fridge-freezer. Dishwasher. Integrated microwave. White subway tiled splashback.Skylight. Hall - 2.55m (8'4") x 1.04m (3'5") Wood laminate flooring. Storage press and separate hot press. Shower room - 1.59m (5'3") x 1.81m (5'11") Glass shower. WC. WHB over storage cabinets. Tiled flooring. Skylight.Heated towel rail. Main bedroom - 2.64m (8'8") x 4.8m (15'9") Light filled with wood laminate flooring, Door to ensuite. The wardrobe is currently located in the middle of this room to create a private dressing area between it an the ensuite. This room would feel much larger if this was located against the wall. Ensuite - 1.38m (4'6") x 1.81m (5'11") Glass shower. WC. WHB over storage cabinets. Tiled flooring. Heated towel rail. Skylight. Bedroom - 2.44m (8'0") x 3.89m (12'9") Wood laminate flooring. Ffitted wardrobes Balcony - 6.24m (20'6") x 1.5m (4'11") Accessed by French doors from main living area. Space for 2 seater table and chairs. Not overlooked. what3words /// miss.levels.models
The local area of 1 Woodview Mews, Glenalbyn Road
Sold properties in this area
Stay informed with market trends
Local schools and transport

Learn more about what this area has to offer.
School Name | Distance | Pupils | |||
|---|---|---|---|---|---|
| School Name | St Brigids National School | Distance | 180m | Pupils | 102 |
| School Name | Setanta Special School | Distance | 710m | Pupils | 65 |
| School Name | St Laurence's Boys National School | Distance | 770m | Pupils | 402 |
School Name | Distance | Pupils | |||
|---|---|---|---|---|---|
| School Name | Oatlands Primary School | Distance | 780m | Pupils | 420 |
| School Name | St Raphaela's National School | Distance | 820m | Pupils | 408 |
| School Name | St. Augustine's School | Distance | 950m | Pupils | 159 |
| School Name | All Saints National School Blackrock | Distance | 1.0km | Pupils | 50 |
| School Name | Scoil San Treasa | Distance | 1.3km | Pupils | 425 |
| School Name | Goatstown Stillorgan Primary School | Distance | 1.4km | Pupils | 141 |
| School Name | Carysfort National School | Distance | 1.4km | Pupils | 588 |
School Name | Distance | Pupils | |||
|---|---|---|---|---|---|
| School Name | St Raphaela's Secondary School | Distance | 750m | Pupils | 631 |
| School Name | Oatlands College | Distance | 760m | Pupils | 634 |
| School Name | Newpark Comprehensive School | Distance | 1.6km | Pupils | 849 |
School Name | Distance | Pupils | |||
|---|---|---|---|---|---|
| School Name | Dominican College Sion Hill | Distance | 1.7km | Pupils | 508 |
| School Name | St Benildus College | Distance | 1.7km | Pupils | 925 |
| School Name | Coláiste Íosagáin | Distance | 1.8km | Pupils | 488 |
| School Name | Coláiste Eoin | Distance | 1.9km | Pupils | 510 |
| School Name | Blackrock College | Distance | 1.9km | Pupils | 1053 |
| School Name | Mount Anville Secondary School | Distance | 1.9km | Pupils | 712 |
| School Name | Loreto College Foxrock | Distance | 2.0km | Pupils | 637 |
Type | Distance | Stop | Route | Destination | Provider | ||||||
|---|---|---|---|---|---|---|---|---|---|---|---|
| Type | Bus | Distance | 200m | Stop | St John Of Gods | Route | 46n | Destination | Dundrum | Provider | Nitelink, Dublin Bus |
| Type | Bus | Distance | 200m | Stop | St John Of Gods | Route | E1 | Destination | Ballywaltrim | Provider | Dublin Bus |
| Type | Bus | Distance | 200m | Stop | St John Of Gods | Route | E2 | Destination | Dun Laoghaire | Provider | Dublin Bus |
Type | Distance | Stop | Route | Destination | Provider | ||||||
|---|---|---|---|---|---|---|---|---|---|---|---|
| Type | Bus | Distance | 240m | Stop | Merville Road | Route | 118 | Destination | Eden Quay | Provider | Dublin Bus |
| Type | Bus | Distance | 240m | Stop | Merville Road | Route | E1 | Destination | Parnell Square | Provider | Dublin Bus |
| Type | Bus | Distance | 240m | Stop | Merville Road | Route | E2 | Destination | Harristown | Provider | Dublin Bus |
| Type | Bus | Distance | 240m | Stop | Stillorgan Park | Route | 46n | Destination | Dundrum | Provider | Nitelink, Dublin Bus |
| Type | Bus | Distance | 240m | Stop | Stillorgan Park | Route | E2 | Destination | Dun Laoghaire | Provider | Dublin Bus |
| Type | Bus | Distance | 240m | Stop | Stillorgan Park | Route | 133 | Destination | Wicklow | Provider | Bus Éireann |
| Type | Bus | Distance | 240m | Stop | Stillorgan Park | Route | E1 | Destination | Ballywaltrim | Provider | Dublin Bus |
Your Mortgage and Insurance Tools
Check off the steps to purchase your new home
Use our Buying Checklist to guide you through the whole home-buying journey.
Budget calculator
Calculate how much you can borrow and what you'll need to save
A closer look
BER Details
BER No: 101459246
Energy Performance Indicator: 283.73 kWh/m2/yr
Ad performance
- Date listed27/05/2026
- Views-
Properties similar to 1 Woodview Mews, Glenalbyn Road
€450,000
Apartment 402, Beacon One, Beacon Court, Bracken Road, Sandyford, Dublin 18, D18EV292 Bed · 2 Bath · Apartment€450,000
9 Westfield, Rock Road, Blackrock, Co. Dublin, A94T9282 Bed · 1 Bath · Apartment€450,000
Apartment 5, Carraig Court, Main Street, Blackrock, Co. Dublin, A94NP842 Bed · 1 Bath · Apartment€450,000
707 Beacon One, Beacon Court, Sandyford, D18K3302 Bed · 2 Bath · Apartment


€450,000
38 Beechwood Court, Stillorgan, Co Dublin, A94F0R42 Bed · 2 Bath · Apartment€450,000
Apartment 39, The Oaks, Rockfield, Dundrum, Dublin 16, D16NX652 Bed · 2 Bath · Apartment€460,000
Apartment 410 , The Cubes 7, Beacon South Quarter, Dublin, D18 AC63, Stillorgan, Dublin 18, D18Y6T42 Bed · 2 Bath · Apartment€460,000
33 Altamont Hall, Dundrum, Dublin 142 Bed · 2 Bath · Apartment€470,000
47 The Rowan, Rockfield, Dundrum, Dublin 16, D16RD802 Bed · 2 Bath · Apartment€475,000
204 The Cubes 4, Beacon South Quarter, Sandyford, Dublin 18, D18V7A52 Bed · 2 Bath · Apartment€475,000
Apartment 32, Block B, Altamont Hall, Dundrum, Co. Dublin, D14W0H62 Bed · 2 Bath · Apartment€475,000
13 Taney Court, Dundrum, Dublin 14, D14EN883 Bed · 1 Bath · Apartment


Daft ID: 16581639

