

42 The Elms, Mount Merrion Avenue, Blackrock, Co. Dublin, A94PW82
€445,000
- Price per m²:€7,181
- Estimated Stamp Duty:€4,450
- Selling Type:By Private Treaty
- BER No:101662591
- Energy Performance:168.37 kWh/m2/yr
About 42 The Elms, Mount Merrion Avenue
Highlights
- Raised 2 bed ground floor apartment c.62 sq.m
- Positioned in sought after gated private development
- Large balcony with impressive outlook
- Gas fired central heating
- Ample parking
Description
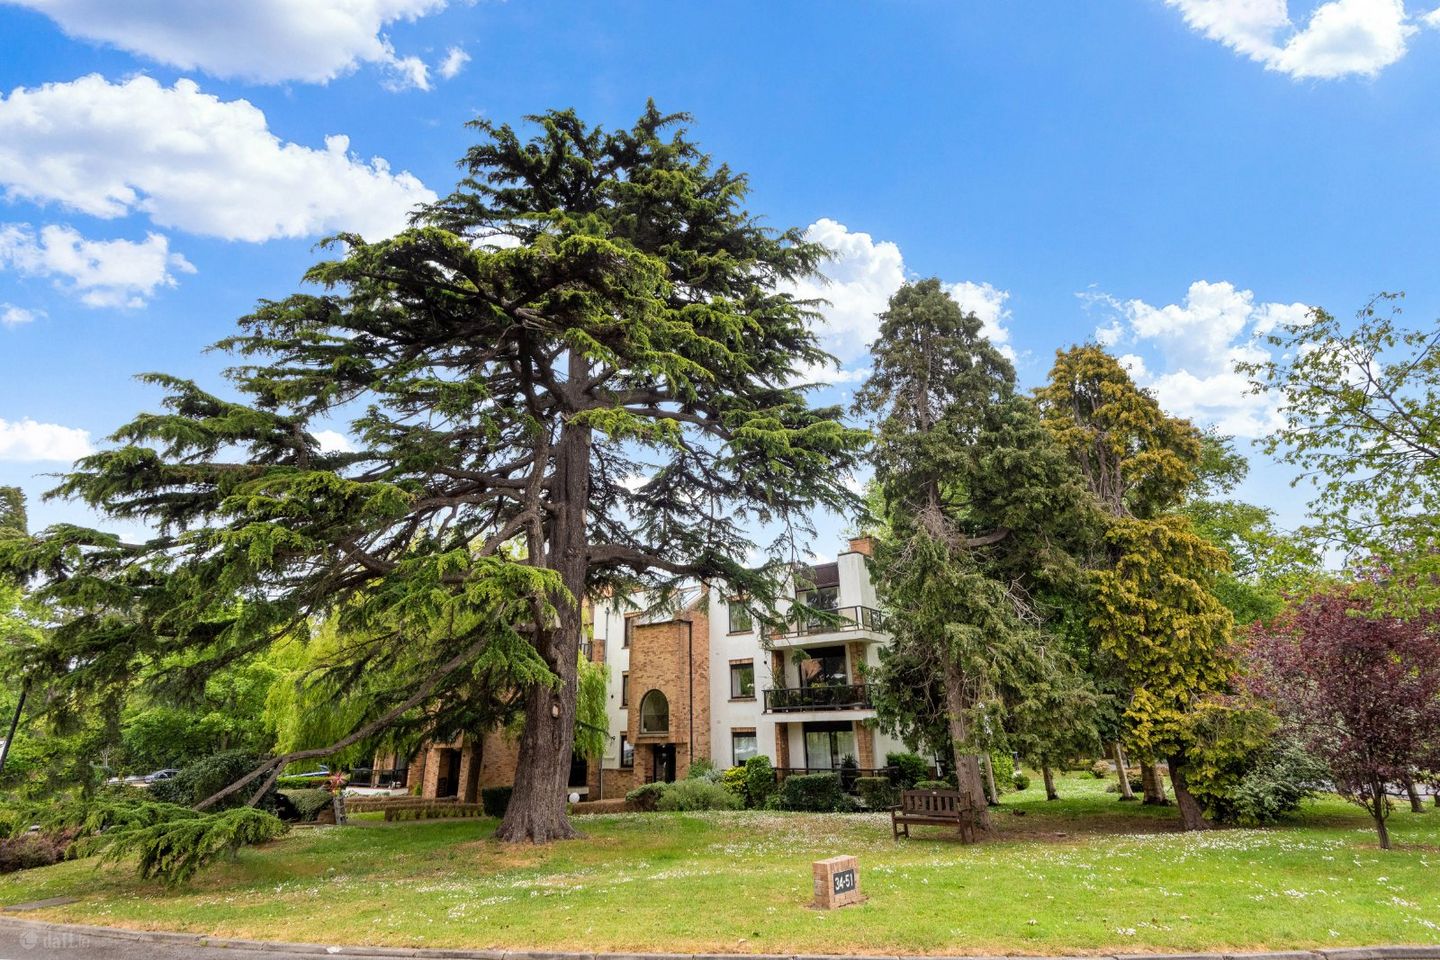
DNG are delighted to present No. 42 The Elms, Mount Merrion Avenue to the market. This attractive raised ground floor dual-aspect apartment is ideally positioned within this peaceful, private and exceptionally mature development, just a short distance from the heart of Blackrock Village. The bright and well-proportioned accommodation briefly comprises an entrance hall, spacious living/dining room, kitchen, two double bedrooms and a tastefully upgraded shower room. Benefiting from a dual-aspect layout, the apartment enjoys an abundance of natural light throughout. A particular feature of the property is the large balcony located off the living room, which enjoys a sunny southerly aspect and attractive views over the beautifully maintained communal gardens. The Elms has long been regarded as one of Blackrock’s most desirable apartment developments. Constructed in the early 1980s, the development is set amidst spacious manicured communal grounds with an abundance of mature planting throughout. Positioned behind electronic gates and surrounded by attractive mature trees, The Elms is especially prized for its privacy and tranquil setting, while still being within easy walking distance of Blackrock Village and its superb selection of cafés, restaurants, boutiques and shopping centres. The location is exceptionally well served by public transport, with Blackrock DART Station and numerous Dublin Bus routes nearby. The N11 QBC and Aircoach service, located at the top of Mount Merrion Avenue, provide excellent connectivity to Dublin City Centre and Dublin Airport. Viewing of this superb apartment comes highly recommended. Entrance Hall 3.90m x 2.86m. L shaped entrance hall with ceiling coving, storage press and accommodation off. Living Room 4.94m x 4.80m (Max measurement). Spacious reception space overlooking the communal gardens, ceiling coving, feature fire place, TV point and door giving access to the balcony. Balcony 4.56m x 1.48m. Tiled with leafy views over the green in front. Dining Area 3.52m x 1.72m. Overlooking the communal gardens. Kitchen 1.83m x 2.54m. Tiled floor, tiled splashback, Beko washer dryer, stainless steel sink, ample floor and eye level storage units, ceiling coving, Baumatic oven and a electric hob. Bedroom 1 3.74m x 2.85m. Spacious double bedroom with built in wardrobes, TV point and views over the communal grounds. Bedroom 2 3.75m x 2.23m. Overlooking the communal green with built in wardrobes. Shower Room 1.62m x 1.90m. Tastefully upgraded shower room with attractive tiling, wc, whb with storage unit below and Mira Sprint power shower.
The local area of 42 The Elms, Mount Merrion Avenue
Sold properties in this area
Stay informed with market trends
Local schools and transport

Learn more about what this area has to offer.
School Name | Distance | Pupils | |||
|---|---|---|---|---|---|
| School Name | Booterstown National School | Distance | 380m | Pupils | 92 |
| School Name | Carysfort National School | Distance | 770m | Pupils | 588 |
| School Name | Benincasa Special School | Distance | 850m | Pupils | 42 |
School Name | Distance | Pupils | |||
|---|---|---|---|---|---|
| School Name | Our Lady Of Mercy Convent School | Distance | 910m | Pupils | 252 |
| School Name | Oatlands Primary School | Distance | 1.0km | Pupils | 420 |
| School Name | Scoil San Treasa | Distance | 1.1km | Pupils | 425 |
| School Name | St Mary's Boys National School Booterstown | Distance | 1.3km | Pupils | 208 |
| School Name | All Saints National School Blackrock | Distance | 1.3km | Pupils | 50 |
| School Name | St Laurence's Boys National School | Distance | 1.3km | Pupils | 402 |
| School Name | St. Augustine's School | Distance | 1.4km | Pupils | 159 |
School Name | Distance | Pupils | |||
|---|---|---|---|---|---|
| School Name | Dominican College Sion Hill | Distance | 520m | Pupils | 508 |
| School Name | Blackrock College | Distance | 700m | Pupils | 1053 |
| School Name | Oatlands College | Distance | 800m | Pupils | 634 |
School Name | Distance | Pupils | |||
|---|---|---|---|---|---|
| School Name | Coláiste Íosagáin | Distance | 810m | Pupils | 488 |
| School Name | Coláiste Eoin | Distance | 870m | Pupils | 510 |
| School Name | Willow Park School | Distance | 910m | Pupils | 208 |
| School Name | St Andrew's College | Distance | 980m | Pupils | 1008 |
| School Name | Newpark Comprehensive School | Distance | 1.7km | Pupils | 849 |
| School Name | St Raphaela's Secondary School | Distance | 1.8km | Pupils | 631 |
| School Name | Mount Anville Secondary School | Distance | 1.9km | Pupils | 712 |
Type | Distance | Stop | Route | Destination | Provider | ||||||
|---|---|---|---|---|---|---|---|---|---|---|---|
| Type | Bus | Distance | 140m | Stop | Grove Avenue | Route | S6 | Destination | The Square | Provider | Go-ahead Ireland |
| Type | Bus | Distance | 150m | Stop | Clanfadda Wood | Route | S6 | Destination | Blackrock | Provider | Go-ahead Ireland |
| Type | Bus | Distance | 210m | Stop | Hyde Park Avenue | Route | S6 | Destination | The Square | Provider | Go-ahead Ireland |
Type | Distance | Stop | Route | Destination | Provider | ||||||
|---|---|---|---|---|---|---|---|---|---|---|---|
| Type | Bus | Distance | 270m | Stop | Southhill Avenue | Route | S6 | Destination | Blackrock | Provider | Go-ahead Ireland |
| Type | Bus | Distance | 330m | Stop | Glenvar Park | Route | S6 | Destination | Blackrock | Provider | Go-ahead Ireland |
| Type | Bus | Distance | 350m | Stop | Woodlands Park | Route | S6 | Destination | The Square | Provider | Go-ahead Ireland |
| Type | Bus | Distance | 460m | Stop | Cross Avenue | Route | S6 | Destination | The Square | Provider | Go-ahead Ireland |
| Type | Bus | Distance | 580m | Stop | Mount Merrion Avenue | Route | S6 | Destination | Blackrock | Provider | Go-ahead Ireland |
| Type | Bus | Distance | 650m | Stop | Sycamore Crescent | Route | 2 | Destination | Wexford | Provider | Bus Éireann |
| Type | Bus | Distance | 650m | Stop | Sycamore Crescent | Route | E2 | Destination | Dun Laoghaire | Provider | Dublin Bus |
Your Mortgage and Insurance Tools
Check off the steps to purchase your new home
Use our Buying Checklist to guide you through the whole home-buying journey.
Budget calculator
Calculate how much you can borrow and what you'll need to save
A closer look
BER Details
BER No: 101662591
Energy Performance Indicator: 168.37 kWh/m2/yr
Ad performance
- Date listed26/05/2026
- Views142
- Potential views if upgraded to an Advantage Ad231
Properties similar to 42 The Elms, Mount Merrion Avenue
€425,000
Apartment 105, Beechwood Court, Stillorgan, Stillorgan, Co. Dublin, A94E1032 Bed · 2 Bath · Apartment€425,000
Apartment 1, 69 Georges Street Lower, Dun Laoghaire, Co. Dublin, A96E0H22 Bed · 2 Bath · Apartment€430,000
Apartment 2D, Belfield Court, Donnybrook, Dublin 4, D04TK732 Bed · 1 Bath · Apartment€435,000
2 Scotia, De Vesci Court, Monkstown, Co. Dublin, A96A2482 Bed · 1 Bath · Apartment


€440,000
95 The Ramparts, Willow Avenue, Cabinteely, Dublin 18, D18TX802 Bed · 2 Bath · Apartment€445,000
45A St Fintans's Park, Blackrock, Co. Dublin, A94T5V82 Bed · 3 Bath · End of Terrace€445,000
Apartment 207, Galloping Green, Stillorgan Road, Blackrock, Co. Dublin, A94VW722 Bed · 2 Bath · Apartment€445,000
8 Nutley House, 50-52 Nutley Road, Donnybook, Dublin 4, D04RR592 Bed · 2 Bath · Apartment€445,000
Apartment 1, House 2, Linden Court, Grove Avenue, Blackrock, Co. Dublin, A94EE762 Bed · 2 Bath · Apartment€445,000
Apartment 5, Marlfield House, Cabinteely, Dublin 18, D18DX602 Bed · 2 Bath · Apartment€450,000
41a Carriglea Gardens, Dun Laoghaire, Co. Dublin, A96NP202 Bed · 2 Bath · Detached€450,000
65 Merrion Village, Ballsbridge, Dublin 4, D04DP792 Bed · 1 Bath · Apartment


Daft ID: 16563228

