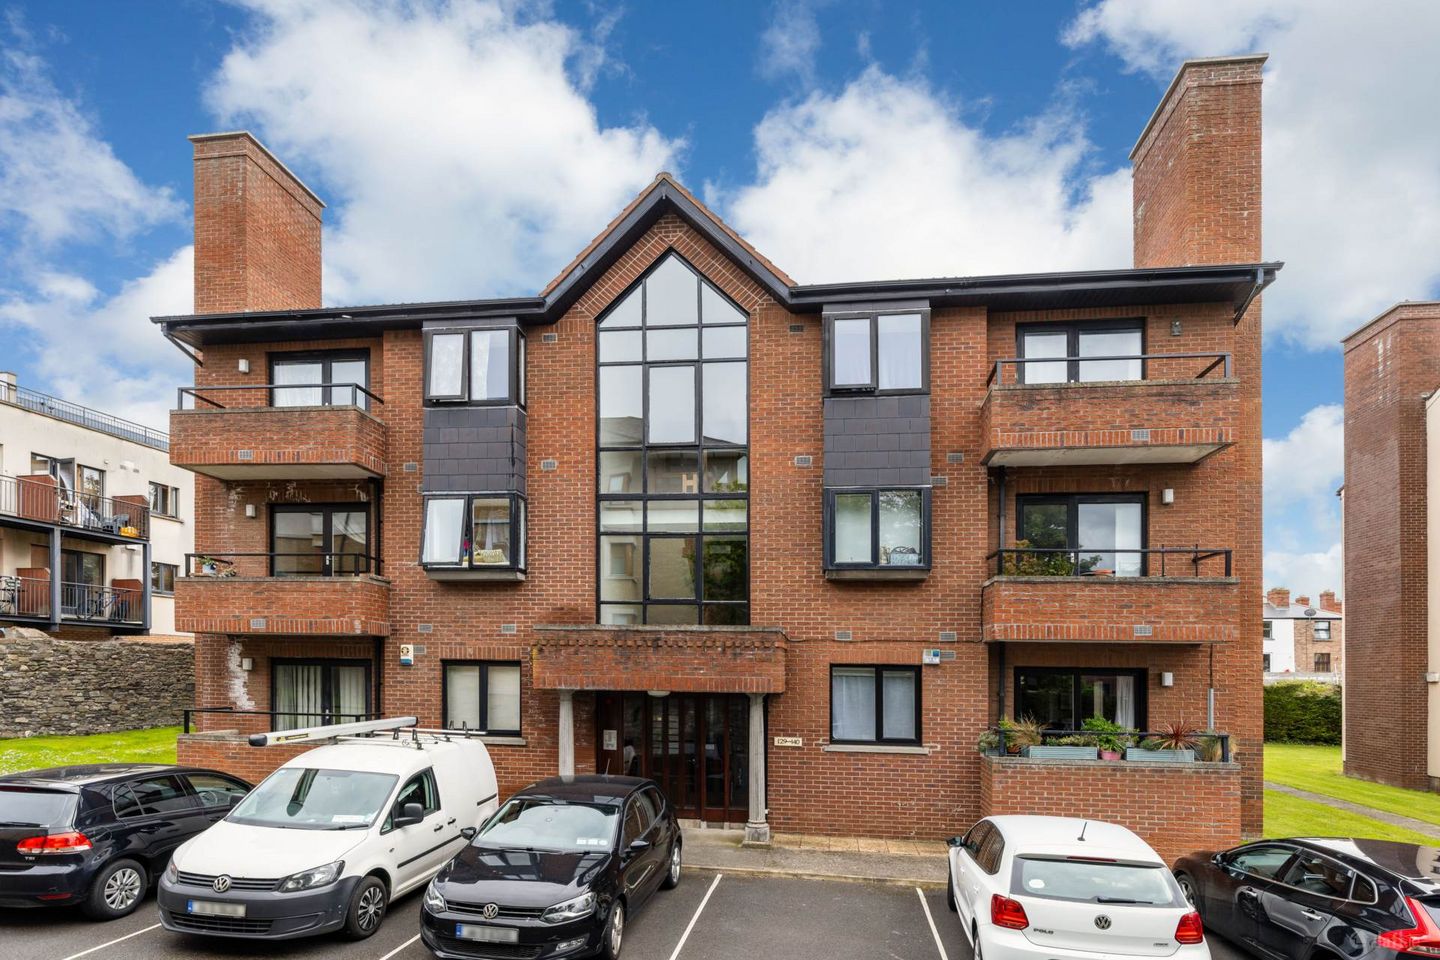

Apartment 130, Brooklawn, Clontarf, Dublin 3, Co. Dublin, D03HN24
€425,000
- Price per m²:€7,699
- Estimated Stamp Duty:€4,250
- Selling Type:By Private Treaty
- Energy Performance:223.75 kWh/m2/yr
About Apartment 130, Brooklawn
Highlights
- RESIDENTS OFF STREET PARKING
- LANDSCAPED COMMUNAL GROUNDS
- EXCLUSIVE ACCESS TO RESIDENTS` TENNIS COURT
- BRIGHT AND SPACUOUS TWO BEDROOM GROUND FLOOR APARTMENT
- IDEALLY POSITIONED WITHIN WALKING DISTANCE OF CLONTARF PROMONADE
Description
KM PROPERTY is delighted to present to the market Apartment 130 Brooklawn, this two-bedroom ground floor apartment is nestled to the rear of the highly sought-after Brooklawn development, offering privacy, comfort, and an enviable coastal location. This well-presented apartment extends to approximately 55sqm and benefits from a private east-facing terrace, ideal for enjoying morning sunshine and outdoor dining in a peaceful setting. Video viewing https://youtu.be/_fMQQ-HJo7o The accommodation briefly comprises a welcoming entrance hallway, a generous living/dining room featuring an attractive open fireplace and direct access to the private terrace, creating a warm and inviting living space. The separate kitchen has been upgraded with modern wall and floor units, providing excellent storage and functionality. There are two spacious bedrooms, both complete with built-in wardrobes, while a well-appointed bathroom completes the accommodation. Residents of Brooklawn enjoy the benefit of exclusive access to a private tennis court. The property is superbly positioned within walking distance of the Clontarf Promenade, and Clontarf Road DART station offering scenic coastal walks, cafés, restaurants, and excellent local amenities. Entrance Hallway - 2.79m (9'2") x 5.01m (16'5") Generously appointed hallway. Living/Dining Room - 3.41m (11'2") x 5.68m (18'8") This open plan space offers an ideal space to entertain or unwind. It enjoys a dual aspect with aid of two windows that enjoy views over the communal grounds. An open fire an original fireplace creates a real focal point. There is direct access from here out to the private terrace. A door leads through to the modern kitchen. Kitchen - 1.75m (5'9") x 2.94m (9'8") The kitchen is fitted with modern high gloss wall and floor units and has plumbing fir a washing machine. A window frames the view over the communal grounds and floods this space with natural light. Bedroom One - 3.02m (9'11") x 3.33m (10'11") Bright and spacious double bedroom with built in wardrobes. This space overlooks the communal grounds. Bedroom Two - 2.01m (6'7") x 3.52m (11'7") This light filled bedroom also overlooks the communal grounds and has built in wardrobes. Bathroom - 1.75m (5'9") x 2.18m (7'2") The bathroom is fully tiled and fitted with a wc, whb and bath with overhead shower. A large hot press caters for storage. Balcony - 1.03m (3'5") x 2.58m (8'6") This private space offers an ideal space to unwind and enjoys a view over the communal grounds. Notice Please note we have not tested any apparatus, fixtures, fittings, or services. Interested parties must undertake their own investigation into the working order of these items. All measurements are approximate and photographs provided for guidance only.
The local area of Apartment 130, Brooklawn
Sold properties in this area
Stay informed with market trends
Local schools and transport

Learn more about what this area has to offer.
School Name | Distance | Pupils | |||
|---|---|---|---|---|---|
| School Name | Howth Road National School | Distance | 520m | Pupils | 93 |
| School Name | St Vincent De Paul Senior School | Distance | 890m | Pupils | 297 |
| School Name | St Vincent De Paul Infant School | Distance | 910m | Pupils | 354 |
School Name | Distance | Pupils | |||
|---|---|---|---|---|---|
| School Name | Scoil Chiaráin Cbs | Distance | 960m | Pupils | 159 |
| School Name | Our Lady Of Consolation National School | Distance | 970m | Pupils | 308 |
| School Name | St. Joseph's Primary School | Distance | 1.0km | Pupils | 115 |
| School Name | Scoil Mhuire Marino | Distance | 1.1km | Pupils | 342 |
| School Name | Central Remedial Clinic | Distance | 1.2km | Pupils | 83 |
| School Name | Belgrove Senior Boys' School | Distance | 1.3km | Pupils | 318 |
| School Name | Belgrove Infant Girls' School | Distance | 1.3km | Pupils | 203 |
School Name | Distance | Pupils | |||
|---|---|---|---|---|---|
| School Name | Mount Temple Comprehensive School | Distance | 420m | Pupils | 899 |
| School Name | Ardscoil Ris | Distance | 730m | Pupils | 560 |
| School Name | Marino College | Distance | 860m | Pupils | 277 |
School Name | Distance | Pupils | |||
|---|---|---|---|---|---|
| School Name | St. Joseph's Secondary School | Distance | 970m | Pupils | 263 |
| School Name | Holy Faith Secondary School | Distance | 1.5km | Pupils | 665 |
| School Name | Maryfield College | Distance | 1.6km | Pupils | 546 |
| School Name | St. David's College | Distance | 1.7km | Pupils | 505 |
| School Name | St. Mary's Secondary School | Distance | 1.9km | Pupils | 319 |
| School Name | Grace Park Community School | Distance | 1.9km | Pupils | 111 |
| School Name | St Paul's College | Distance | 1.9km | Pupils | 637 |
Type | Distance | Stop | Route | Destination | Provider | ||||||
|---|---|---|---|---|---|---|---|---|---|---|---|
| Type | Bus | Distance | 120m | Stop | Hollybrook Park | Route | H1 | Destination | Abbey St Lower | Provider | Dublin Bus |
| Type | Bus | Distance | 120m | Stop | Hollybrook Park | Route | 6 | Destination | Abbey St Lower | Provider | Dublin Bus |
| Type | Bus | Distance | 120m | Stop | Hollybrook Park | Route | N4 | Destination | Point Village | Provider | Dublin Bus |
Type | Distance | Stop | Route | Destination | Provider | ||||||
|---|---|---|---|---|---|---|---|---|---|---|---|
| Type | Bus | Distance | 120m | Stop | Hollybrook Park | Route | H3 | Destination | Abbey St Lower | Provider | Dublin Bus |
| Type | Bus | Distance | 120m | Stop | Hollybrook Park | Route | H2 | Destination | Abbey St Lower | Provider | Dublin Bus |
| Type | Bus | Distance | 200m | Stop | Copeland Grove | Route | H3 | Destination | Howth Summit | Provider | Dublin Bus |
| Type | Bus | Distance | 200m | Stop | Copeland Grove | Route | 6 | Destination | Howth Station | Provider | Dublin Bus |
| Type | Bus | Distance | 200m | Stop | Copeland Grove | Route | N4 | Destination | Blanchardstown Sc | Provider | Dublin Bus |
| Type | Bus | Distance | 200m | Stop | Copeland Grove | Route | 29n | Destination | Red Arches Rd | Provider | Nitelink, Dublin Bus |
| Type | Bus | Distance | 200m | Stop | Copeland Grove | Route | H2 | Destination | Malahide | Provider | Dublin Bus |
Your Mortgage and Insurance Tools
Check off the steps to purchase your new home
Use our Buying Checklist to guide you through the whole home-buying journey.
Budget calculator
Calculate how much you can borrow and what you'll need to save
A closer look
BER Details
Energy Performance Indicator: 223.75 kWh/m2/yr
Ad performance
- Date listed28/05/2026
- Views324
- Potential views if upgraded to an Advantage Ad528
Properties similar to Apartment 130, Brooklawn
€385,000
39 Brian Road, Marino, Dublin 33 Bed · 1 Bath · Semi-D€385,000
115 Fairview Close, Richmond Avenue, Dublin 3, D03TK722 Bed · 2 Bath · Apartment€389,000
19 Spencer Street North, Dublin 3, North Strand, Dublin 3, D03EP204 Bed · 1 Bath · Semi-D€395,000
36 Bessborough Avenue, North Strand, Dublin 32 Bed · 1 Bath · Bungalow


€395,000
9 Saint Barnabas Gardens, East Wall, Dublin 33 Bed · 2 Bath · Semi-D€395,000
8 Caledon Road, East Wall, Dublin 3, D03PW102 Bed · 1 Bath · Terrace€395,000
34 Fairview Close, Drumcondra, Dublin 3, D03RP222 Bed · 2 Bath · Apartment€395,000
Apt 95 Block 1, The Watermill, Raheny, Dublin 5, D05FC842 Bed · 2 Bath · Apartment€399,000
10 James Street North, North Strand, North Strand, Co. Dublin, D03WP654 Bed · 3 Bath · Semi-D€400,000
3 Vernon Court, Seafield Road West, Clontarf, Dublin 3, D03R6X72 Bed · 1 Bath · House€400,000
Apartment 88, Block 5, Richmond Hall, Ballybough, Dublin 3, D03YV202 Bed · 2 Bath · Apartment€405,000
204 Malahide Road, Donnycarney, Dublin 3, D03T3V12 Bed · 1 Bath · Terrace


Daft ID: 16583422