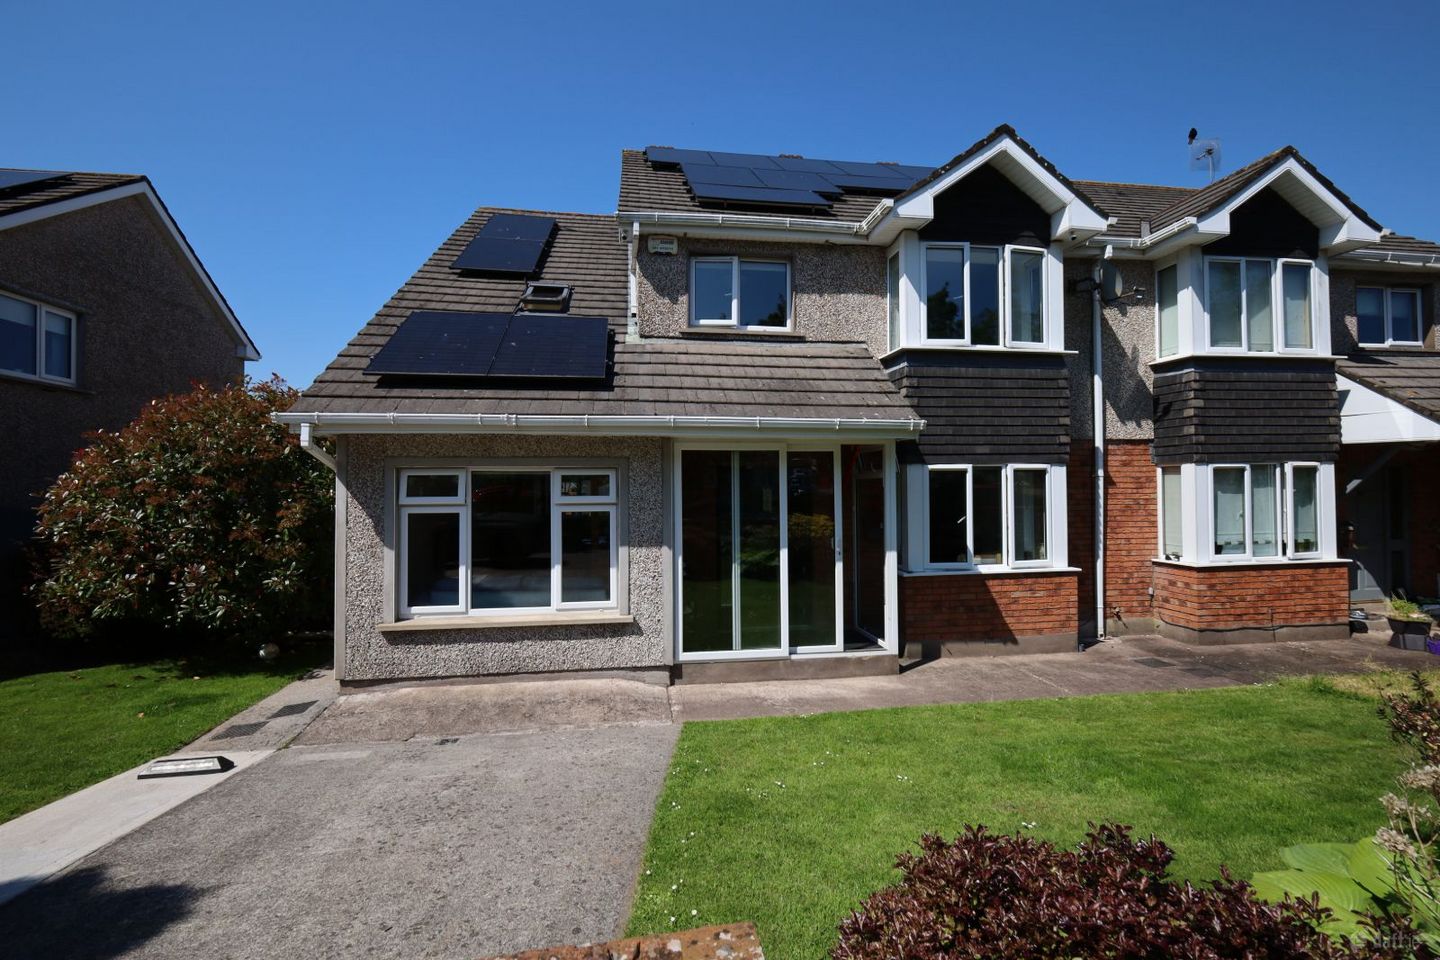

15 Ashmore, Pembroke Wood, Passage West, Co. Cork, T12XN6E
€460,000
- Price per m²:€2,805
- Estimated Stamp Duty:€4,600
- Selling Type:By Private Treaty
- BER No:109922922
- Energy Performance:60.17 kWh/m2/yr
About 15 Ashmore, Pembroke Wood
Highlights
- Comes with an A3 energy rating
- 3 Living areas
- Utility Room
- Ideal for a family
- Walking distance to all amenities
Description
DAN HOWARD AUCTIONEERS PRESENTS 15 Ashmore, Pembroke Woods, Passage West, Co. Cork An exceptional opportunity to acquire a beautifully upgraded and generously proportioned semi-detached family home in the ever-popular Pembroke Woods development, Passage West. Offered to the market in truly turn-key condition, this outstanding residence has been thoughtfully extended and improved by its current owners and now presents an impressive A3 energy rating — making it one of the most energy-efficient family homes available in the area today. Energy Efficiency You Can Feel — and See on Your Bills The A3 BER is backed by a fully installed solar PV panel system, delivering real, tangible benefits for the modern family. Solar PV generates free electricity directly from daylight, significantly reducing your reliance on the grid and cutting household energy bills year-round. Surplus energy generated during the day can be used to power appliances, charge devices, and heat water — meaning the system works hard for you even when you're not at home. In today's energy climate, this level of efficiency is not just a comfort — it's a genuine financial asset. Exceptional Family Accommodation The ground floor has been designed with busy family life firmly in mind. Two generous reception rooms offer fantastic flexibility — whether you need a formal sitting room, a relaxed TV lounge, or a dedicated playroom for the kids. A separate playroom adds yet another layer of versatility, while the bright and spacious kitchen and adjoining utility room keep the everyday running smoothly. A ground floor WC completes this level in style. Upstairs, four well-proportioned bedrooms comfortably accommodate the whole family. The master bedroom benefits from its own ensuite, while a family bathroom serves the remaining rooms — a practical and well-considered layout for family living. Work From Home in Style The converted attic is a real bonus, offering two distinct spaces: a dedicated home office ideal for remote working or study, and a separate storage room — keeping the rest of the house clutter-free. Accessed with ease, this upper level adds valuable square footage that truly elevates this home above comparable properties. A Garden That Steals the Show Step outside and discover what may well be the finest feature of all — a spacious, sun-drenched rear garden that basks in glorious afternoon light. Whether you're entertaining guests, watching the children play, or simply unwinding after a long day, this outdoor space is a genuine sanctuary. Landscaped and private, it's the kind of garden that sells a home. Location Pembrooke Woods is a sought-after residential development enjoying a prime position in Passage West, with excellent transport links into Cork City, a strong local community, and a wide range of amenities close at hand including schools, shops, and recreational facilities. Viewing is highly recommended and will not disappoint. Contact Dan Howard & Co. today to arrange your appointment. Dan Howard & Co. Ltd. | 46 South Mall, Cork | PSRA Licence No. 003581 Accommodation: Hallway: Sitting Room: 5.3m x 3.6m Family Room: 6.3m x 2.7m Kitchen/Dining: 4.9m x 3m Play Room: 3.6m x 3.5m Utility Room: 2.5m x 1.6m WC: 1.2m x 0.7m Stairs: Master Bedroom: 5m x 2.7m Ensuite: 2.6m x 2.6m Bedroom 2: 3.6m x 3.6m Walk in Wardrobe (plumbed for Ensuite) Bedroom 3: 3.5m x 3.4m Bedroom 4: 2.4m x 2.4m Bathroom: 1.9m x 1.8m Stairs to attic: Attic room for storage.4m x 3.5m Office: 3.3m x 3.3m OUTSIDE: Driveway to the front with a garden There is a spacious garden to the rear
The local area of 15 Ashmore, Pembroke Wood
Sold properties in this area
Stay informed with market trends
Local schools and transport

Learn more about what this area has to offer.
School Name | Distance | Pupils | |||
|---|---|---|---|---|---|
| School Name | Star Of The Sea Primary School | Distance | 310m | Pupils | 371 |
| School Name | St Mary's School Rochestown | Distance | 2.8km | Pupils | 81 |
| School Name | Scoil Barra Naofa | Distance | 2.8km | Pupils | 202 |
School Name | Distance | Pupils | |||
|---|---|---|---|---|---|
| School Name | Little Island National School | Distance | 3.2km | Pupils | 143 |
| School Name | Bunscoil Rinn An Chabhlaigh | Distance | 3.3km | Pupils | 671 |
| School Name | Rochestown Community Special School | Distance | 3.4km | Pupils | 47 |
| School Name | Rochestown National School | Distance | 3.9km | Pupils | 465 |
| School Name | Douglas Rochestown Educate Together National School | Distance | 4.1km | Pupils | 513 |
| School Name | St Marys National School | Distance | 4.1km | Pupils | 259 |
| School Name | S N Seosamh Cobh | Distance | 4.3km | Pupils | 273 |
School Name | Distance | Pupils | |||
|---|---|---|---|---|---|
| School Name | St Peter's Community School | Distance | 980m | Pupils | 353 |
| School Name | St Francis Capuchin College | Distance | 2.1km | Pupils | 777 |
| School Name | Coláiste Muire | Distance | 4.2km | Pupils | 704 |
School Name | Distance | Pupils | |||
|---|---|---|---|---|---|
| School Name | Nagle Community College | Distance | 4.3km | Pupils | 297 |
| School Name | Cork Educate Together Secondary School | Distance | 4.4km | Pupils | 409 |
| School Name | Carrignafoy Community College | Distance | 4.6km | Pupils | 356 |
| School Name | Ursuline College Blackrock | Distance | 5.4km | Pupils | 359 |
| School Name | Carrigtwohill Community College | Distance | 5.4km | Pupils | 841 |
| School Name | Coláiste An Phiarsaigh | Distance | 6.1km | Pupils | 576 |
| School Name | Gaelcholáiste Charraig Ui Leighin | Distance | 6.5km | Pupils | 283 |
Type | Distance | Stop | Route | Destination | Provider | ||||||
|---|---|---|---|---|---|---|---|---|---|---|---|
| Type | Bus | Distance | 140m | Stop | Rockenham | Route | 216 | Destination | University Hospital | Provider | Bus Éireann |
| Type | Bus | Distance | 160m | Stop | Rockenham | Route | 223 | Destination | Haulbowline Island | Provider | Bus Éireann |
| Type | Bus | Distance | 240m | Stop | Horsehead | Route | 216 | Destination | University Hospital | Provider | Bus Éireann |
Type | Distance | Stop | Route | Destination | Provider | ||||||
|---|---|---|---|---|---|---|---|---|---|---|---|
| Type | Bus | Distance | 250m | Stop | Horsehead | Route | 223 | Destination | Haulbowline | Provider | Bus Éireann |
| Type | Bus | Distance | 330m | Stop | Harbour Heights | Route | 216 | Destination | Monkstown | Provider | Bus Éireann |
| Type | Bus | Distance | 440m | Stop | Toureen Terrace | Route | 216 | Destination | University Hospital | Provider | Bus Éireann |
| Type | Bus | Distance | 440m | Stop | Toureen Terrace | Route | 223 | Destination | Mtu | Provider | Bus Éireann |
| Type | Bus | Distance | 470m | Stop | Harbour Heights | Route | 223 | Destination | South Mall | Provider | Bus Éireann |
| Type | Bus | Distance | 740m | Stop | Passage West | Route | 223 | Destination | Mtu | Provider | Bus Éireann |
| Type | Bus | Distance | 760m | Stop | Passage West | Route | 216 | Destination | Monkstown | Provider | Bus Éireann |
Your Mortgage and Insurance Tools
Check off the steps to purchase your new home
Use our Buying Checklist to guide you through the whole home-buying journey.
Budget calculator
Calculate how much you can borrow and what you'll need to save
BER Details
BER No: 109922922
Energy Performance Indicator: 60.17 kWh/m2/yr
Ad performance
- Date listed26/05/2026
- Views-
Properties similar to 15 Ashmore, Pembroke Wood
€425,000
7 Hillcrest, Pembroke Wood, Passage West, Co. Cork, T12WTX04 Bed · 3 Bath · Detached€445,000
17 Pembroke Wood, Passage West, Cork, T12E22R4 Bed · 2 Bath · Semi-D€450,000
1 The Brambles, Pembroke Wood, Passage West, Cork, T12PTD14 Bed · 3 Bath · Semi-D€450,000
2 Ashmore, Pembroke Wood, Passage West, Co. Cork, T12CR4K5 Bed · 3 Bath · Semi-D


€450,000
Windy Heights, Upper Ardmore, Old Court, Co. Cork, T12X0NA4 Bed · 2 Bath · Detached€535,000
Toureen House, Passage West, Co. Cork, T12N23V6 Bed · 4 Bath · Detached€545,000
The Glen, Meadowlands, Upper Rochestown, Rochestown, Co. Cork, T12DHD14 Bed · 1 Bath · Detached€550,000
3 Fairy Hill, Strand Road, Monkstown, Co. Cork, T12FN5C7 Bed · 3 Bath · End of Terrace€565,000
55 Avondale Mews, Passage West, Passage West, Co. Cork, T12V3YX4 Bed · 3 Bath · Detached€650,000
Harbour Mist, Upper Ardmore, Passage West, Co. Cork, T12K2VF4 Bed · 3 Bath · Detached€730,000
Ferryview, Ballynoe, Cobh, Co. Cork, P24VW724 Bed · 3 Bath · Detached


Daft ID: 16578213