

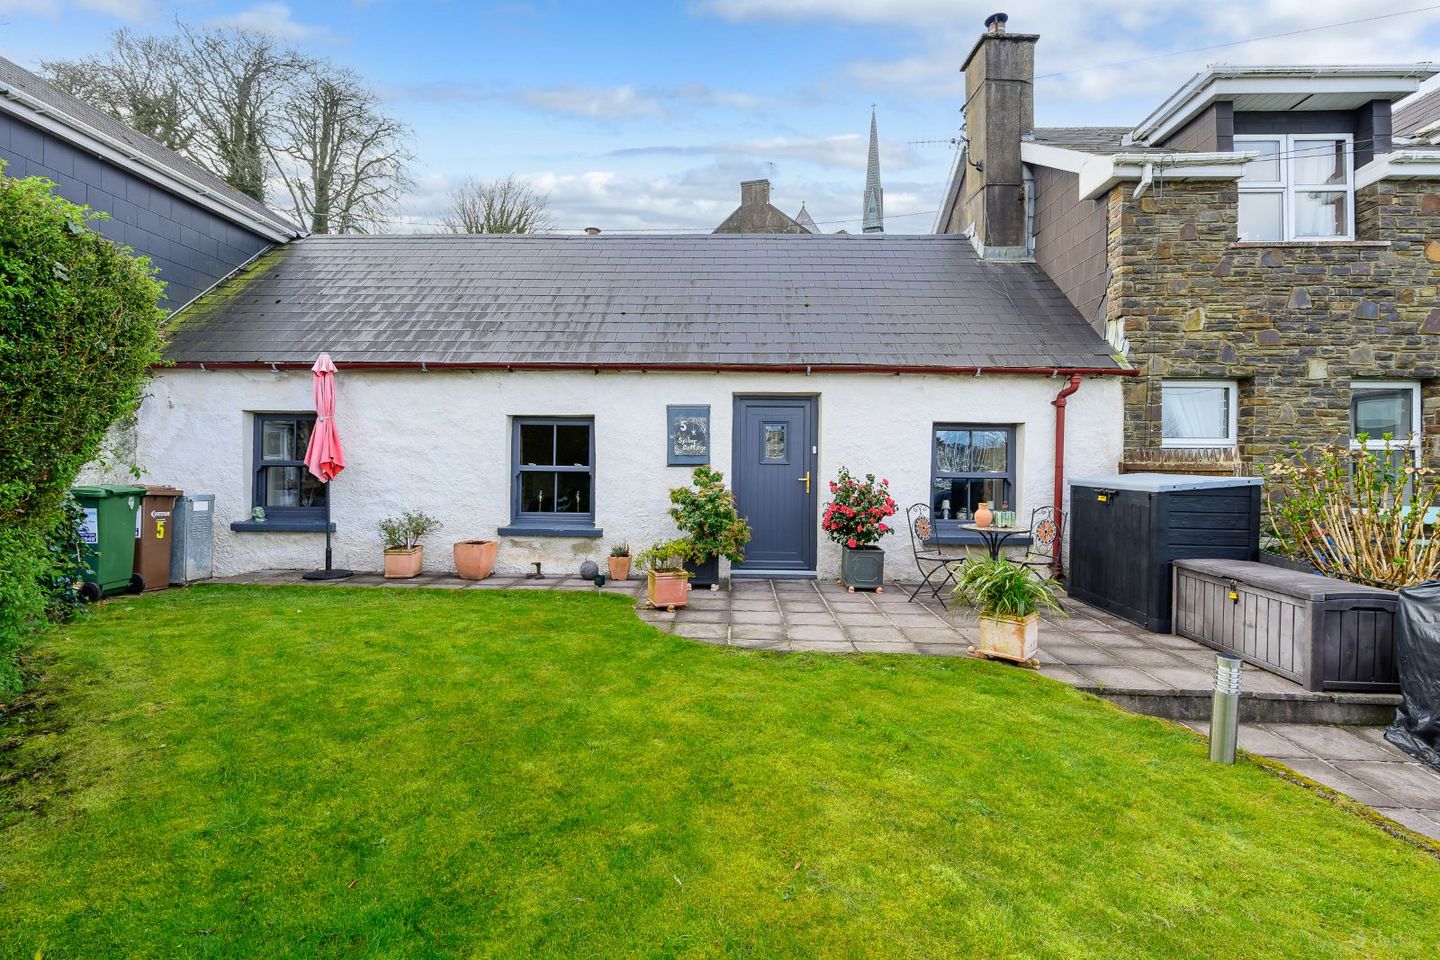

Spider Cottage, 5 The Square, Crosshaven, Co. Cork, P43CC80
€310,000
- Price per m²:€4,769
- Estimated Stamp Duty:€3,100
- Selling Type:By Private Treaty
About Spider Cottage, 5 The Square, Crosshaven, Co. Cork
Highlights
- Superb location within Crosshaven Village
- Private lawned garden, patio and outdoor space
- Commanding views
- Fully restored cosy cottage with many original features retained
- Oil fired central heating
Description
Visiting Spider Cottage today, it is impossible to imagine it as anything other than the beautiful two bedroomed fully restored home that it now is. Aptly named given its location in The Web, the heart of the village of Crosshaven. The current owners bought this home 10 years ago when it was in a condition that needed some TLC to say the least. They set about improving the property while keeping an eye to the true history of the building. Originating from circa 1850 the property set out its journey as part of the overall Hayes Estate and part of a row of homes that were old coastguard cottages. The original configuration would have included having to walk through each room to get to the next. With the renovation works carried out at the property, it now presents a 700 sq. ft. two bedroomed cosy home. During the renovations the property was completely rewired, replumbed and high levels of insulation were installed as part of the process. New pipework was laid so it is easy to make the mistake of thinking the property has underfloor heating. Heating is actually by means of oil fired coupled with a wood burning stove so the home retains the heat really well. As part of the renovations all walls were stripped back inside and out and with the guidance of the people at Roundtower lime the proper limed mortar was used to reinstate. Heritage sash windows and complimenting front door were ordered and beneath a new roof cast iron gutters with the correct spikes were sourced to make sure the entire property read just as it did back in its heyday. To improve the internal accommodation a hallway to access bedrooms and bathroom was created. Some of the ceilings were raised and the extension to the rear of the property was enhanced to deliver a welcoming cosy bright room. The home now offers a beautiful lounge, an open plan kitchen cum dining room, two double bedrooms and a family bathroom. The choice of fittings used to finish the rooms was equally in keeping with the fabric of the building with bespoke fitted bookcases, display shelves and robes as well as some of the original doors repurposed for different rooms. The property has two independent attics to take care of storage needs and a third could be easily created should the need arise. The property has a beautiful lawned enclosed garden to the front with an extensive patio ideal for summer bar b ques or evening relaxation. It has a unique setting looking out over the inner harbour of Crosshaven, home to the oldest yacht club in the world “The Royal Cork Yacht Club”. The village lies at the mouth of the Owenabue River where it meets Cork Harbour offering breathtaking views of estuary, sea and maritime activity right from your doorstep. The village is steeped in seafaring history and charm, with scenic riverside walks, and a welcoming village centre with choice of cafes, pubs and local shops. It sits at the start of the hugely successful amenity walk and cycle path skirting the shoreline of the Owenabue estuary from Crosshaven to the adjoining satellite town of Carrigaline. The area is well serviced with schools at both primary and second level and public transport to Cork city is via the regular bus route 220x. Viewing of this home is a must to fully appreciate all that it has to offer. Accommodation Open Plan Kitchen cum dining room The kitchen is set to the rear of the property in part of the newest part of the building. With the original wall of the Hayes estate as a backdrop the kitchen is a great size. Sourced from Forestfare kitchens, as is usual with buildings dating from this era there were no square walls or indeed even sizes. As a result the assistance of naval shipwrights were engaged to fit this bespoke kitchen into place. Arranged in an L shape the kitchen with a bright colour of ivory finish gives a host of cupboards at floor and eye level and allows for integrated appliances of fridge freezer, dishwasher and extractor over free standing cooker. A deep set Belfast sink sits within the solid oak counter top which received 8 coats of Danish oil on either side before being installed. Tiled between the extensive worktop space and overhead units. Fully glazed door leading to the back yard. The dining area is set against the backdrop of an exposed stone wall which would have been the original back wall of the cottage before its extension. This stone wall is accentuated and framed with bespoke cabinetry giving open shelves with panelled sides. A clever use of copper pipe gives a hanging rail for kitchen implements and is matched with the same theme open display shelving. The natural light in this room is tremendous from an extensive roof window fitted. A glazed door leads to the back which gives an element of storage. The entire room is finished in slate grey floor tile carried through with no thresholds from the rest of the reception rooms and accentuates the space. Living Room Rooms do not get much cosier than the living room at Spider Cottage. A deep set fireplace sits at its centre with a black cast iron stove fitted within the redbrick backdrop. The chimney was completely relined and a reclaimed heritage railway sleeper installed as the mantle. Bespoke units are fitted within the alcoves each side giving a host of storage, display selves and library effect. The entire room is painted in a calming jade green colour tone with a deeper shade used on the fitted furniture. Hallway Open to the living room a deep set arch leads through to the bedrooms. Finished with the same tiled floor to that in the reception space. Main bedroom A lovely double bedroom with built in bespoke headboard and side shelves. Early morning coffee in bed is a must to start leisurely days here taking in the waterside views. Wall to wall fitted robes are built in to take care of storage needs. The window has a lovely splay, finished with wood panelling and deep enough as a window seat with built in storage beneath. Finished with carpet and neutral tones in décor. Bedroom 2 Another lovely bedroom looking out over the front garden. This room has double robe fitted and finished with carpet. The deep set sash window allows for the creation of a natural window seat with storage beneath. Bathroom Located to the rear of the property is the family bathroom. Fitted with three piece white shower suite to include corner entry fully tiled shower cubicle complete with electric shower fitted. Finished with white brick style tiling the room is softened with painted wood panelling on the opposite wall. A dual function radiator and heated towel rail gives plenty of heat to this room. Wc and pedestal sink complete the suite. A Velux roof window takes care of natural light and joins with gable window for ventilation. Outside The front of the property has commanding water views enjoyed from a large lawned and partly enclosed garden to give privacy when needed. A newly laid patio to the front is directly adjacent to the home where al fresco dining is a must while taking in the vibrancy of the village and daily maritime activity. The rear of the property set against the backdrop of original wall of the Hayes estate gives an element of storage.
The local area of Spider Cottage, 5 The Square, Crosshaven, Co. Cork
Sold properties in this area
Stay informed with market trends
Local schools and transport

Learn more about what this area has to offer.
School Name | Distance | Pupils | |||
|---|---|---|---|---|---|
| School Name | S N Bun An Tsabhairne | Distance | 120m | Pupils | 191 |
| School Name | Templebreedy National School | Distance | 290m | Pupils | 74 |
| School Name | Crosshaven Boys National School | Distance | 320m | Pupils | 224 |
School Name | Distance | Pupils | |||
|---|---|---|---|---|---|
| School Name | Ringskiddy National School | Distance | 3.0km | Pupils | 58 |
| School Name | Whitegate National School | Distance | 4.8km | Pupils | 79 |
| School Name | Shanbally National School | Distance | 5.1km | Pupils | 206 |
| School Name | Bunscoil Rinn An Chabhlaigh | Distance | 5.5km | Pupils | 671 |
| School Name | Cobh National School | Distance | 5.5km | Pupils | 22 |
| School Name | St Marys National School | Distance | 5.8km | Pupils | 259 |
| School Name | Scoil Barra Naofa | Distance | 5.8km | Pupils | 202 |
School Name | Distance | Pupils | |||
|---|---|---|---|---|---|
| School Name | Coláiste Muire- Réalt Na Mara | Distance | 190m | Pupils | 518 |
| School Name | Coláiste Muire | Distance | 5.8km | Pupils | 704 |
| School Name | Carrignafoy Community College | Distance | 5.9km | Pupils | 356 |
School Name | Distance | Pupils | |||
|---|---|---|---|---|---|
| School Name | Edmund Rice College | Distance | 6.0km | Pupils | 577 |
| School Name | Carrigaline Community School | Distance | 6.4km | Pupils | 1060 |
| School Name | Gaelcholáiste Charraig Ui Leighin | Distance | 6.5km | Pupils | 283 |
| School Name | St Peter's Community School | Distance | 7.6km | Pupils | 353 |
| School Name | St Francis Capuchin College | Distance | 9.2km | Pupils | 777 |
| School Name | Carrigtwohill Community College | Distance | 11.9km | Pupils | 841 |
| School Name | St Aloysius College | Distance | 12.2km | Pupils | 793 |
Type | Distance | Stop | Route | Destination | Provider | ||||||
|---|---|---|---|---|---|---|---|---|---|---|---|
| Type | Bus | Distance | 40m | Stop | Crosshaven | Route | 220a | Destination | Fort Camden | Provider | Bus Éireann |
| Type | Bus | Distance | 50m | Stop | Crosshaven | Route | 220x | Destination | Crosshaven | Provider | Bus Éireann |
| Type | Bus | Distance | 50m | Stop | Crosshaven | Route | 220 | Destination | Ovens | Provider | Bus Éireann |
Type | Distance | Stop | Route | Destination | Provider | ||||||
|---|---|---|---|---|---|---|---|---|---|---|---|
| Type | Bus | Distance | 100m | Stop | Buckleys Pb | Route | 220x | Destination | Carrigaline | Provider | Bus Éireann |
| Type | Bus | Distance | 100m | Stop | Buckleys Pb | Route | 220a | Destination | South Mall | Provider | Bus Éireann |
| Type | Bus | Distance | 130m | Stop | Buckleys Pb | Route | 220 | Destination | Fort Camden | Provider | Bus Éireann |
| Type | Bus | Distance | 260m | Stop | Hugh Coveney Pier | Route | 220 | Destination | Ovens | Provider | Bus Éireann |
| Type | Bus | Distance | 260m | Stop | Hugh Coveney Pier | Route | 220x | Destination | Ovens | Provider | Bus Éireann |
| Type | Bus | Distance | 260m | Stop | Hugh Coveney Pier | Route | 220a | Destination | South Mall | Provider | Bus Éireann |
| Type | Bus | Distance | 310m | Stop | Camden Road Lwr | Route | 220 | Destination | Fort Camden | Provider | Bus Éireann |
Your Mortgage and Insurance Tools
Check off the steps to purchase your new home
Use our Buying Checklist to guide you through the whole home-buying journey.
Budget calculator
Calculate how much you can borrow and what you'll need to save
A closer look
BER Details
Ad performance
- Ad levelAdvantageGOLD
- Date listed10/11/2026
- Views303
Properties similar to Spider Cottage, 5 The Square, Crosshaven, Co. Cork
€285,000
Inisfree, Fennells Bay, Crosshaven, Co. Cork, P43TE282 Bed · 1 Bath · Detached€285,000
Inisfree, Myrtleville, Co. Cork, P43TE282 Bed · 1 Bath · Detached€320,000
The Presbytery, Upper Road, Crosshaven, Co. Cork, P43Y6633 Bed · 3 Bath · Semi-D€345,000
145 Brightwater, Crosshaven, Co. Cork, P43KH662 Bed · 3 Bath · Terrace


€350,000
11 Castlepoint Village, Crosshaven, Co. Cork, P43EK182 Bed · 1 Bath · House€395,000
Site At Hoddersfield, Crosshaven, Co. Cork3 Bed · 3 Bath · Detached€410,000
24 Drakes Point, Crosshaven, Co. Cork, P43RK103 Bed · 3 Bath · End of Terrace€450,000
Atlantic View, Fennell's Bay, Myrtleville, Crosshaven, Co. Cork, P43NV263 Bed · 2 Bath · Detached€495,000
Eddy Stone, Cooney'S Field, Myrtleville, Co. Cork, P43F2983 Bed · 1 Bath · Bungalow€500,000
Point Road, Crosshaven, Co. Cork, P43KH514 Bed · 4 Bath · Terrace€595,000
Villaflor, Weaver's Point, Crosshaven, Co. Cork, P43PF852 Bed · 1 Bath · Detached€650,000
Underwood, Curraghbinny, Co. Cork, P43 XC423 Bed · 3 Bath · Bungalow


Daft ID: 16717019

Why choose Allianz for your home insurance.
Get 10% off online
Emergency home assistance included
Tailor your cover to your needs
T&Cs apply