
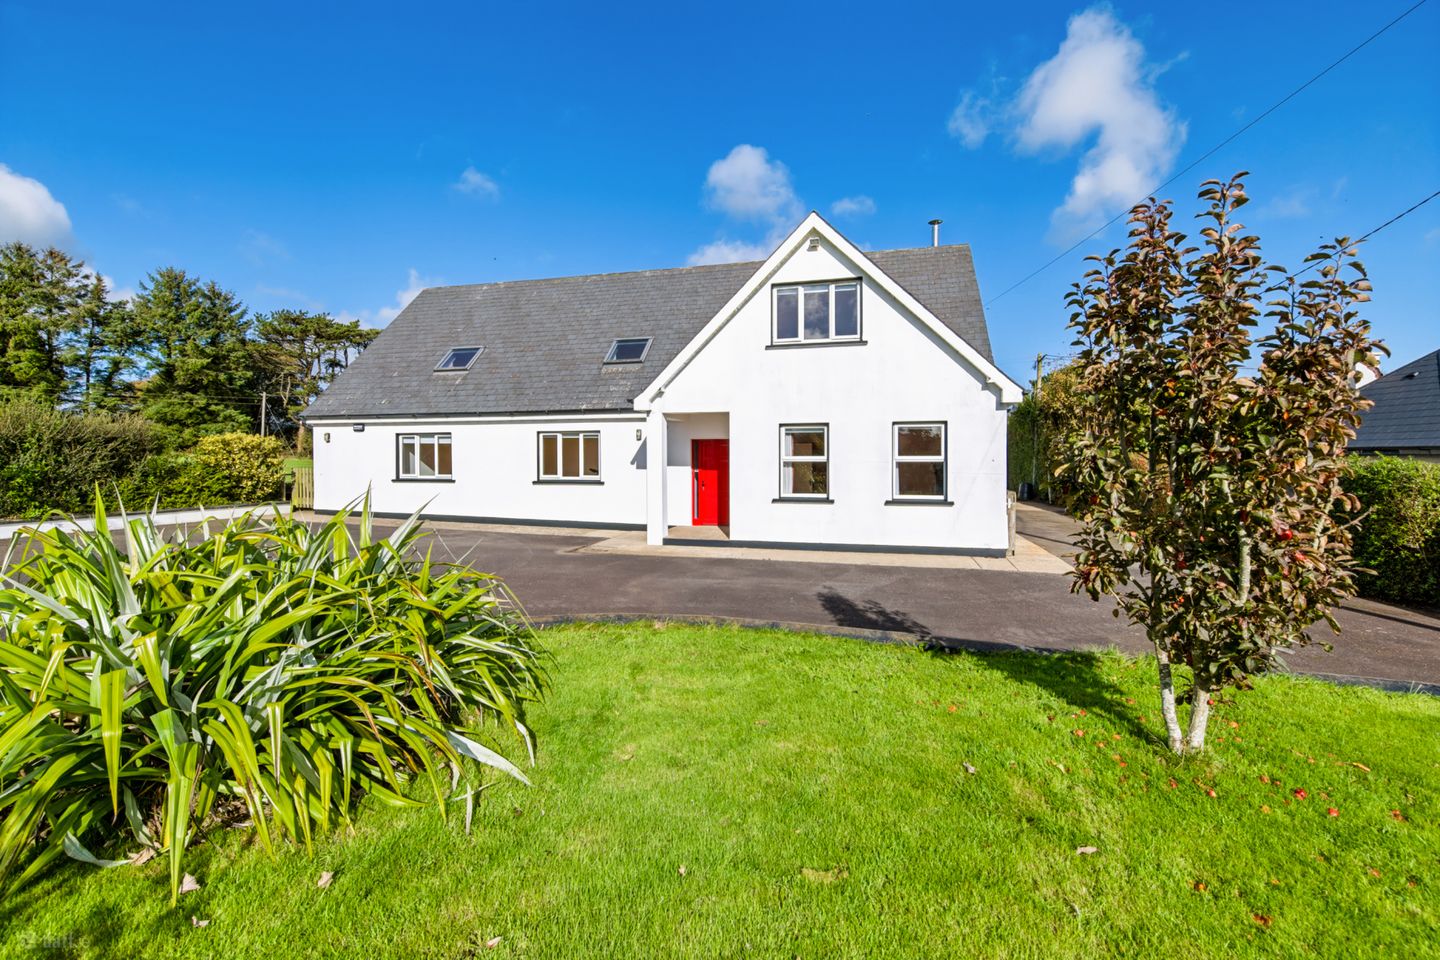

Staplestown, Murrintown, Co. Wexford, Y35 P446
€449,000
- Estimated Stamp Duty:€4,490
- Selling Type:By Private Treaty
- BER No:119968709
- Energy Performance:90.15 kWh/m2/yr
About Staplestown, Murrintown, Co. Wexford
Highlights
- 325 sqm detached home on 0.57 acre plot
- 125 sqm of this was the pre-school
- Formerly family home with pre-school premises
- Wheelchair access to two large rooms and WC facilities
- Large kitchen/dining room
Description
Seeking offers over €449,000 This detached home of some 325 sqm is set on a site of approximately 0.57 acres. It was formerly a family home with pre-school facility and so offers something quite unique. The family home part of the property is approximately 200 sqm and the pre-school part is about 125 sqm. The private dwelling home offers a large living room with direct access to the kitchen/dining area, a utility room and store room, and guest WC. Upstairs are four bedrooms, an office and two good-sized store rooms. The main bedroom has a walk-in-wardrobe and en-suite. On this floor is also the main family bathroom and there is stira access to the attic space (which is sheeted for storage). The balance of the floor area (about 125sqm) was the pre-school. There are two large open rooms, Three WC areas and a utility and store room associated with this part of the house. It is wheelchair accessible so offers a huge opportunity for reimagining how this space can be used in the future. In terms of location, the property is 2.3 km to Murrintown Village with shop, school, church, pub and just over 4km to the beautiful amenity that is Johnstown Castle. Raised south facing garden to the front, ramped to the rear for access into two large rooms and WCs, tarmac and concrete (ramped) drive for access to detached 60 sqm garage, air-to-water heating. The large attic space would allow for the addition of PV panels and battery storage. Entrance Hall 6.3m x 1.6m and 3.9m x 1.6m. L shaped hallway with tiled flooring Living Room 5.6m x 2.6m. with laminate flooring, two front facing windows, stove in feature fireplace and double doors into the kitchen/dining room Kitchen/Dining Room 5.7m x 4.6m. double aspect room with tiled floor and splashback. French doors to rear garden and two side facing windows. 5 ring gas hob, eye level electric oven, waist and eye level units Lobby to Utility 1.8m x 1.1m. with tiled flooring Utility Room 2.8m x 1.9m. with tiled floor, storage units, plumbed and with additional sink Guest WC 2m x 0.9m. understair with tiled floor, WC and WHB Plant Room 1.6m x 1.1m. off rear hallway, with tiled floor AREA TO THE LEFT was previously a pre-school Room 1 8.3m x 4.6m. with laminate flooring and two front facing windows Rear Lobby 3m x 2.5m. with tiled floor and external side door Lobby to WC 1.1m x 1m. with tiled floor WC 2.3m x 1.5m. with tiled floor, WC and WHB Room 2 7.6m x 7m. double aspect room with laminate flooring. External French doors with wheelchair access/ramped. Lobby to second WC 1.2m x 1m. with tiled floor WC 2 2m x 1.1m. with tiled floor, WC and WHB Utility Room 2 2.9m x 2m. with tiled floor, plumbed/with sink and WHB Store Room 3m x 2m. with laminate flooring, open shelving and cupboards Landing 6.9m x 2.2m. with laminate flooring, stira access to attic (which is floored) Office/Study 5.8m x 2.2m. with laminate flooring, front facing skylight, built in storage Bedroom 1 4.9m x 3.6m. with laminate flooring, front facing skylight, built in wardrobe and shelving Bedroom 2 4.6m x 3m. with laminate flooring and rear facing skylight Hot Press 1.9m x 1.4m. with laminate flooring Store 1.9m x 1.8m. with laminate flooring and built in shelving Bathroom 4.5m x 1.9m. fully tiled with front facing window Bedroom 3 5.3m x 3m. with laminate flooring, built in shelving and wardrobe and rear skylight Bedroom 4 5.35m x 4.8m. en-suite room with laminate flooring and front facing window En-Suite 1.9m x 1.9m. fully tiled with WC, WHB and electric shower Walk in Wardrobe 3.3m x 1.1m. with laminate flooring and hanging areas Detached Garage 10m x 6m. with double doors to the front, side door and door at rear from inner lobby area 2.9m x 2m. This area is damp-roofed and insulated
Standard features
The local area of Staplestown, Murrintown, Co. Wexford
Sold properties in this area
Stay informed with market trends
Local schools and transport

Learn more about what this area has to offer.
School Name | Distance | Pupils | |||
|---|---|---|---|---|---|
| School Name | Murrintown National School | Distance | 1.8km | Pupils | 220 |
| School Name | Piercestown National School | Distance | 3.6km | Pupils | 243 |
| School Name | Barntown National School | Distance | 4.3km | Pupils | 334 |
School Name | Distance | Pupils | |||
|---|---|---|---|---|---|
| School Name | Wexford Educate Together National School | Distance | 4.7km | Pupils | 205 |
| School Name | Kennedy Park National School | Distance | 5.3km | Pupils | 406 |
| School Name | Scoil Charman | Distance | 5.4km | Pupils | 207 |
| School Name | Scoil Mhuire, Coolcotts | Distance | 5.5km | Pupils | 612 |
| School Name | Cbs Primary Wexford | Distance | 6.2km | Pupils | 366 |
| School Name | Mercy School, Wexford | Distance | 6.2km | Pupils | 380 |
| School Name | At Fintan's National School | Distance | 6.3km | Pupils | 113 |
School Name | Distance | Pupils | |||
|---|---|---|---|---|---|
| School Name | St. Peter's College | Distance | 6.0km | Pupils | 784 |
| School Name | Christian Brothers Secondary School | Distance | 6.3km | Pupils | 721 |
| School Name | Presentation Secondary School | Distance | 6.4km | Pupils | 981 |
School Name | Distance | Pupils | |||
|---|---|---|---|---|---|
| School Name | Loreto Secondary School | Distance | 6.6km | Pupils | 930 |
| School Name | Selskar College (coláiste Sheilscire) | Distance | 6.7km | Pupils | 390 |
| School Name | Bridgetown College | Distance | 7.9km | Pupils | 637 |
| School Name | Coláiste Abbáin | Distance | 16.2km | Pupils | 461 |
| School Name | Meanscoil Gharman | Distance | 18.5km | Pupils | 228 |
| School Name | St Mary's C.b.s. | Distance | 22.2km | Pupils | 772 |
| School Name | Coláiste Bríde | Distance | 22.7km | Pupils | 753 |
Type | Distance | Stop | Route | Destination | Provider | ||||||
|---|---|---|---|---|---|---|---|---|---|---|---|
| Type | Bus | Distance | 1.6km | Stop | Murntown | Route | 390 | Destination | Wexford O'Hanrahan Station | Provider | Wexford Bus |
| Type | Bus | Distance | 2.1km | Stop | Johnstown Castle Gate | Route | 390 | Destination | Kilmore Quay | Provider | Wexford Bus |
| Type | Bus | Distance | 2.5km | Stop | Johnstown Cstl | Route | 390 | Destination | Wexford O'Hanrahan Station | Provider | Wexford Bus |
Type | Distance | Stop | Route | Destination | Provider | ||||||
|---|---|---|---|---|---|---|---|---|---|---|---|
| Type | Bus | Distance | 2.8km | Stop | Fortyacres | Route | 390 | Destination | Wexford O'Hanrahan Station | Provider | Wexford Bus |
| Type | Bus | Distance | 3.4km | Stop | Piercetown | Route | 390 | Destination | Wexford O'Hanrahan Station | Provider | Wexford Bus |
| Type | Bus | Distance | 4.1km | Stop | Starvehall | Route | Wx1 | Destination | Wexford Station | Provider | Wexford Bus |
| Type | Bus | Distance | 4.2km | Stop | Clonard Vllge | Route | 875 | Destination | Blackwater | Provider | Michael Gray Coach Hire |
| Type | Bus | Distance | 4.2km | Stop | Clonard Vllge | Route | Wx1 | Destination | Wexford Station | Provider | Wexford Bus |
| Type | Bus | Distance | 4.2km | Stop | Clonard Vllge | Route | 877 | Destination | Wexford O'Hanrahan Station | Provider | Wexford Bus |
| Type | Bus | Distance | 4.2km | Stop | Clonard Vllge | Route | Wx2 | Destination | Wexford O'Hanrahan Station | Provider | Wexford Bus |
Your Mortgage and Insurance Tools
Check off the steps to purchase your new home
Use our Buying Checklist to guide you through the whole home-buying journey.
Budget calculator
Calculate how much you can borrow and what you'll need to save
BER Details
BER No: 119968709
Energy Performance Indicator: 90.15 kWh/m2/yr
Ad performance
- Date listed05/11/2026
- Views-
Properties similar to Staplestown, Murrintown, Co. Wexford
€425,000
Carrig Crest, Ballygoman, Barntown, Co. Wexford, Y35DY295 Bed · 4 Bath · Detached€475,000
Heavenstown, Cleariestown, Co. Wexford, Y35DN726 Bed · 4 Bath · Detached€475,000
Gurteenminogue, Murrintown, Co Wexford, Y35TC594 Bed · 3 Bath · Detached€495,000
"Escallonia Heights", Three Rocks Lane, Ballindinas, Barntown, Co. Wexford, Y35K2Y14 Bed · 2 Bath · Detached


€525,000
21 Chestnut Hill, Killeens, Wexford, Y35YFE04 Bed · 2 Bath · Detached€525,000
Ballyhit, Barntown, Co. Wexford, Y35Y9904 Bed · 3 Bath · Detached€549,000
Colestown, Co. Wexford, Y35C2P04 Bed · 3 Bath · Detached€549,000
The Willows, Larkinstown, Coolree, Barntown, Co Wexford, Y35H2VE5 Bed · 4 Bath · Detached€575,000
Rosebury Lodge, Ballykilliane, Drinagh, Co. Wexford, Y35A9W86 Bed · 6 Bath · Detached€595,000
Hayestown, Wexford Town, Co. Wexford, Y35AVW14 Bed · 2 Bath · Bungalow€595,000
Dreemskerry, Ballyhurst, Trinity, Barntown, Co. Wexford, Y35 YC865 Bed · 4 Bath · Detached€675,000
No. 39 Stronveele, Glenville Road, Wexford Town, Co. Wexford5 Bed · 4 Bath · Detached


Daft ID: 16684600


Why choose Allianz for your home insurance.
Get 10% off online
Emergency home assistance included
Tailor your cover to your needs
T&Cs apply