
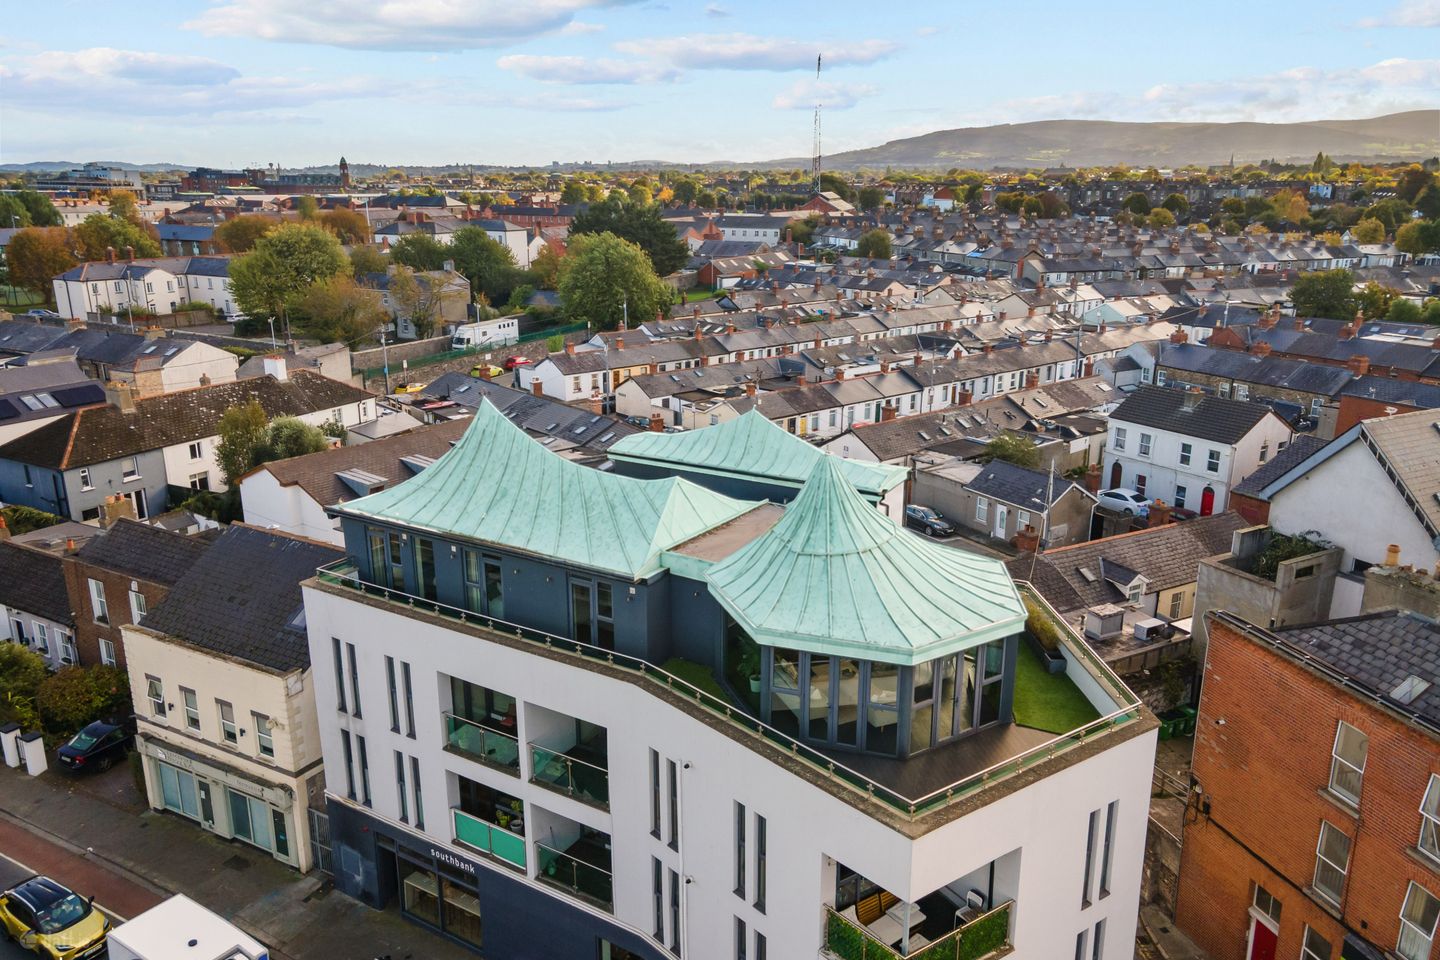

The Penthouse, 10 Grove Village, Grove Road, Rathmines, D06 PK85
€725,000
- Price per m²:€6,198
- Estimated Stamp Duty:€7,250
- Selling Type:By Private Treaty
- BER No:105556104
- Energy Performance:138.73 kWh/m2/yr
About The Penthouse, 10 Grove Village, Grove Road, Rathmines
Highlights
- - Recessed lighting throughout
- - 2 designated car park spaces
- - Annual management fee €1,700
- - GFCH
- - Fully renovated in 2020
Description
Occupying the entire top floor of this boutique development, The Penthouse at 10 Grove Village is a one-of-a-kind three-bedroom residence offering the ultimate in privacy, light, and architectural flair. Boasting an energy-efficient ‘B’ BER rating, this magnificent 117 sq.m (1,259 sq.ft) property features a striking peaked roof and expansive panoramic windows that flood the home with natural light. The penthouse is uniquely defined by its triple-aspect views: a sun-drenched, wrap-around balcony with partial composite decking and partial artificial lawn, outdoor lighting, partially walled with stylish glass balustrade and stainless-steel railings. The balcony overlooks the historic Grand Canal on one side, while the other offers completely uninterrupted views of the Dublin Mountains. Inside, an angular entrance hall seamlessly connects the living and sleeping quarters. The heart of the home is a spectacular open-plan living and dining area, boasting dramatic, vaulted ceilings rising above 14 feet. Two sets of double doors open directly to the balcony, creating a flawless indoor-outdoor flow for entertaining. The adjoining kitchen is finished to a high standard, featuring premium black granite worktops and fully integrated modern appliances. The accommodation comprises three spacious double bedrooms, all of which enjoy direct balcony access. The main bedroom features a dedicated walk-in wardrobe and an ensuite shower. A generous family bathroom, complete with a separate bath and shower, and a practical utility/store room with a climate-controlled dual heating system complete the layout. A true rarity for such a central location, the property includes two designated surface car parking spaces. Situated in a highly coveted Dublin 6 location, the property offers an unparalleled lifestyle. The fashionable enclave of Portobello is just across the canal, offering a rich choice of artisan coffee shops, restaurants, and boutique eateries. A short stroll in the other direction brings you to the vibrant hearts of Rathmines and Ranelagh villages, while the thriving tech and business hubs around Charlemont are right on your doorstep. Entrance Hall Inviting angular hallway featuring wood-tonal flooring and a feature window overlooking the local rooftops. Living / Dining Room Spectacular triple-aspect space with dramatic 14ft pitched ceilings, recessed lighting, and dual double-door access to the wrap-around balcony. Kitchen Fully fitted with contemporary wall and floor units, black granite worktops, stainless steel sink with drainer, and fully integrated appliances. Bedroom 1 (Main Suite) Large double bedroom featuring recessed lighting, direct balcony access, and a walk-in wardrobe with built-in shelving. Ensuite Fully tiled walls, WC, wash hand basin, shower with glass screen, and privacy-glass window. Bedroom 2 Generous double bedroom with built-in wardrobes and glazed door opening to the balcony. Bedroom 3 Double bedroom with built-in wardrobes, recessed lighting, and balcony access. Family Bathroom Clean, modern suite with tiled walls, WC, wash hand basin, heated towel rail, bidet, bath, and a separate glass-enclosed shower. Storeroom Practical walk-in utility storage housing the hot water cylinder and dual climate heating controls.
Standard features
The local area of The Penthouse, 10 Grove Village, Grove Road, Rathmines
Sold properties in this area
Stay informed with market trends
Local schools and transport

Learn more about what this area has to offer.
School Name | Distance | Pupils | |||
|---|---|---|---|---|---|
| School Name | St Clare's Primary School | Distance | 320m | Pupils | 181 |
| School Name | Griffith Barracks Multi D School | Distance | 370m | Pupils | 387 |
| School Name | Harcourt Terrace Educate Together National School | Distance | 370m | Pupils | 206 |
School Name | Distance | Pupils | |||
|---|---|---|---|---|---|
| School Name | Scoil Treasa Naofa | Distance | 630m | Pupils | 165 |
| School Name | Harold's Cross Etns | Distance | 640m | Pupils | 148 |
| School Name | St Catherine's National School | Distance | 680m | Pupils | 187 |
| School Name | Bunscoil Synge Street | Distance | 680m | Pupils | 101 |
| School Name | Presentation Primary School | Distance | 700m | Pupils | 229 |
| School Name | St. Louis National School | Distance | 730m | Pupils | 622 |
| School Name | Scoil Iosagain Boys Senior | Distance | 810m | Pupils | 81 |
School Name | Distance | Pupils | |||
|---|---|---|---|---|---|
| School Name | St. Mary's College C.s.sp., Rathmines | Distance | 590m | Pupils | 498 |
| School Name | Synge Street Cbs Secondary School | Distance | 640m | Pupils | 291 |
| School Name | Harolds Cross Educate Together Secondary School | Distance | 650m | Pupils | 350 |
School Name | Distance | Pupils | |||
|---|---|---|---|---|---|
| School Name | Presentation College | Distance | 750m | Pupils | 221 |
| School Name | Rathmines College | Distance | 900m | Pupils | 55 |
| School Name | St. Louis High School | Distance | 950m | Pupils | 684 |
| School Name | St Patricks Cathedral Grammar School | Distance | 1.1km | Pupils | 302 |
| School Name | Clogher Road Community College | Distance | 1.3km | Pupils | 269 |
| School Name | Pearse College - Colaiste An Phiarsaigh | Distance | 1.3km | Pupils | 84 |
| School Name | Catholic University School | Distance | 1.4km | Pupils | 547 |
Type | Distance | Stop | Route | Destination | Provider | ||||||
|---|---|---|---|---|---|---|---|---|---|---|---|
| Type | Bus | Distance | 100m | Stop | Mt Drummond Ave | Route | F2 | Destination | Charlestown | Provider | Dublin Bus |
| Type | Bus | Distance | 100m | Stop | Mt Drummond Ave | Route | 16 | Destination | Dublin Airport | Provider | Dublin Bus |
| Type | Bus | Distance | 100m | Stop | Mt Drummond Ave | Route | F3 | Destination | O'Connell Street | Provider | Dublin Bus |
Type | Distance | Stop | Route | Destination | Provider | ||||||
|---|---|---|---|---|---|---|---|---|---|---|---|
| Type | Bus | Distance | 140m | Stop | Mt Drummond Ave | Route | F1 | Destination | Harold's Cross | Provider | Dublin Bus |
| Type | Bus | Distance | 140m | Stop | Mt Drummond Ave | Route | 16d | Destination | Ballinteer | Provider | Dublin Bus |
| Type | Bus | Distance | 140m | Stop | Clanbrassil Upr | Route | F3 | Destination | Limekiln Avenue | Provider | Dublin Bus |
| Type | Bus | Distance | 140m | Stop | Clanbrassil Upr | Route | F2 | Destination | Rossmore Road | Provider | Dublin Bus |
| Type | Bus | Distance | 140m | Stop | Clanbrassil Upr | Route | 16d | Destination | Ballinteer | Provider | Dublin Bus |
| Type | Bus | Distance | 140m | Stop | Clanbrassil Upr | Route | F1 | Destination | Tallaght | Provider | Dublin Bus |
| Type | Bus | Distance | 190m | Stop | Clanbrassil Upr | Route | 16 | Destination | O'Connell Street | Provider | Dublin Bus |
Your Mortgage and Insurance Tools
Check off the steps to purchase your new home
Use our Buying Checklist to guide you through the whole home-buying journey.
Budget calculator
Calculate how much you can borrow and what you'll need to save
BER Details
BER No: 105556104
Energy Performance Indicator: 138.73 kWh/m2/yr
Ad performance
- Date listed21/10/2026
- Views-
Properties similar to The Penthouse, 10 Grove Village, Grove Road, Rathmines
€675,000
57 Dexter Terrace, Northbrook Road, Ranelagh, Dublin 6, D06 T7T93 Bed · 2 Bath · Duplex€675,000
13 Spireview Lane, Rathgar, Dublin 6, D06VX513 Bed · 1 Bath · House€680,000
1 Mackies Place, Dublin 2, Dublin 2, D02W8213 Bed · 2 Bath · End of Terrace€695,000
8 Shanid Road, Harold's Cross, Dublin 6W, D6W NF243 Bed · 1 Bath · Semi-D


€695,000
Woodbine, 16 St Clare's Avenue, Harold's Cross, Dublin 6W, D6WV4033 Bed · 1 Bath · Detached€695,000
1a Chester Road, Dublin 6, Ranelagh, Dublin 6, D06P2093 Bed · 1 Bath · End of Terrace€695,000
47 Larkfield Gardens, Dublin 6w, Harold's Cross, Dublin 6w, D6WXR283 Bed · 1 Bath · TerraceAMV: €695,000
10 Hollybank Avenue Lower, Ranelagh, Dublin 6, D06 N7F83 Bed · 1 Bath · Terrace€695,000
46 Mount Argus Road, Harold's Cross, Dublin 6w, D6WWV883 Bed · 1 Bath · Semi-D€725,000
39 Dufferin Avenue, Dublin 8, South Circular Road, Dublin 8, D08K2F43 Bed · 1 Bath · Terrace€725,000
112 Braemor Road, Dublin 14, Churchtown, Dublin 14, D14NY013 Bed · 1 Bath · Semi-D€725,000
35 Dufferin Avenue, South Circular Road, Dublin 8, D08W5T33 Bed · 1 Bath · Terrace


Daft ID: 16701544


Why choose Allianz for your home insurance.
Get 10% off online
Emergency home assistance included
Tailor your cover to your needs
T&Cs apply