
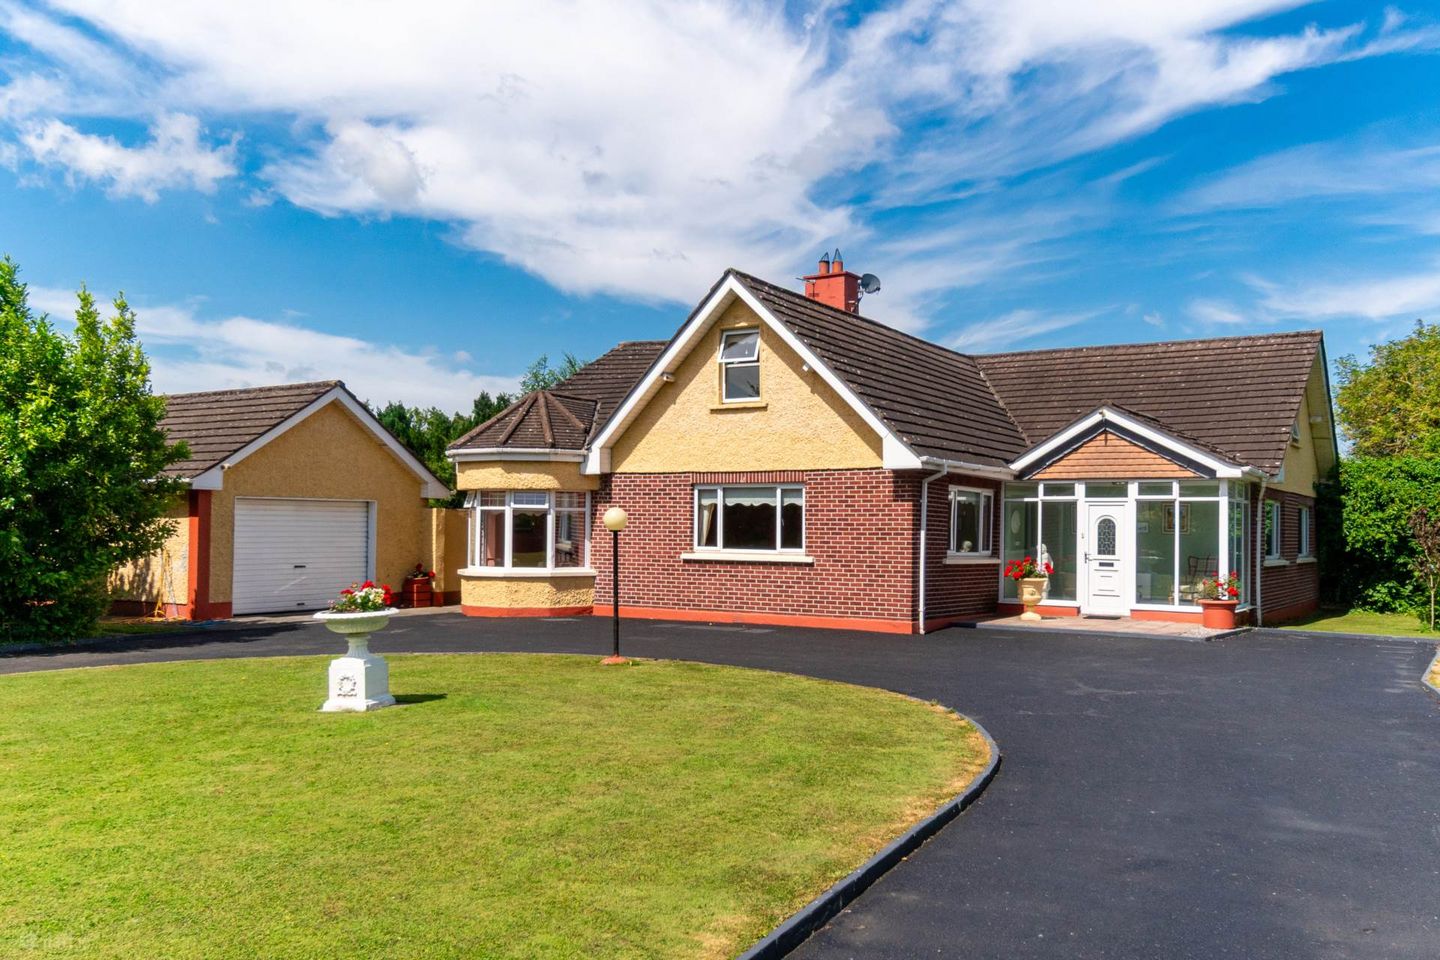

The Willows, Daars North, Sallins, Co. Kildare, W91F5Y4
€675,000
- Price per m²:€2,778
- Estimated Stamp Duty:€6,750
- Selling Type:By Private Treaty
- BER No:119504744
- Energy Performance:343.47 kWh/m2/yr
About The Willows, Daars North, Sallins, Co. Kildare
Description
• Spacious three-bedroom country residence extending to approx. 243 sq.m including storage area on a site of approx. 0.56 acres just minutes from the picturesque village of Straffan • Bright and well-proportioned accommodation comprises an entrance hall, reception area, living/dining room, open-plan kitchen/lounge, utility room, three double bedrooms (including two ensuites), dormer storage area currently laid out as study, playroom, two family bathrooms and separate garage • Beautifully presented throughout, offering generous living accommodation and rooms to suit many uses • Approached through double gates onto a tarmacadam driveway, the property is surrounded by beautifully maintained lawns, mature trees and hedging, creating a private and tranquil setting • Block-built garage with electricity supply, ideal as a workshop, home gym or potential for conversion, subject to the necessary planning permission • Enjoying an idyllic countryside setting just a short drive from Sallins & Straffan village, with its primary school, café, local shop, sporting amenities and the renowned five-star K Club Resort • Excellent connectivity with convenient access to the M4 at Maynooth, the N7 at Kill and regular commuter rail services to Dublin Guide Price €675,000 Type of Transaction Private Treaty Accommodation: Entrance Driveway South/west facing with tarmac driveway, lawn area, mature hedging and trees surround, wooden front gate and an outdoor tap. Reception Area 2.20m x 4.00m Tiled flooring, fitted light and thermostat. Entrance Hallway 1.40m x 6.40m, 1.50m x 1.40m Carpet and tiled flooring, coving, chandelier, thermostat and storage under stairway. Living/Dining Area 9.50m x 6.40m Tiled flooring in dining area, coving, chandelier, bay window, fitted roller blinds, curtains, carpet flooring in living room, coving, fitted roller blinds and chandelier, open fire place with black marble hearth and wooden surround. Kitchen/Lounge area 4.40m x 7.70m Wood flooring, coving, open fire place with tiled surround, fitted lights, thermostat, hot press with shelves, tiled flooring in kitchen, coving, shaker style floor to wall kitchen cabinets, integrated oven, hob, extractor fan, dishwasher, freestanding fridge/freezer, fitted roller blinds and tiled splashback. Utility Room 4.00m x 1.80m Tiled flooring, light fitting, roller blinds, fully plumbed, stainless-steel sink and a counter top with storage cabinets. Master Bedroom (Including Ensuite) 4.20m x 4.00m Carpet flooring, fitted light, coving, blinds, curtains and wardrobes. Ensuite 1.70 m x 1.70m Tiled flooring, partial tiled walls with wallpaper, fitted extractor fan, window, w.c., w.h.b., fitted mirror and shower cubicle with Mira shower system. Bedroom 2 4.10m x 4.10m Carpet flooring, hanging pendant light with shade, coving, roller blinds and curtains. Bedroom 3 3.3m x 3.90m Carpet flooring, hanging pendant light with shade, wood panelled ceiling, roller blinds with additional storage space. Family Bathroom 2.70m x 3.10m Tiled flooring, partially tiled walls with wallpaper, w.c., wh.b. with vanity unit, fitted mirror, shower cubicle with Mira shower system, bathtub, window, extractor fan and fitted roller blinds. First Floor Storage currently laid out as follows: Landing 4.50m x 1.70m Carpet flooring from stairway to landing, wood panelled ceiling, fitted wall lights and eaves storage space. Playroom 3.10m x 2.00m Carpet flooring, wood panelled ceiling, fitted wall light and eaves storage space. Bedroom (Including Ensuite) 4.20m x 4.00m Carpet flooring, light fitting, coving, blinds, curtains and wardrobes. Ensuite 1.70m x 1.70m Tiled flooring, ¾ tiled walls with wallpaper, fitted extractor fan, window, w.c., w.h.b., fitted mirror and shower cubicle with Mira shower system. First Floor Bathroom 1.90m x 2.30m Fully tiled, window, w.c., w.h.b. with fitted shaving light, shower cubicle with Creda shower system and fitted cabinets. Office/study 8.50m x 2.90m Carpet flooring, hanging pendant light, wood panelled ceiling, roller blinds and access to eaves storage space. Outside Garage 4.80m x 6.50m Light fitting, additional sockets and roller shutter doors. Garden Pristine lawn areas on all sides, west facing stone paved patio, timber fenced surround, and oil tank with timber fenced & mature hedging surround. Additional Information: Gross internal floor area approx. 243.7 sq.m including attic of 109.22 sq.m Built in 1970 Overall site area approx. 0.56 acres Lawn areas West facing garden and patio area PVC fascias and soffits Outside tap Outside lighting Items Included in sale: All light fittings, curtains, blinds, free standing fridge/freezer, extractor fan, oven, hob and dishwasher. Services Mains water Septic tank Oil fired central heating BER F Viewing By appointment only. Eircode: W91 F5Y4 Contact Information Sales Person Jill Wright 045 832020 Notice Please note we have not tested any apparatus, fixtures, fittings, or services. Interested parties must undertake their own investigation into the working order of these items. All measurements are approximate and photographs provided for guidance only.
The local area of The Willows, Daars North, Sallins, Co. Kildare
Sold properties in this area
Stay informed with market trends
Local schools and transport

Learn more about what this area has to offer.
School Name | Distance | Pupils | |||
|---|---|---|---|---|---|
| School Name | Hewetson National School | Distance | 2.8km | Pupils | 87 |
| School Name | Scoil Bhríde Clane | Distance | 3.1km | Pupils | 490 |
| School Name | Clane Boys National School | Distance | 3.2km | Pupils | 474 |
School Name | Distance | Pupils | |||
|---|---|---|---|---|---|
| School Name | St Laurences National School | Distance | 3.6km | Pupils | 652 |
| School Name | Straffan National School | Distance | 4.6km | Pupils | 408 |
| School Name | Scoil Bhríde, Kill | Distance | 5.4km | Pupils | 714 |
| School Name | Scoil Bhríde | Distance | 5.5km | Pupils | 628 |
| School Name | St Annes National School | Distance | 5.8km | Pupils | 344 |
| School Name | Rathcoffey National School | Distance | 6.1km | Pupils | 217 |
| School Name | St David's National School | Distance | 6.5km | Pupils | 94 |
School Name | Distance | Pupils | |||
|---|---|---|---|---|---|
| School Name | Scoil Mhuire Community School | Distance | 3.4km | Pupils | 1183 |
| School Name | Clongowes Wood College | Distance | 4.1km | Pupils | 433 |
| School Name | St Farnan's Post Primary School | Distance | 6.8km | Pupils | 635 |
School Name | Distance | Pupils | |||
|---|---|---|---|---|---|
| School Name | Coláiste Naomh Mhuire | Distance | 6.8km | Pupils | 1084 |
| School Name | Naas Cbs | Distance | 7.2km | Pupils | 1016 |
| School Name | Gael-choláiste Chill Dara | Distance | 7.3km | Pupils | 402 |
| School Name | Naas Community College | Distance | 8.1km | Pupils | 907 |
| School Name | St Wolstans Community School | Distance | 8.4km | Pupils | 820 |
| School Name | Piper's Hill College | Distance | 9.5km | Pupils | 1046 |
| School Name | Salesian College | Distance | 10.9km | Pupils | 842 |
Type | Distance | Stop | Route | Destination | Provider | ||||||
|---|---|---|---|---|---|---|---|---|---|---|---|
| Type | Bus | Distance | 2.6km | Stop | Clane Main Street | Route | 139 | Destination | Naas Hospital | Provider | Jj Kavanagh |
| Type | Bus | Distance | 2.6km | Stop | Brooklands | Route | 120 | Destination | Prosperous | Provider | Go-ahead Ireland |
| Type | Bus | Distance | 2.6km | Stop | Brooklands | Route | 120b | Destination | Newbridge | Provider | Go-ahead Ireland |
Type | Distance | Stop | Route | Destination | Provider | ||||||
|---|---|---|---|---|---|---|---|---|---|---|---|
| Type | Bus | Distance | 2.6km | Stop | Brooklands | Route | 120f | Destination | Dublin | Provider | Go-ahead Ireland |
| Type | Bus | Distance | 2.6km | Stop | Brooklands | Route | 120a | Destination | Ucd Belfield | Provider | Go-ahead Ireland |
| Type | Bus | Distance | 2.6km | Stop | Brooklands | Route | 120x | Destination | Dublin | Provider | Go-ahead Ireland |
| Type | Bus | Distance | 2.6km | Stop | Brooklands | Route | 120e | Destination | Dublin | Provider | Go-ahead Ireland |
| Type | Bus | Distance | 2.7km | Stop | Clane | Route | 139 | Destination | Tu Dublin | Provider | Jj Kavanagh |
| Type | Bus | Distance | 2.7km | Stop | Prosperous Rd | Route | 120b | Destination | Dublin | Provider | Go-ahead Ireland |
| Type | Bus | Distance | 2.7km | Stop | Prosperous Rd | Route | 120e | Destination | Dublin | Provider | Go-ahead Ireland |
Your Mortgage and Insurance Tools
Check off the steps to purchase your new home
Use our Buying Checklist to guide you through the whole home-buying journey.
Budget calculator
Calculate how much you can borrow and what you'll need to save
BER Details
BER No: 119504744
Energy Performance Indicator: 343.47 kWh/m2/yr
Ad performance
- Date listed23/07/2026
- Views3,482
- Potential views if upgraded to an Advantage Ad5,676
Properties similar to The Willows, Daars North, Sallins, Co. Kildare
€635,000
14 Morell Green, Monread Road, Naas, Co. Kildare, W91 HF5H4 Bed · 3 Bath · Detached€695,000
Sherlockstown, Sallins, Co. Kildare, W91R5P85 Bed · 2 Bath · Detached€795,000
18 Oldtown Walk, Oldtown Demesne, Naas, Co. Kildare, W91VX7F4 Bed · 4 Bath · Detached€950,000
Killeenmore, Sallins, Co. Kildare, W91A5284 Bed · 3 Bath · Detached


€995,000
Bodenstown Lodge,, Bodenstown,, Sallins,, Co. Kildare, W91 HT284 Bed · 5 Bath · Detached€1,200,000
The Moate, Hoganswood, Clane, Co. Kildare, W91 R7W34 Bed · 4 Bath · Detached€1,800,000
Firmount House, Millicent South, Clane, Co. Kildare, W91V2R43 Bed · 9 Bath · Detached€1,950,000
Glendaars House, Daars South, Straffan, Co. Kildare, W91K2255 Bed · 5 Bath · Detached


Daft ID: 16628354


Why choose Allianz for your home insurance.
Get 10% off online
Emergency home assistance included
Tailor your cover to your needs
T&Cs apply