
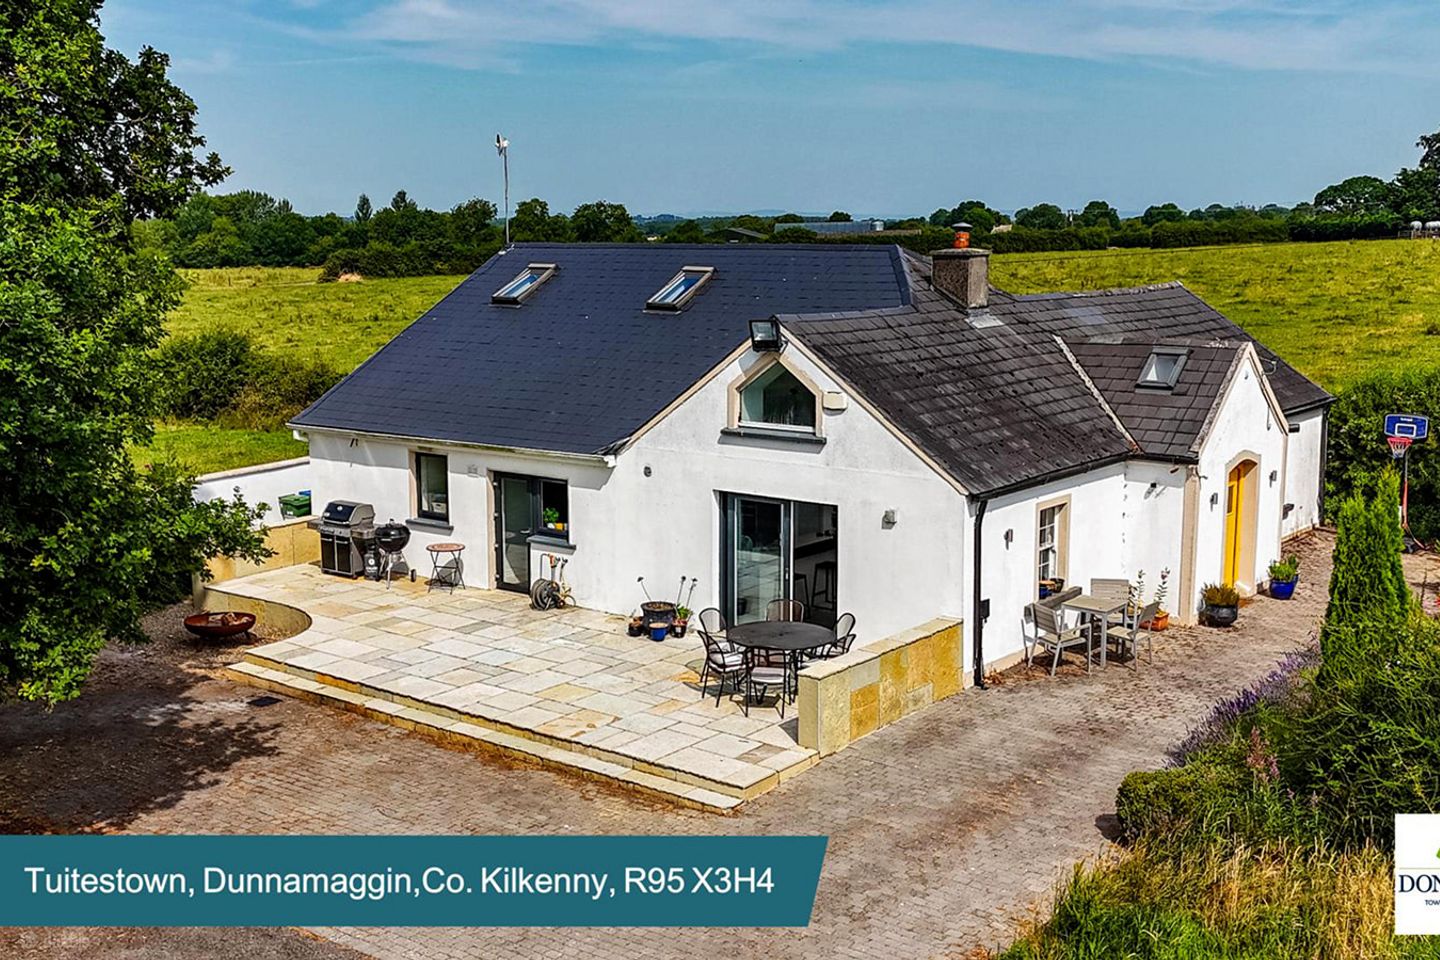

Tuitestown, Dunnamaggin, Kilkenny, Co. Kilkenny, R95X3H4
€395,000
- Price per m²:€2,633
- Estimated Stamp Duty:€3,950
- Selling Type:By Private Treaty
- BER No:104939723
About Tuitestown, Dunnamaggin, Kilkenny, Co. Kilkenny
Description
Nestled amidst the rolling countryside of South Kilkenny, this beautifully renovated 3 bedroom cottage offers the perfect blend of timeless character and contemporary living. Thoughtfully extended and upgraded to an exceptional standard, the property retains the charm of its original cottage while providing spacious, light-filled accommodation designed for modern family life. Set on approximately 1.1 acres with breathtaking panoramic countryside views, this is a truly special home offering privacy, comfort and exciting potential for future expansion, subject to the necessary planning consents. Location Located in the peaceful townland of Tuitestown, just outside the picturesque village of Dunamaggin, this property enjoys the best of country living while remaining exceptionally well connected. Knocktopher is only a short drive away, providing everyday amenities, while Kilkenny City is just 15 minutes drive away, offering an excellent selection of shops, schools, restaurants and leisure facilities. The nearby M9 motorway provides swift access to Waterford, Carlow and Dublin, making this an ideal location for commuters seeking a tranquil rural lifestyle without compromising on convenience. Surrounded by scenic countryside, the area is renowned for its welcoming community, walking routes and the natural beauty of South Kilkenny. Description Behind timber entrance gates, a gravel driveway leads to this charming stone residence, where the original cottage seamlessly merges with a contemporary extension. The impressive double-height entrance hallway, complete with Velux rooflights and a striking balustraded staircase, creates an immediate sense of space and light. The welcoming hallway and elegant living room form part of the original cottage and beautifully showcase its heritage, with original deep-set sash windows, vaulted ceilings and carefully preserved character features creating a warm and inviting atmosphere. Beyond, the extensively renovated kitchen and dining area forms the heart of the home. Finished to an exceptional standard, it features a bespoke Sinnott fitted kitchen with white quartz worktops, premium integrated Neff and Bosch appliances, a Stanley wood-burning stove, porcelain tiled flooring, a tea and coffee station, pantry/utility and large sliding patio doors with a dramatic apex feature window, flooding the room with natural light. The extension is fitted with high-quality Rationale aluminium-clad windows and patio doors, complementing the home's contemporary design. The accommodation comprises three generous bedrooms, including a stunning first-floor principal suite with solid oak flooring, vaulted timber-clad ceiling, Velux rooflights and spectacular countryside views. A luxurious raised fully tiled bathing area features a freestanding Lusso stone bath, creating a true sanctuary within the home. Two further bedrooms are located on the ground floor, one with an ensuite, while a beautifully finished family shower room completes the accommodation. Outside, the property extends to approximately 1.1 acres of mature gardens and grounds, enjoying uninterrupted views across the surrounding countryside. This land offers great scope with a vegetable patch and possible small holding. A sheltered, south-facing paved patio provides the perfect space for outdoor entertaining and relaxation, complete with a sunken fire pit area. Additional features include two detached storage sheds with electricity, an EV charging point, outdoor lighting, oil-fired central heating, mains water supply and a septic tank. The generous site offers excellent scope for further development or extension, subject to obtaining the necessary planning permissions. Accommodation: Entrance Hallway 7.35m. x 2.33m Double height entrance hall with velux skylights, laminate flooring, timber front door with glass insert, radiator cover. Living room 4.32m. x 4.27m. feature wallpaper on one wall, vaulted ceiling with recessed lighting, deep set windows on either side, laminate flooring. Kitchen/Dining 3.76m. x 7.95m. deep set windows, sliding patio doors with feature apex window above, recessed lighting, inbuilt Stanley wood burning stove, laminate flooring to dining area, porcelain floor tiles in the kitchen, Sinnott fitted kitchen, white quartz kitchen counter tops, hob, Neff combi multi function steam oven and warming drawer, double sink, inbuilt Bosch dishwasher, inbuilt fridge freezer, kick board heater, inbuilt tea/coffee station. Pantry/Utility 2.86m. x 1.19m. with ample shelving and storage space. Shower Room 2.84m. x 1.81m. tiled from floor to ceiling, modern fixtures and fittings to include wooden vanity unit, mirror, recessed lighting, heated towel rail. Bedroom 1 3.32m. x 5.00m. Inbuilt storage cupboards, laminate flooring, light fitting. Bedroom 2 4.22m. x 2.68m. with built in wardrobe, laminate floor with Ensuite 1.39m. x 0.54m. fully tiled with wash hand basin, w.c. shelving and mirror. Ballustraded staircase allows access to the first floor. Master Bedroom 6.22m. x 3.55m. Light filled room with views of the surrounding countryside. Velux windows and feature window. Solid oak floor, timber clad ceiling with recessed lighting. Raised, fully tiled area with feature freestanding Lusso stone bath. Shed 1 4.83m. x 7.40m. Double timber doors, electricity supply Shed 2 3.82m. x 3.61m. electricity supply Combining the charm of a traditional stone cottage with the comfort and efficiency of a modern family home, this exceptional property offers a rare opportunity to enjoy peaceful country living in one of South Kilkenny's most desirable rural settings. Early viewing is highly recommended to fully appreciate the quality, character and outstanding lifestyle on offer. These particulars and photographs are for guidance purposes only and do not form part of any contract. Whilst care has been taken in their preparation, we do not hold ourselves responsible for any inaccuracies. They are based on the understanding that all negotiations will be conducted through this firm. Outside : Outside, the property extends to approximately 1.1 acres of mature gardens and grounds, enjoying uninterrupted views across the surrounding countryside. This land offers great scope with a vegetable patch and possible small holding. A sheltered, south-facing paved patio provides the perfect space for outdoor entertaining and relaxation, complete with a sunken fire pit area. Additional features include two detached storage sheds with electricity, an EV charging point, outdoor lighting, oil-fired central heating, mains water supply and a septic tank. The generous site offers excellent scope for further development or extension, subject to obtaining the necessary planning permissions. Services : Mains water, ESB, Oil fired central heating, septic tank. EV charger in situ. Directions : R95 X3H4
The local area of Tuitestown, Dunnamaggin, Kilkenny, Co. Kilkenny
Sold properties in this area
Stay informed with market trends
Local schools and transport

Learn more about what this area has to offer.
School Name | Distance | Pupils | |||
|---|---|---|---|---|---|
| School Name | Newmarket National School | Distance | 1.4km | Pupils | 50 |
| School Name | St Leonard's National School Dunnamaggin | Distance | 3.2km | Pupils | 127 |
| School Name | St Eoghan's National School | Distance | 3.7km | Pupils | 23 |
School Name | Distance | Pupils | |||
|---|---|---|---|---|---|
| School Name | Baile Haol Mxd National School | Distance | 5.5km | Pupils | 182 |
| School Name | Moin Ruadh Mixed | Distance | 5.9km | Pupils | 58 |
| School Name | Saint Brigid's National School | Distance | 6.8km | Pupils | 27 |
| School Name | Stoneyford Mxd National School | Distance | 7.3km | Pupils | 138 |
| School Name | St Nicholas's National School | Distance | 8.2km | Pupils | 117 |
| School Name | Templeorum National School | Distance | 10.6km | Pupils | 46 |
| School Name | Bunscoil Mcauley Rice | Distance | 10.7km | Pupils | 412 |
School Name | Distance | Pupils | |||
|---|---|---|---|---|---|
| School Name | Scoil Aireagail | Distance | 4.4km | Pupils | 197 |
| School Name | Grennan College | Distance | 10.7km | Pupils | 334 |
| School Name | Coláiste Abhainn Rí | Distance | 10.8km | Pupils | 681 |
School Name | Distance | Pupils | |||
|---|---|---|---|---|---|
| School Name | Callan Cbs | Distance | 10.8km | Pupils | 267 |
| School Name | St. Brigid's College | Distance | 10.8km | Pupils | 244 |
| School Name | Scoil Mhuire | Distance | 16.5km | Pupils | 486 |
| School Name | Edmund Rice Secondary School | Distance | 16.6km | Pupils | 316 |
| School Name | Comeragh College | Distance | 16.9km | Pupils | 565 |
| School Name | Presentation Secondary School | Distance | 18.0km | Pupils | 902 |
| School Name | St Kieran's College | Distance | 18.8km | Pupils | 802 |
Type | Distance | Stop | Route | Destination | Provider | ||||||
|---|---|---|---|---|---|---|---|---|---|---|---|
| Type | Bus | Distance | 3.1km | Stop | Dunnamaggan | Route | 891 | Destination | Fiddown | Provider | Tfi Local Link Carlow Kilkenny Wicklow |
| Type | Bus | Distance | 3.9km | Stop | Kilmaganny | Route | 891 | Destination | Kilkenny | Provider | Tfi Local Link Carlow Kilkenny Wicklow |
| Type | Bus | Distance | 4.4km | Stop | Knocktopher | Route | 365 | Destination | Carlow | Provider | Bus Éireann |
Type | Distance | Stop | Route | Destination | Provider | ||||||
|---|---|---|---|---|---|---|---|---|---|---|---|
| Type | Bus | Distance | 5.3km | Stop | Ballyhale | Route | 365 | Destination | Carlow | Provider | Bus Éireann |
| Type | Bus | Distance | 5.3km | Stop | Ballyhale | Route | 73 | Destination | Longford | Provider | Bus Éireann |
| Type | Bus | Distance | 6.9km | Stop | Kells | Route | 891 | Destination | Kilkenny | Provider | Tfi Local Link Carlow Kilkenny Wicklow |
| Type | Bus | Distance | 7.3km | Stop | Stoneyford | Route | 891 | Destination | Kilkenny | Provider | Tfi Local Link Carlow Kilkenny Wicklow |
| Type | Bus | Distance | 8.1km | Stop | Ennisnag | Route | 891 | Destination | Kilkenny | Provider | Tfi Local Link Carlow Kilkenny Wicklow |
| Type | Bus | Distance | 8.8km | Stop | Tullahought | Route | 891 | Destination | Kilkenny | Provider | Tfi Local Link Carlow Kilkenny Wicklow |
| Type | Rail | Distance | 10.1km | Stop | Thomastown | Route | Rail | Destination | Dublin Heuston | Provider | Irish Rail |
Your Mortgage and Insurance Tools
Check off the steps to purchase your new home
Use our Buying Checklist to guide you through the whole home-buying journey.
Budget calculator
Calculate how much you can borrow and what you'll need to save
A closer look
BER Details
BER No: 104939723
Ad performance
- Date listed21/07/2026
- Views4,871
- Potential views if upgraded to an Advantage Ad7,940
Properties similar to Tuitestown, Dunnamaggin, Kilkenny, Co. Kilkenny
€359,000
Meehans, Carrick Street, Mullinahone, Co. Tipperary, E41HR264 Bed · 2 Bath · House€360,000
Clonmore, Mooncoin, Co. Kilkenny Via, Waterford, X91Y0064 Bed · 2 Bath · Bungalow€360,000
1 Fitzgerald Road, Cork Road, Waterford City Centre, Co. Waterford, X91W20D4 Bed · 2 Bath · Semi-D€360,000
7 MASSLOUGH MEADOW, BALLINAKILL, Co. Laois, R32KC943 Bed · 3 Bath · Detached


€365,000
10 Brandon Park, New Ross, New Ross, Co. Wexford, Y34WP763 Bed · 2 Bath · Semi-D€365,000
28 Michael Street, Co. Kilkenny, R95V5XY3 Bed · 3 Bath · House€365,000
The Willow , The Green, Abbey Meadows, Ferrybank, Co. Waterford3 Bed · 3 Bath · Semi-D€365,000
4 Ashley Avenue, Cherrymount, Waterford City Centre, Co. Waterford, X91HXD04 Bed · 3 Bath · Detached€365,000
3 - Bedroom, Semi Detached House , Chestnut Close, Castlehyde Park, Rosbercon, New Ross, Co. Kilkenny - adjacent to Y34 CR22, New Ross, Co. Kilkenny3 Bed · 3 Bath · Semi-D€365,000
3 Meadow Court, Lauradell, Waterford City Centre, Co. Waterford, X91F5Y45 Bed · 4 Bath · Semi-D€365,000
4 The Close, River Park, Gracedieu, Co. Waterford, X91TXD03 Bed · 4 Bath · Semi-D€369,000
20 College Court, Ballytruckle, Waterford City Centre, Co. Waterford, X91E8CK4 Bed · 3 Bath · Semi-D


Daft ID: 16625916


Why choose Allianz for your home insurance.
Get 10% off online
Emergency home assistance included
Tailor your cover to your needs
T&Cs apply