
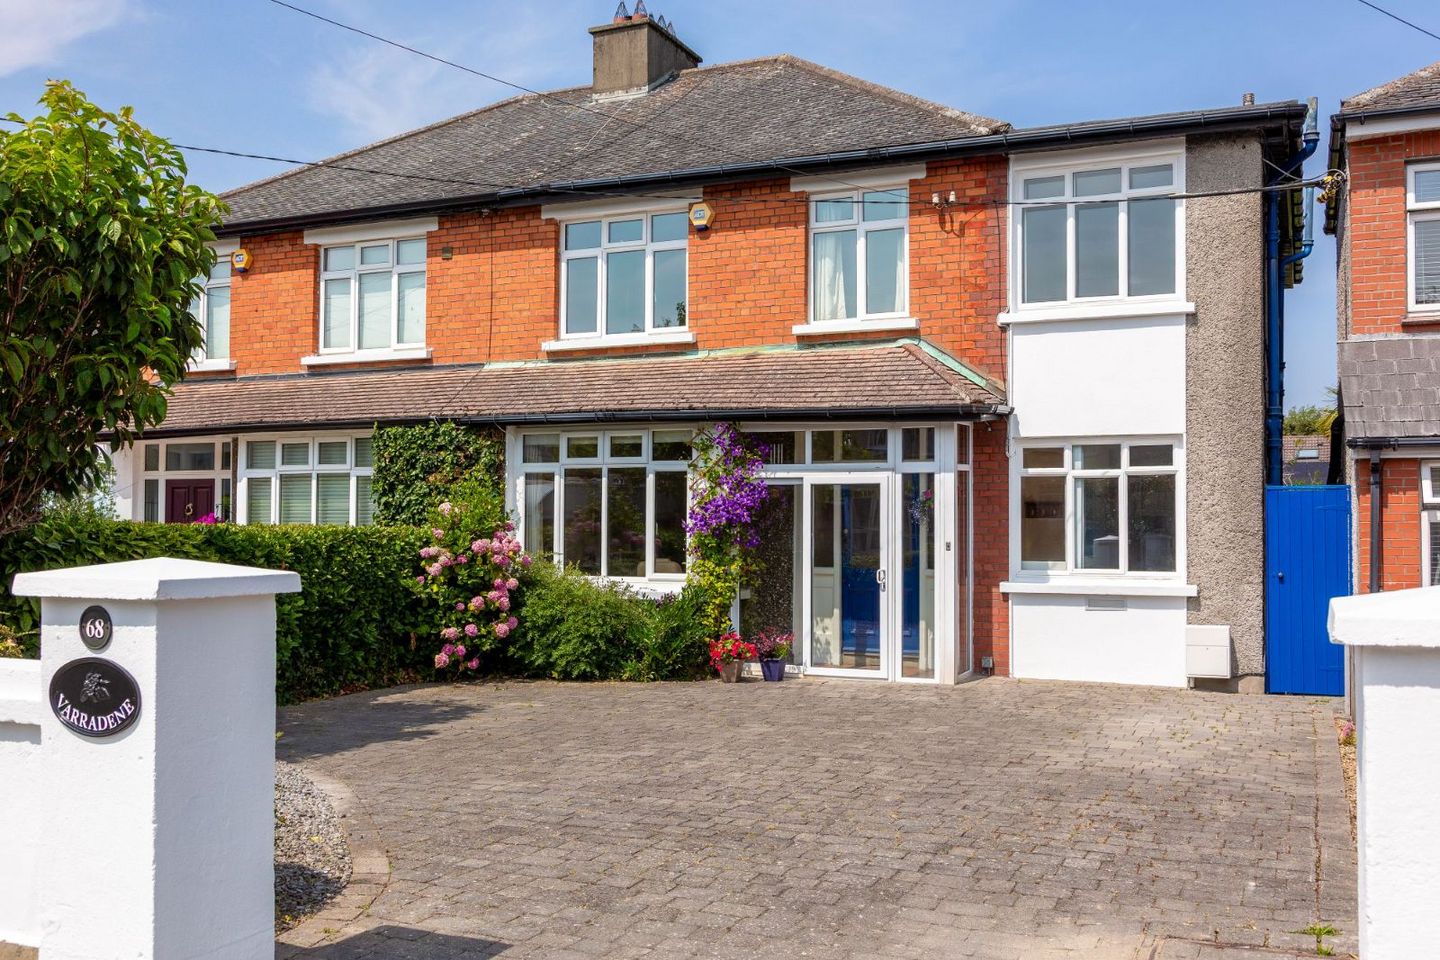

Varradene, 68 Bird Avenue, Clonskeagh, Dublin 14, D14K6P0
€1,095,000
- Price per m²:€7,157
- Estimated Stamp Duty:€11,900
- Selling Type:By Private Treaty
About Varradene, 68 Bird Avenue, Clonskeagh, Dublin 14
Highlights
- Light drenched, double fronted, substantial semi detached family home with ample off - street parking for a number of cars.
- Super mature gardens to rear with side entrance, extremely private aspect, two patio areas and wooden shed.
- High ceilings - c2.7m on ground floor and c2.55m on first floor of original house enhance the spacious feel of this home.
- Recently fitted ensuite to master bedroom.
- Guest cloakroom.
Description
' Varradene' is a substantial and immensely appealing, double fronted, four bedroomed semi-detached family home enjoying a mature, well established residential location. With a wealth of bright, carefully proportioned and versatile family sized accommodation, a great rear garden, and a practical side entrance, valuable off street parking in the cobble lock driveway accommodates a number of cars. Indeed should one so wish, the study / home office on the ground floor could be used as a 5th bedroom. Its' higher than average ceiling heights ( c 2.7m on the ground floor and c 2.55m on the first floor of the original house) add to it's wonderful sense of space and light. With a hugely generous rear garden and a large attic, ample opportunity and scope exists to extend this lovely home still further if desired. In the proud ownership of the same family for a long number of years, the lovingly maintained original house has been extended to the rear and now houses the kitchen. The original garage now comprises a study/ home office / playroom or as above a possible 5th bedroom and a guest wc, over which has been built a bedroom. Set out over two floors, the welcoming entrance porch and hallway with guest cloakroom leads to a particularly spacious dual aspect, reception room extending from front to back of the original house. Previously two separate rooms, a fireplace in the front section of the room makes for a cosy sitting area and with a door to the garden, the rear section of the room offers much flexibility of use. This room, could of course be restored to provide separate / interconnecting reception rooms. The breakfast room which enjoys access from both the hall and the main reception room leads to the kitchen which in turn leads to the lovely rear garden. The study/ home office benefits from a private door via the side passage and so lends itself to easy access. On the first floor, the two original front bedrooms now comprise the master bedroom and ensuite which was recently refitted. Two further large double bedrooms and a generous single bedroom along with a bathroom and separate wc make up the first floor. A large attic ( floored and with Stira access) provides an opportunity for conversion. A practical gated side entrance leads to the substantial well enclosed rear garden which is sheltered by magnificent mature trees providing an amazingly quiet and private oasis of calm. Benefitting from an exceptionally private aspect, this super family sized rear garden with its expansive lawn could easily provide a new owner with ample opportunity to further extend. 'Varradene' enjoys an enviable location with a vast selection of educational, recreational and shopping amenities nearby. Neighbourhood shops are just a few minutes stroll on Bird Avenue/ Dundrum Road. Dundrum Town Centre, Stillorgan SC and the Beacon SC are easily accessible. Renowned for some of Dublin's best and most highly regarded schools and colleges - those within easy reach include UCD, Our Lady’s Grove, Goatstown Educate Together, Eurocampus ( St. Killians German and Lycee Francais International French schools) , Alexandra College, Muckross Park, Mount Anville, Sandford National, Sandford Park and Gonzaga. Near-by sports and leisure facilities include Milltown, Elm Park, The Grange, Edmondstown and Rathfarnham Golf Clubs, the wonderful facilities of UCD, David Lloyd Riverview, Darty Health Club, Brookfield Tennis Club, the Cinema and Theatre at Dundrum. Ranelagh, Donnybrook, Rathmines and Rathgar are all within an easy commute as indeed are Stillorgan and Sandyford Business / Office Parks. A wonderful selection of parks, many with children's playgrounds abound in the area - Airfield, Palmerston Park, Bushy Park, the lush leafy 32 acres of Deer Park and the walkways of the Dodder Linear Park make this a truly enviable location. The outstanding Marlay Park encompassing the historic 18th Century Marlay House, Demesne and Regency Walled Garden which also offers super kids playgrounds, cycling / walking trails, and various sports facilities including tennis courts, football pitches and cricket grounds is within easy reach. The beautiful Marlay House often host various cultural and heritage events throughout the year. Well worth a visit - Marlay Park week-end Farmers Market is located behind Marlay House and its charming craft courtyard. Public transport options offering excellent connectivity include the Green Line Luas ( stations at Windy Arbour and Milltown). A number of bus routes including the 44, S4, 44D, 142 and 11, traverse the locale. Access to the N11 and M50 road networks are provided locally. Accommodation Entrance porch Double glazed porch with sliding door and tiled floor. Original front door to Reception hall Guest wc. Original picture rail. Stairs to first floor. Lounge/ Dining room Most attractive reception space offering dual aspect with large picture window overlooking front garden and half glazed door / windows to rear. Marble fireplace with matching hearth. Picture rail. Georgian style glazed door to Breakfast room Fitted storage and desk. Arch to Kitchen Fitted floor and wall units. Stainless steel sink and drainer. Plumbed for washing machine and dishwasher. Mostly tiled walls. Large window overlooking the garden and semi glazed door to rear garden. Study/ Home office / Playroom/ Bedroom 5 Versatile space to front. Door and glass block wall to side passage. Fitted storage with sliding doors. Access to understairs store. First Floor Landing Shelved hot press. Picture rail. Bedroom 1 To front. Originally 2 bedrooms now combined to wonderful master suite. Extensive fitted wardrobes, vanity unit and fitted mirror / shelves / storage. Ensuite Recently fitted with white 3 piece suite incorporating shower cubicle with bi-fold door and Triton Novel SR shower, wc with concealed cistern and vanity whb with Grohe monobloc. Tiled floor and part tiled walls. Window. Bedroom 2 To rear. Large double/ twin. Window over-looking rear garden. Fitted whb. Picture rail. Access to attic Bedroom 3 Generous single to rear. Fitted wardrobes and vanity unit with whb. Fitted storage / shelving.. Bedroom 4 To front. Now laid out to accommodate a single bed, it could be transformed to an excellent double. Fitted wardrobes with sliding doors. Fitted recessed shelves. Whb . Bathroom Bath and whb with Triton electric shower over. Window. Separate wc. Window. Outside To the front the extensive paving provides valuable off-street parking for a number of cars and is bordered by mature shrubs including a welcoming picturesque summer flowering Wisteria. The gated side entrance ensures easy and practical access for bikes and bins, maintenance and gardening. The impressive lawned rear garden exudes a marvellous sense of privacy with a selection of trees and bushes. Two patio areas - one raised directly outside the kitchen offers an easy al fresco dining option and one exceedingly sheltered area to the rear of the main reception room almost provides an extensions to the living accommodation. There is also a wooden storage shed. Early viewing of this super family home of unparalleled convenience which has been in the same family ownership for over 60 years is advised. Disclaimer The information provided constitutes a general guideline only. All details are provided in good faith, are believed to be correct and do not constitute any part of an offer or contract. Whilst every care is taken to ensure their accuracy, any and all details with regard to descriptions, dimensions, references to condition & necessary permissions are given, any and all intending purchasers must not rely on them as statements or representations of fact, but must satisfy themselves by inspection or otherwise as to the correctness of each of them. The firm do not hold themselves responsible for mistakes, errors or inaccuracies contained there-in.
The local area of Varradene, 68 Bird Avenue, Clonskeagh, Dublin 14
Sold properties in this area
Stay informed with market trends
Local schools and transport

Learn more about what this area has to offer.
School Name | Distance | Pupils | |||
|---|---|---|---|---|---|
| School Name | Muslim National School | Distance | 440m | Pupils | 423 |
| School Name | Our Lady's Grove Primary School | Distance | 680m | Pupils | 417 |
| School Name | Our Lady's National School Clonskeagh | Distance | 760m | Pupils | 192 |
School Name | Distance | Pupils | |||
|---|---|---|---|---|---|
| School Name | Gaelscoil Na Fuinseoige | Distance | 1.5km | Pupils | 426 |
| School Name | Saint Mary's National School | Distance | 1.8km | Pupils | 607 |
| School Name | Sandford Parish National School | Distance | 1.8km | Pupils | 200 |
| School Name | Taney Parish Primary School | Distance | 1.9km | Pupils | 389 |
| School Name | Holy Cross School | Distance | 1.9km | Pupils | 270 |
| School Name | St Peters Special School | Distance | 2.0km | Pupils | 62 |
| School Name | Kildare Place National School | Distance | 2.1km | Pupils | 191 |
School Name | Distance | Pupils | |||
|---|---|---|---|---|---|
| School Name | Our Lady's Grove Secondary School | Distance | 630m | Pupils | 312 |
| School Name | St Kilian's Deutsche Schule | Distance | 770m | Pupils | 478 |
| School Name | Alexandra College | Distance | 850m | Pupils | 666 |
School Name | Distance | Pupils | |||
|---|---|---|---|---|---|
| School Name | The Teresian School | Distance | 1.4km | Pupils | 239 |
| School Name | Gonzaga College Sj | Distance | 1.4km | Pupils | 573 |
| School Name | Goatstown Educate Together Secondary School | Distance | 1.5km | Pupils | 304 |
| School Name | Mount Anville Secondary School | Distance | 1.8km | Pupils | 712 |
| School Name | De La Salle College Churchtown | Distance | 1.8km | Pupils | 417 |
| School Name | Muckross Park College | Distance | 1.8km | Pupils | 712 |
| School Name | Sandford Park School | Distance | 2.0km | Pupils | 432 |
Type | Distance | Stop | Route | Destination | Provider | ||||||
|---|---|---|---|---|---|---|---|---|---|---|---|
| Type | Bus | Distance | 220m | Stop | Roebuck Road | Route | S4 | Destination | Ucd Belfield | Provider | Go-ahead Ireland |
| Type | Bus | Distance | 220m | Stop | Rosemount Cres | Route | 11 | Destination | Parnell Square | Provider | Dublin Bus |
| Type | Bus | Distance | 220m | Stop | Rosemount Cres | Route | 142 | Destination | Coast Road | Provider | Dublin Bus |
Type | Distance | Stop | Route | Destination | Provider | ||||||
|---|---|---|---|---|---|---|---|---|---|---|---|
| Type | Bus | Distance | 220m | Stop | Rosemount Cres | Route | S4 | Destination | Liffey Valley Sc | Provider | Go-ahead Ireland |
| Type | Bus | Distance | 260m | Stop | Bird Avenue | Route | 142 | Destination | Coast Road | Provider | Dublin Bus |
| Type | Bus | Distance | 260m | Stop | Bird Avenue | Route | S4 | Destination | Liffey Valley Sc | Provider | Go-ahead Ireland |
| Type | Bus | Distance | 300m | Stop | Roebuck Road | Route | 11 | Destination | Sandyford B.d. | Provider | Dublin Bus |
| Type | Bus | Distance | 340m | Stop | White Oaks | Route | 11 | Destination | Parnell Square | Provider | Dublin Bus |
| Type | Bus | Distance | 350m | Stop | Millmount Trce | Route | S4 | Destination | Ucd Belfield | Provider | Go-ahead Ireland |
| Type | Bus | Distance | 380m | Stop | Millmount Trce | Route | 142 | Destination | Coast Road | Provider | Dublin Bus |
Your Mortgage and Insurance Tools
Check off the steps to purchase your new home
Use our Buying Checklist to guide you through the whole home-buying journey.
Budget calculator
Calculate how much you can borrow and what you'll need to save
BER Details
Ad performance
- Date listed01/09/2026
- Views4,449
- Potential views if upgraded to an Advantage Ad7,252
Properties similar to Varradene, 68 Bird Avenue, Clonskeagh, Dublin 14
€995,000
28 The Elms, Stillorgan Road, Dublin 4, D04Y5C85 Bed · 3 Bath · Detached€995,000
Avondale , 109 Lower Kilmacud Road (FOUR BED), Dublin 14, A94T6534 Bed · 2 Bath · Semi-D€1,100,000
67 Foster Avenue, Mount Merrion, Co. Dublin, A94 PY904 Bed · 1 Bath · Semi-D€1,150,000
30 Milltown Avenue, Mount St Annes, Milltown, Dublin 64 Bed · 3 Bath · Terrace


€1,150,000
7 Taney Avenue, Dublin 14, Goatstown, Dublin 14, D14N5254 Bed · 3 Bath · Semi-D€1,150,000
2 Drummartin Park, Goatstown, Dublin 14, D14 DC944 Bed · 4 Bath · Detached€1,195,000
24 The Elms, Stillorgan Road, Donnybrook, Dublin 4, D04H6Y75 Bed · 4 Bath · Detached€1,250,000
9 Sydenham Road, Dundrum, Dublin 14, D14YC664 Bed · 2 Bath · Semi-D€1,250,000
76 Woodlawn Park, Dublin 14, Churchtown, Dublin 14, D14KW564 Bed · 3 Bath · Bungalow€1,250,000
11 Richview Park, Dublin 6, Rathmines, Dublin 6, D06TW844 Bed · 2 Bath · Semi-D€1,250,000
26 Thorncliffe Park, Orwell Road, Dublin 14, D14 T6X64 Bed · 2 Bath · Semi-D€1,275,000
14 Charleville, Lower Churchtown Road, Churchtown, Dublin 14, D14D4195 Bed · 3 Bath · Detached


Daft ID: 16653267


Why choose Allianz for your home insurance.
Get 10% off online
Emergency home assistance included
Tailor your cover to your needs
T&Cs apply