
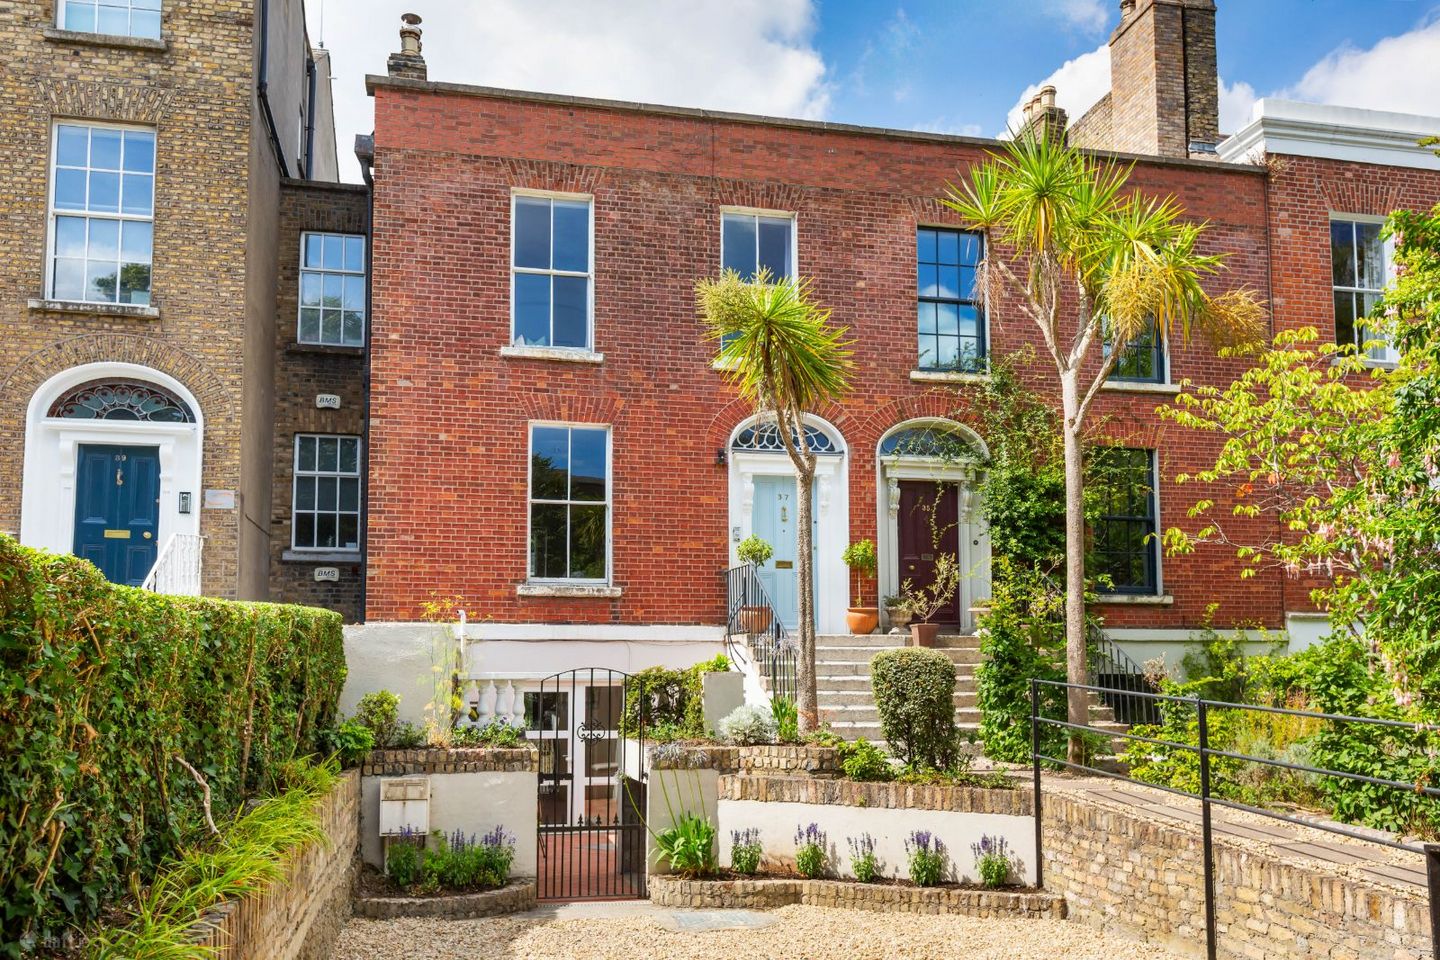

37 Waterloo Road, Ballsbridge, Dublin 4, D04X727
€1,750,000
- Price per m²:€7,172
- Estimated Stamp Duty:€35,000
- Selling Type:By Private Treaty
About 37 Waterloo Road, Ballsbridge, Dublin 4
Highlights
- Magnificent six-bedroom period residence
- End of terrace property extending to approx. 244 sq. m / 2626 sq. ft.
- Architect-owned and designed
- Excellent location in the heart of Dublin 4
- West-facing mature landscaped rear garden
Description
Hunters Estate Agent is honoured to present this very fine end-of-terrace two-storey over garden-level period residence. The property has been architect-owned and designed with conservation at its heart and has been tastefully modified and redesigned to create a residence of true distinction. The garden level has been laid out as an own door two-bedroom garden apartment with easy access through a Mediterranean-style, gated courtyard with full morning sun. Number 37 which is positioned on the westerly side of Waterloo Road, is approached via a gravel and flagstone path, with granite steps lead to the hall door. The property presents light-filled interiors and rooms of gracious proportions, and a wealth of period features are preserved throughout. In the main house, a welcoming reception hall leads to the two principal reception rooms with attractive fireplaces and ornate plasterwork and ceiling roses. The guest WC is neatly positioned beneath the stairs whilst the kitchen resides in the return with a wonderful, cantilevered full-height box window feature and dining patio immediately outside. Rising to the first-floor return, there is a bright double bedroom whilst a family bathroom completes the accommodation at this level. The principal bedroom spans the full width at the front of the property with a cleverly concealed en suite within the fitted wardrobes. Another double bedroom overlooks the rear garden. A second-floor return was added during the architectural re-design, providing a unique fourth double bedroom, with a balcony that enjoys views of the Dublin Mountains. The balanced internal accommodation is complemented by the landscaped, mature front and rear gardens. There is off-street parking for two cars to the front with storage for bicycles and bins. The west-facing rear garden enjoys the evening sunshine and offers a sun-dappled patio for alfresco dining. Waterloo Road is a much sought-after road in the heart of Dublin 4. Within a gentle stroll of Upper Baggot Street, and equally as accessible to the villages of Ranelagh and Ballsbridge, the property enjoys a wide selection of specialist shops, restaurants, and leisure facilities a short stroll away. Some of Dublin’s most sought-after schools are within easy reach and include St. Mary’s on Belmont Avenue, Muckross Park, Sandford Park, Gonzaga, Alexandra College to name but a few. St Stephen’s Green is a mere stroll away and the RDS, Aviva Stadium, the National Concert Hall and Trinity College are all within easy reach. The 32-acres of Herbert Park is just a stroll away offering pleasant walking routes and playing fields. The convenience of this location cannot be overstated with every amenity on your doorstep as well as the LUAS at Ranelagh providing easy access to both Dublin city centre and south to Dundrum Town Centre and beyond. Viewing is essential and highly recommended. SPECIAL FEATURES Magnificent six-bedroom period residence End of terrace property extending to approx. 244 sq. m / 2626 sq. ft. Architect-owned and designed Excellent location in the heart of Dublin 4 West-facing mature landscaped rear garden A wealth of period details throughout including fireplaces New gas-fired central heating system in main house Electric storage heating at basement level Extensive repairs to roof, gutters, chimneys and restoration of granite steps Original floorboards and working interior wooden shutters Storage for bicycles and bins Off-street parking for two cars Excellent transport links within walking distance Highly convenient location within walking distance of Donnybrook, Ballsbridge and Ranelagh villages ACCOMMODATION ENTRANCE HALLWAY 1.82m x 8.80m Original varnished timber floors, ornate ceiling cornicing, ceiling rose, and fan light. Fitted shelving and door to the two principal reception rooms. Guest WC and storage under the stairs. GUEST WC WC and wash-hand basin. DRAWING ROOM 4.29m x 4.66m Original varnished floors, ceiling cornicing, period light fitting, ceiling rose and wooden shutters. Attractive marble fireplace and marble hearth. Opening into the dining room. DINING ROOM 3.90m x 3.99m Ceiling cornicing, original varnished floors, and attractive wooden fireplace with marble hearth and tiled inset. Concealed jib door, in keeping with the Georgian tradition of maintaining elegant formal rooms. KITCHEN/BREAKFAST ROOM 4.68m x 4.15m The kitchen is fully fitted with an extensive range of wall and base units and quality appliances, including a Siemens ceramic hob, a Miele oven, and a stainless-steel sink. The sale also includes a freestanding Bosch dishwasher, washing machine, tumble dryer, and a side-by-side Liebherr American-style fridge and freezer. A notable feature is the cantilevered box window with dining patio immediately outside and steps to the rear garden below. FIRST FLOOR RETURN BATHROOM 1.34m x 1.68m Fully tiled bathroom with ceiling cornicing. Bath with shower mixer attachment, heated towel rail, WC and wash-hand basin. Hot-press is housed here. BEDROOM 3 2.97m x 2.65m Rear aspect room overlooking the rear garden. Original varnished timber floors, fitted shelving and wardrobe, and full-height sash window with working shutters overlooks the rear garden. LANDING Large Velux window in the roof allowing an abundance of natural light. PRINCIPAL BEDROOM 4.71m x 5.41m Front aspect with double windows overlooking Waterloo Road. Ceiling rose and ceiling cornicing, built-in wardrobes and wooden shutters. Original varnished timber floors and period light fitting. EN SUITE 0.9m x 2.23m WC, wash-hand basin, and shower cubicle. Fully tiled. BEDROOM 2 3.97m x 3.88m Rear aspect. Ceiling cornicing, and original varnished timber floors. Wash-hand basin. SECOND FLOOR RETURN LANDING Work-from-home desk sits comfortably here. BEDROOM 4 An additional floor was added creating a lovely bright room featuring original varnished timber floors, built-in wardrobes, and a wash-hand basin. A sliding door opens onto a private balcony (2m x 1m), with a desirable south-westerly orientation and panoramic views towards the Dublin Mountains in the distance. GARDEN LEVEL Self-contained own-door garden apartment which has a small entrance hallway and two bedrooms. The apartment benefits from approved Accessibility and Inclusive design principles and is all on one level. +- BEDROOM 1 2.9m x 4.44m Laminate floor, ceiling cornicing, large walk-in wardrobe. EN SUITE (WETROOM) Newly appointed with WC, wash-hand basin, heated towel rail, and Mira electric shower. It is fully tiled. UTILITY ROOM WC, stainless steel sink, plumbed for washing machine and tumble dryer. OPEN PLAN LIVING/DINING AREA 6.65m x 3.76m Laminate floor, ceiling cornicing, open fireplace. Exposed brick archway which leads into the kitchen. Patio doors out to the rear garden. Artificial grass extends from the rear door of the garden apartment, providing a low-maintenance outdoor area. KITCHEN 4.25m x 2.07m Fully fitted kitchen with wall and base units, stainless steel sink. Ceramic hob with extractor hood, Indesit integrated oven, slimline Ikea dishwasher. Door to second bedroom. BEDROOM 2 2.98m x 3.45m Laminate floor, ceiling cornicing, and doors to the rear garden. Wardrobe space and ensuite. EN SUITE WC, wash-hand basin, and shower cubicle with Triton electric shower. REAR GARDEN 6.62m x 14.6m The beautifully, landscaped, enclosed rear garden is bordered on all sides by original cut stone walls, creating a private and tranquil setting. Raised flower beds, edged with railway sleepers, are complemented by a weeping willow tree, while a charming potting shed is positioned to the rear of the garden. A paved patio provides an ideal space for outdoor entertaining, with steps leading up to a breakfast terrace directly off the kitchen. FRONT GARDEN (GARDEN APARTMENT) A terracotta-tiled patio area creates an attractive Mediterranean-style, gated courtyard which captures the morning sun. It also benefits from storage units, ideal for bicycles and garden equipment, while the gas-fired boiler is discreetly housed here. Off-street car parking for two. BER DETAILS BER: Exempt FLOOR PLAN Not to scale. For identification purposes only. VIEWING Strictly by prior appointment through Hunters Estate Agent City on 01 6680008. Email: city@huntersestateagent.ie No information, statement, description, quantity or measurement contained in any sales particulars or given orally or contained in any webpage, brochure, catalogue, email, letter, report, docket or handout issued by or on behalf of Hunters Estate Agents or the vendor in respect of the property shall constitute a representation or a condition or a warranty on behalf of Hunters Estate Agents or the vendor. Any information, statement, description, quantity or measurement so given or contained in any such sales particulars, webpage, brochure, catalogue, email, letter, report or handout issued by or on behalf of Hunters Estate Agents or the vendor are for illustration purposes only and are not to be taken as matters of fact. Any mistake, omission, inaccuracy or mis-description given orally or contained in any sales particulars, webpage, brochure, catalogue, email, letter, report or handout issued by or on behalf of Hunters Estate Agents or the vendor shall not give rise to any right of action, claim, entitlement or compensation against Hunters Estate Agents or the vendor. Intending purchasers must satisfy themselves by carrying out their own independent due diligence, inspections or otherwise as to the correctness of any and all of the information, statements, descriptions, quantity or measurements contained in any such sales particulars, webpage, brochure, catalogue, email, letter, report or handout issued by or on behalf of Hunters Estate Agents or the vendor. The services, systems and appliances shown have not been tested and no warranty is made or given by Hunters Estate Agents or the vendor as to their operability or efficiency.
Standard features
The local area of 37 Waterloo Road, Ballsbridge, Dublin 4
Sold properties in this area
Stay informed with market trends
Local schools and transport

Learn more about what this area has to offer.
School Name | Distance | Pupils | |||
|---|---|---|---|---|---|
| School Name | St Christopher's Primary School | Distance | 480m | Pupils | 567 |
| School Name | Gaelscoil Eoin | Distance | 480m | Pupils | 50 |
| School Name | Scoil Chaitríona Baggot Street | Distance | 610m | Pupils | 148 |
School Name | Distance | Pupils | |||
|---|---|---|---|---|---|
| School Name | Catherine Mc Auley N Sc | Distance | 610m | Pupils | 99 |
| School Name | John Scottus National School | Distance | 640m | Pupils | 166 |
| School Name | St Declans Special Sch | Distance | 680m | Pupils | 36 |
| School Name | Ranelagh Multi Denom National School | Distance | 960m | Pupils | 220 |
| School Name | Sandford Parish National School | Distance | 1.1km | Pupils | 200 |
| School Name | Saint Mary's National School | Distance | 1.1km | Pupils | 607 |
| School Name | Gaelscoil Lios Na Nóg | Distance | 1.2km | Pupils | 177 |
School Name | Distance | Pupils | |||
|---|---|---|---|---|---|
| School Name | St Conleths College | Distance | 430m | Pupils | 325 |
| School Name | Catholic University School | Distance | 890m | Pupils | 547 |
| School Name | Sandford Park School | Distance | 1.0km | Pupils | 432 |
School Name | Distance | Pupils | |||
|---|---|---|---|---|---|
| School Name | Loreto College | Distance | 1.0km | Pupils | 584 |
| School Name | Muckross Park College | Distance | 1.0km | Pupils | 712 |
| School Name | Marian College | Distance | 1.2km | Pupils | 304 |
| School Name | C.b.s. Westland Row | Distance | 1.4km | Pupils | 202 |
| School Name | St. Mary's College C.s.sp., Rathmines | Distance | 1.5km | Pupils | 498 |
| School Name | Rathmines College | Distance | 1.5km | Pupils | 55 |
| School Name | Gonzaga College Sj | Distance | 1.6km | Pupils | 573 |
Type | Distance | Stop | Route | Destination | Provider | ||||||
|---|---|---|---|---|---|---|---|---|---|---|---|
| Type | Bus | Distance | 40m | Stop | Burlington Road | Route | S2 | Destination | Heuston Station | Provider | Dublin Bus |
| Type | Bus | Distance | 40m | Stop | Burlington Road | Route | 39a | Destination | Ucd | Provider | Dublin Bus |
| Type | Bus | Distance | 40m | Stop | Burlington Road | Route | 51d | Destination | Waterloo Rd | Provider | Dublin Bus |
Type | Distance | Stop | Route | Destination | Provider | ||||||
|---|---|---|---|---|---|---|---|---|---|---|---|
| Type | Bus | Distance | 40m | Stop | Burlington Road | Route | 77x | Destination | Ucd | Provider | Dublin Bus |
| Type | Bus | Distance | 100m | Stop | Burlington Road | Route | 38b | Destination | Burlington Road | Provider | Dublin Bus |
| Type | Bus | Distance | 100m | Stop | Burlington Road | Route | 70 | Destination | Burlington Road | Provider | Dublin Bus |
| Type | Bus | Distance | 100m | Stop | Burlington Road | Route | 38 | Destination | Burlington Road | Provider | Dublin Bus |
| Type | Bus | Distance | 100m | Stop | Burlington Road | Route | 38d | Destination | Burlington Road | Provider | Dublin Bus |
| Type | Bus | Distance | 100m | Stop | Burlington Road | Route | 38a | Destination | Burlington Road | Provider | Dublin Bus |
| Type | Bus | Distance | 210m | Stop | Waterloo Road | Route | S2 | Destination | Heuston Station | Provider | Dublin Bus |
Your Mortgage and Insurance Tools
Check off the steps to purchase your new home
Use our Buying Checklist to guide you through the whole home-buying journey.
Budget calculator
Calculate how much you can borrow and what you'll need to save
A closer look
BER Details
Ad performance
- Date listed18/08/2026
- Views10,632
- Potential views if upgraded to an Advantage Ad17,330
Properties similar to 37 Waterloo Road, Ballsbridge, Dublin 4
€1,850,000
4 Anglesea Road, Ballsbridge, Dublin 4, D04N2A46 Bed · 4 Bath · Semi-D€2,250,000
29 Mountpleasant Square, Ranelagh, Dublin 6, D06FH738 Bed · 8 Bath · Terrace€2,500,000
Strand Lodge, 5 Strand Road, Sandymount, Dublin 4, D04X4616 Bed · 6 Bath · Semi-D€2,700,000
Eltham, 79 Eglinton Road, Donnybrook, Dublin 4, D04T3V57 Bed · 4 Bath · Semi-D


€2,900,000
42 Pembroke Road, Ballsbridge, Dublin 4, D04E6D06 Bed · 4 Bath · Terrace€2,950,000
Summerville, 21 Cross Avenue, Blackrock, Co. Dublin, A94 K1V06 Bed · 4 Bath · House€3,450,000
20 Herbert Park, Ballsbridge, Dublin 4, D04T4196 Bed · 3 Bath · Semi-D€3,625,000
58 Park Avenue, formerly Ailesbury Nursing Home, Sandymount, Co. Dublin26 Bed · 18 Bath · Detached€4,000,000
1 Clonskeagh Road, Ranelagh, Dublin 6, D06N4T212 Bed · 10 Bath · House€5,950,000
59 Ailesbury Road, Ballsbridge, Dublin 4, D04A2W16 Bed · 3 Bath · Semi-D€5,950,000
1 Ailesbury Road, Ballsbridge, Dublin 4, D04A0976 Bed · 7 Bath · Semi-D€7,750,000
69-71 Pembroke Road, Ballsbridge, Dublin 4, D04HT9730 Bed · 25 Bath · Semi-D


Daft ID: 16645362


Why choose Allianz for your home insurance.
Get 10% off online
Emergency home assistance included
Tailor your cover to your needs
T&Cs apply