
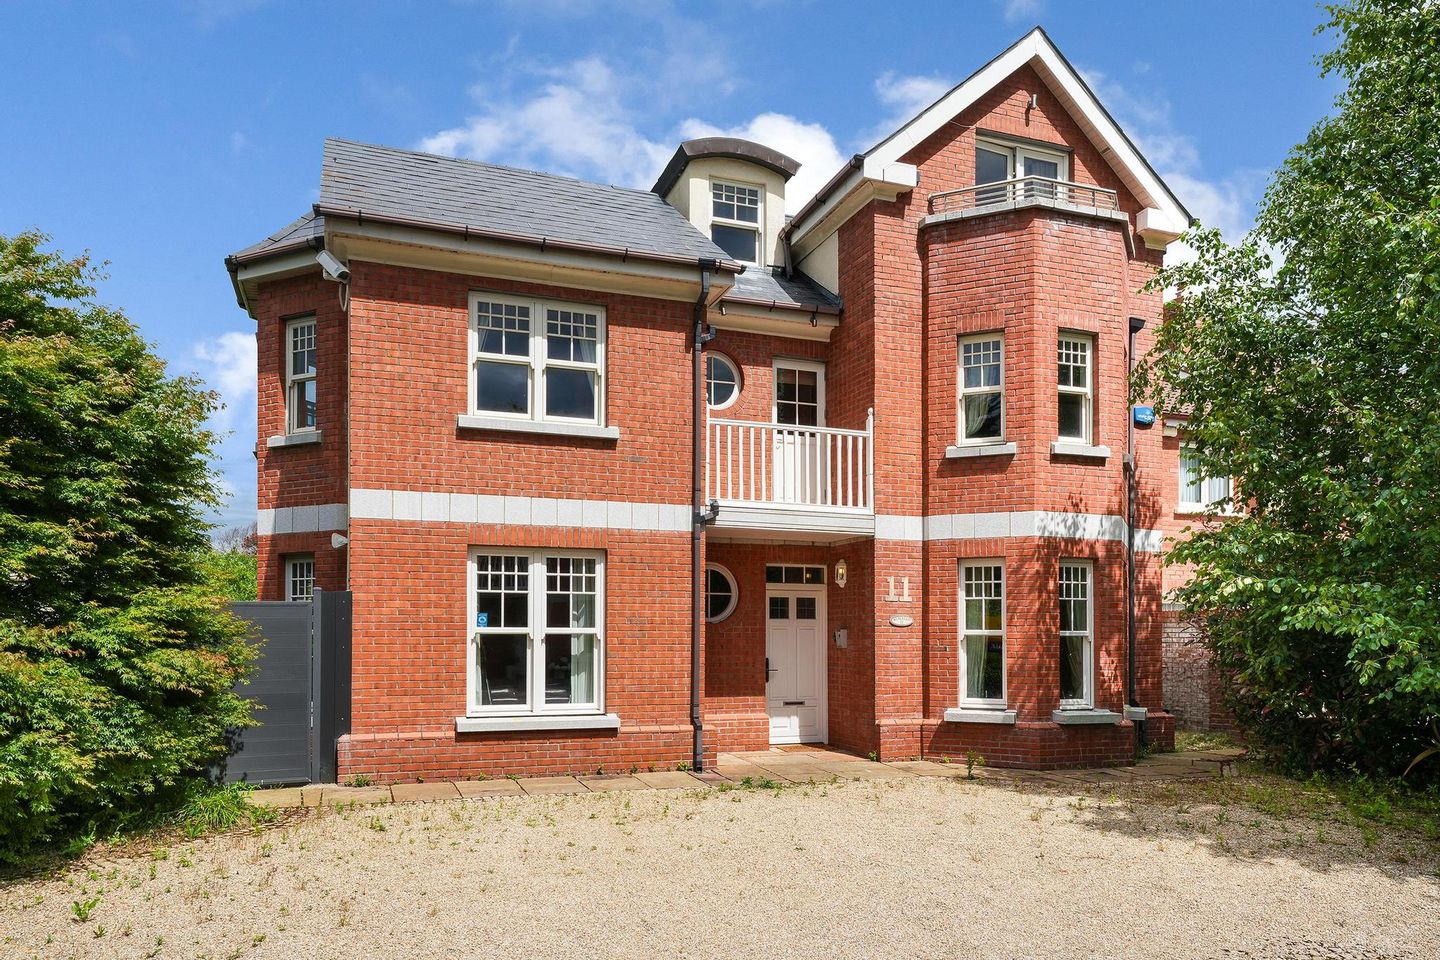

11 Grove Paddock, Blackrock, Co. Dublin
€1,750,000
- Price per m²:€7,709
- Estimated Stamp Duty:€35,000
- Selling Type:By Private Treaty
About 11 Grove Paddock, Blackrock, Co. Dublin
Description
RAY COOKE AUCTIONEERS are proud to present 11 Grove Paddock, Blackrock, Co. Dublin to the market – an exceptional five bedroom, five bathroom detached family home extending to an impressive c. 227 sq.m of beautifully appointed living accommodation. Tucked away within an exclusive and private cul-de-sac setting, this superb residence enjoys a prime position in one of South Dublin's most prestigious and sought-after locations. Blackrock is renowned for its outstanding range of amenities, with Blackrock Village, Blackrock Shopping Centre, an array of award-winning cafés, restaurants and boutique shops all within easy reach. The area is also home to some of Dublin's most highly regarded primary and secondary schools, while excellent transport links including the DART, Dublin Bus routes and easy access to the N11 and M50 ensure seamless connectivity. Bright, spacious and thoughtfully designed internal living accommodation comprises of a welcoming entrance hallway, two reception rooms, a contemporary kitchen and dining area, utility room, and five generously proportioned bedrooms, complemented by five bathrooms. The layout has been designed with modern family living in mind, offering an abundance of versatile living and entertaining space throughout. Externally, No. 11 is equally impressive. A private driveway to the front provides ample off-street parking, while to the rear lies a beautifully landscaped garden offering a wonderful balance of privacy, colour and outdoor enjoyment. This stunning outdoor space is ideal for entertaining guests, family gatherings or simply unwinding in peaceful surroundings. Rarely does a detached family home of this calibre come to the market in such a desirable location. Combining generous accommodation, a prestigious address and every conceivable amenity on its doorstep, No. 11 represents a unique opportunity for discerning purchasers seeking a forever home in the heart of Blackrock. Early viewing is strongly advised – contact Ray Cooke Auctioneers today on 0861304080 or 012241630 to arrange a viewing. Additional Features; • c. 227 sq.m • BER B3 • 5 bedroom / 5 bathroom • Presented in turnkey condition throughout • Bright, spacious and light-filled interiors • Well-proportioned and versatile accommodation ideal for modern family living • Gas fired central heating • Double glazed windows throughout • Private driveway providing ample off-street parking • Stunning landscaped rear garden ideal for outdoor entertaining • Exclusive and private cul-de-sac setting • Located in one of South Dublin's most sought-after residential addresses • Surrounded by an excellent selection of Dublin's most prestigious schools and colleges • Blackrock Village, cafés, restaurants, boutiques and local amenities all within easy reach • Excellent public transport links including DART services and numerous bus routes nearby • Convenient access to the N11, M50 and Dublin City Centre • Ideal forever home for growing families • Early viewing highly recommended Measurements; Entrance Hallway: 2.63m X 5.73m. Bright entrance hall with feature port hole window overlooking the driveway, floor tiles. Living Room: 4.25m X 5.07m. Large room with dual aspect, wooden floor, recessed lighting, beautiful cornicing, bay window, and door opening onto the sunny decked area. Family Room: 3.65m X 6.37m. Spacious living room overlooking the driveway with curved bay window, solid wooden floors, cornicing, recessed lighting, a beautiful sandstone fireplace, and double doors opening into the kitchen Kitchen: 3.15m X 4.38m. Large open plan kitchen / dining area. Fully fitted kitchen with ample eye and base level units with granite worktop, island, integrated appliances. Dining Area: 3.63m X 4.18m. Floor tiles, beautiful cornicing, recessed lighting, and double doors opening out on to the patio. Bedroom 1: 4.26m X 5.86m. Large bedroom to the front of the property, with ensuite, built in wardrobes and recessed lighting. Bedroom 2: 3.15m X 2.87m. Large bedroom to the rear of the property, with built in wardrobes and recessed lighting. Bedroom 3: 3.13m X 3.66m. Large bedroom to the rear of the property, with built in wardrobes and recessed lighting. Bedroom 4: 3.65m X 4.95m. Large bedroom to the front of the property, with en-suite, built in wardrobes and recessed lighting. Bedroom 5: 3.65m X 5.31m. Large bedroom on the third floor, with walk in wardrobe, ensuite, and recessed lighting. Bathroom: 1.99m X 2.20m. Family bathroom, toilet, sink, jacuzzi bath, wall and floor tiles. En-suite 1: 1.91m X 2.29m. Toilet, sink, corner bath with shower over, wall mounted mirrored cabinet, wall and floor tiles. En-suite 2: 2.26m X 2.65m. Toilet, sink, vanity unit with a stone top, shower, wall and floor tiles. En-suite 3: 4.27m X 2.83m. Large en-suite with toilet, sink, vanity unit, free standing bath, shower, wall and floor tiles. W/C: 1.40m X 1.70m. Toilet, sink, floor tiles, and recessed lighting. Utility: 1.90m X 3.09m. Built in units, floor tiles, and doors to decked area. Directions; Eircode: A94D309
The local area of 11 Grove Paddock, Blackrock, Co. Dublin
Sold properties in this area
Stay informed with market trends
Local schools and transport

Learn more about what this area has to offer.
School Name | Distance | Pupils | |||
|---|---|---|---|---|---|
| School Name | All Saints National School Blackrock | Distance | 600m | Pupils | 50 |
| School Name | St. Augustine's School | Distance | 610m | Pupils | 159 |
| School Name | Carysfort National School | Distance | 680m | Pupils | 588 |
School Name | Distance | Pupils | |||
|---|---|---|---|---|---|
| School Name | St Brigids National School | Distance | 910m | Pupils | 102 |
| School Name | Booterstown National School | Distance | 960m | Pupils | 92 |
| School Name | Setanta Special School | Distance | 1.1km | Pupils | 65 |
| School Name | Oatlands Primary School | Distance | 1.1km | Pupils | 420 |
| School Name | Guardian Angels' National School | Distance | 1.1km | Pupils | 430 |
| School Name | Benincasa Special School | Distance | 1.2km | Pupils | 42 |
| School Name | St Laurence's Boys National School | Distance | 1.3km | Pupils | 402 |
School Name | Distance | Pupils | |||
|---|---|---|---|---|---|
| School Name | Oatlands College | Distance | 910m | Pupils | 634 |
| School Name | Newpark Comprehensive School | Distance | 1.1km | Pupils | 849 |
| School Name | Dominican College Sion Hill | Distance | 1.1km | Pupils | 508 |
School Name | Distance | Pupils | |||
|---|---|---|---|---|---|
| School Name | Blackrock College | Distance | 1.3km | Pupils | 1053 |
| School Name | St Raphaela's Secondary School | Distance | 1.5km | Pupils | 631 |
| School Name | Coláiste Íosagáin | Distance | 1.5km | Pupils | 488 |
| School Name | Coláiste Eoin | Distance | 1.6km | Pupils | 510 |
| School Name | Willow Park School | Distance | 1.6km | Pupils | 208 |
| School Name | St Andrew's College | Distance | 1.7km | Pupils | 1008 |
| School Name | Rockford Manor Secondary School | Distance | 1.8km | Pupils | 285 |
Type | Distance | Stop | Route | Destination | Provider | ||||||
|---|---|---|---|---|---|---|---|---|---|---|---|
| Type | Bus | Distance | 290m | Stop | Coppinger Wood | Route | L25 | Destination | Dun Laoghaire | Provider | Dublin Bus |
| Type | Bus | Distance | 290m | Stop | Coppinger Wood | Route | 7d | Destination | Dalkey | Provider | Dublin Bus |
| Type | Bus | Distance | 290m | Stop | Coppinger Wood | Route | 7b | Destination | Shankill | Provider | Dublin Bus |
Type | Distance | Stop | Route | Destination | Provider | ||||||
|---|---|---|---|---|---|---|---|---|---|---|---|
| Type | Bus | Distance | 340m | Stop | Stillorgan Grove | Route | L25 | Destination | Dun Laoghaire | Provider | Dublin Bus |
| Type | Bus | Distance | 340m | Stop | Stillorgan Grove | Route | 7b | Destination | Shankill | Provider | Dublin Bus |
| Type | Bus | Distance | 340m | Stop | Stillorgan Grove | Route | 7d | Destination | Dalkey | Provider | Dublin Bus |
| Type | Bus | Distance | 370m | Stop | Stillorgan Park | Route | 7b | Destination | Mountjoy Square | Provider | Dublin Bus |
| Type | Bus | Distance | 370m | Stop | Stillorgan Park | Route | 7d | Destination | Mountjoy Square | Provider | Dublin Bus |
| Type | Bus | Distance | 370m | Stop | Stillorgan Park | Route | L25 | Destination | Dundrum | Provider | Dublin Bus |
| Type | Bus | Distance | 370m | Stop | Patrician Villas | Route | 7b | Destination | Mountjoy Square | Provider | Dublin Bus |
Your Mortgage and Insurance Tools
Check off the steps to purchase your new home
Use our Buying Checklist to guide you through the whole home-buying journey.
Budget calculator
Calculate how much you can borrow and what you'll need to save
BER Details
Ad performance
- Date listed01/09/2026
- Views4,020
- Potential views if upgraded to an Advantage Ad6,553
Properties similar to 11 Grove Paddock, Blackrock, Co. Dublin
€1,595,000
39 Priory Avenue, Blackrock, Co. Dublin, A94 HR535 Bed · 4 Bath · Semi-D€1,600,000
19/20 York Road, Dun Laoghaire, Co. Dublin, A96F1P37 Bed · 5 Bath · House€1,675,000
Stanmore, Stillorgan Road, Foxrock, Dublin 18, D18 T9N45 Bed · 4 Bath · House€1,685,000
Kilteragh House, 6 Kilteragh Pines, Foxrock, Dublin 18, D18K8Y25 Bed · 4 Bath · End of Terrace


€1,695,000
8 Kelston Park, Foxrock, Dublin 18, D18YT935 Bed · 4 Bath · Detached€1,725,000
1 Elm Park, Nutley Lane, Donnybrook, Dublin 4, D04A2T65 Bed · 4 Bath · Detached€1,750,000
27 Cambridge Terrace, York Road, Dun Laoghaire, Co Dublin, A96 H2T76 Bed · 4 Bath · Terrace€1,795,000
96 Monkstown Avenue, Blackrock, Co. Dublin, A94XP935 Bed · 4 Bath · Detached€1,795,000
96 Monkstown Avenue, Blackrock, Co. Dublin, A94XP935 Bed · 4 Bath · Detached€1,850,000
25 Nutley Road, Ballsbridge, Dublin 4, D04Y8K85 Bed · 4 Bath · Semi-D€1,895,000
37 Woodbine Road, Booterstown, Co. Dublin, A94 HT625 Bed · 2 Bath · Detached€1,950,000
13 Royal Terrace West, Dun Laoghaire, Co. Dublin, A96 XV026 Bed · 5 Bath · Terrace


Daft ID: 16660153


Why choose Allianz for your home insurance.
Get 10% off online
Emergency home assistance included
Tailor your cover to your needs
T&Cs apply