12 Airpark Rise, Rathfarnham, Dublin 16, D16NV06
Property headerProperty header
+25
Property Header

12 Airpark Rise, Rathfarnham, Dublin 16, D16NV06

€695,000

3 Bed3 Bath155 m²Semi-D
  • Price per m²:€4,485
  • Estimated Stamp Duty:€6,950
  • Selling Type:By Private Treaty
  • BER No:114588650
  • Energy Performance:127.04 kWh/m2/yr

About 12 Airpark Rise, Rathfarnham, Dublin 16

Highlights

  • Extended three-bedroom semi-detached family home
  • Great position on an elevated site in the quiet rear of the development
  • Most impressive attic conversion with floor to ceiling Velux windows
  • Magnificent extended kitchen/living/dining space
  • Tasteful high-quality finishes and decor throughout

Description

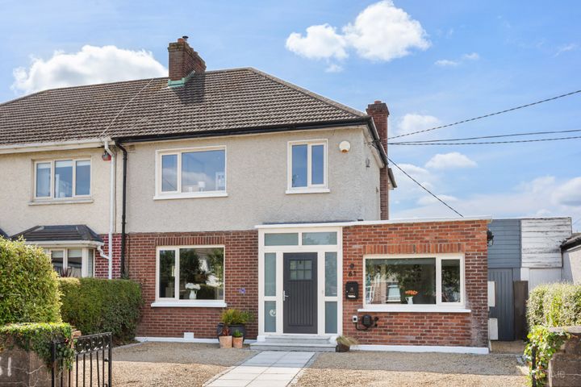
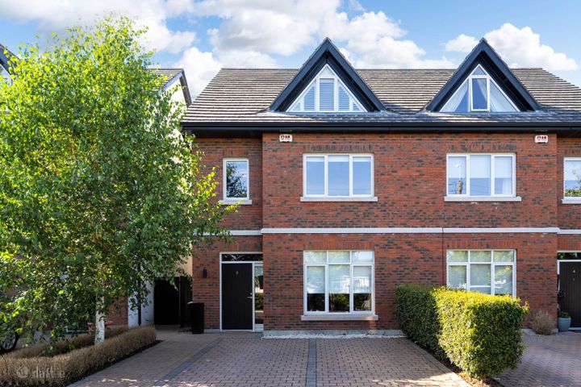
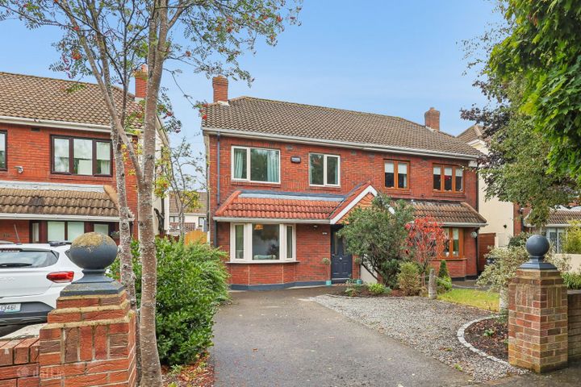
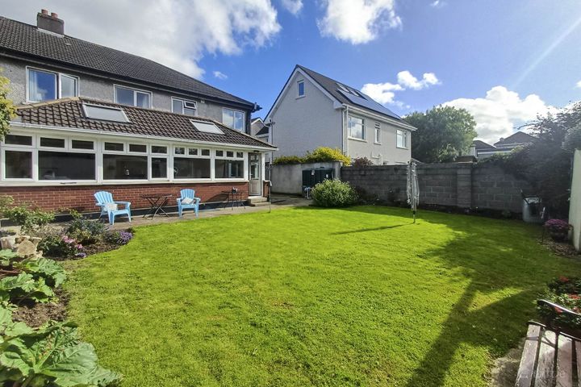
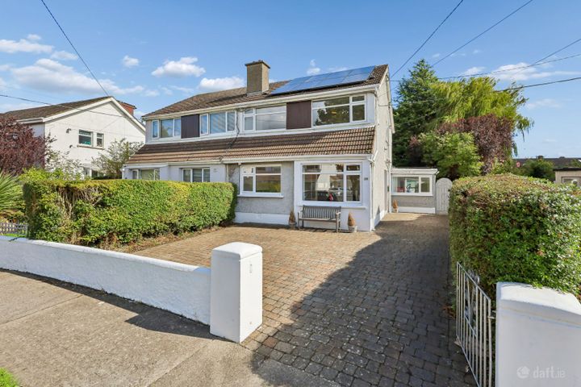
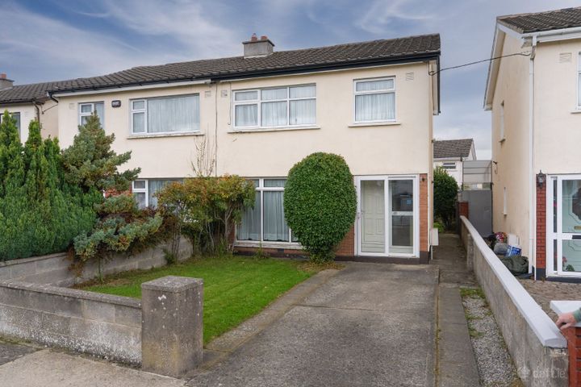
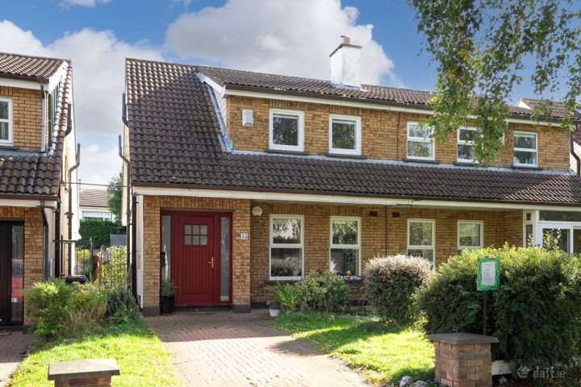
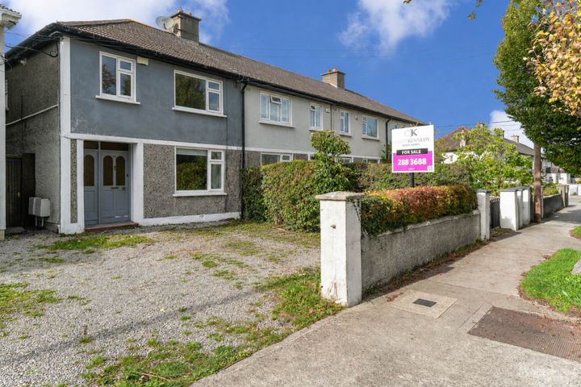
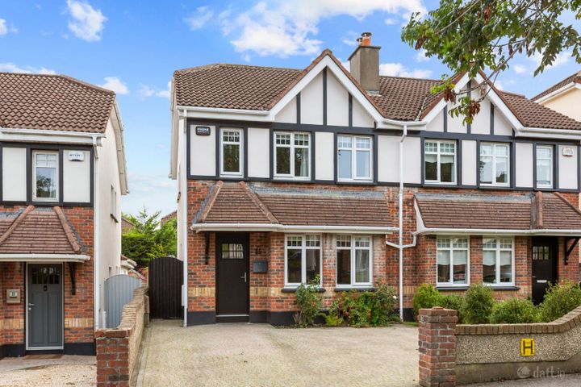
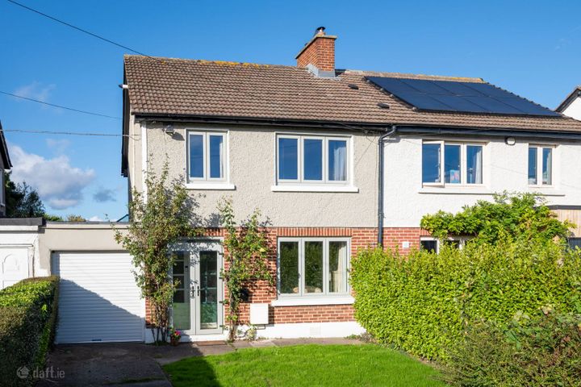
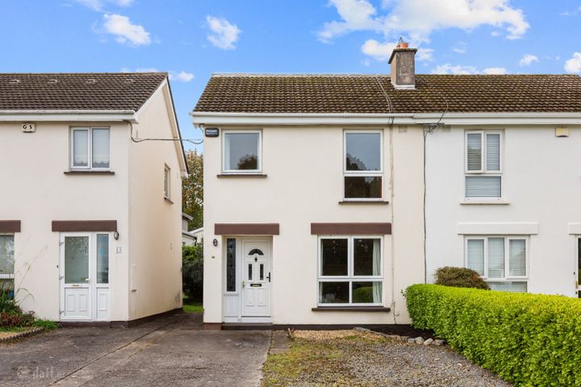
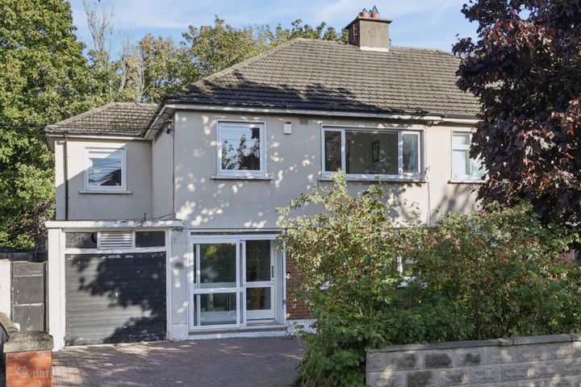
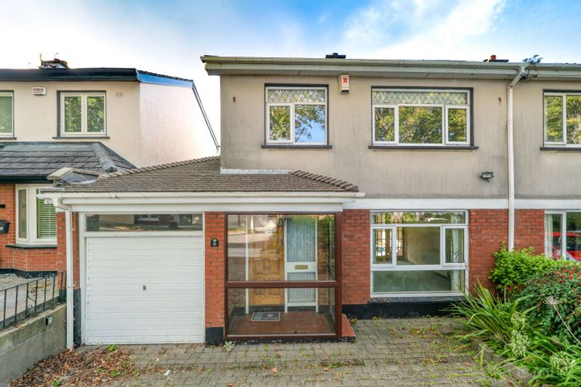
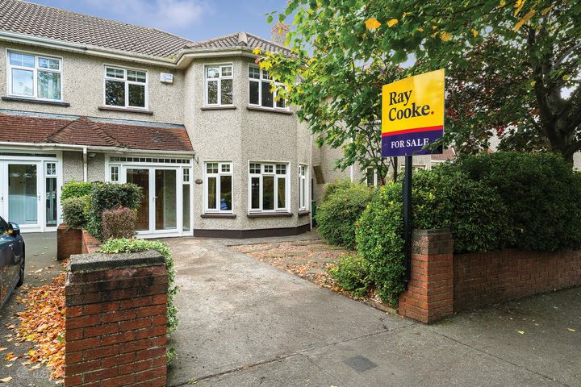
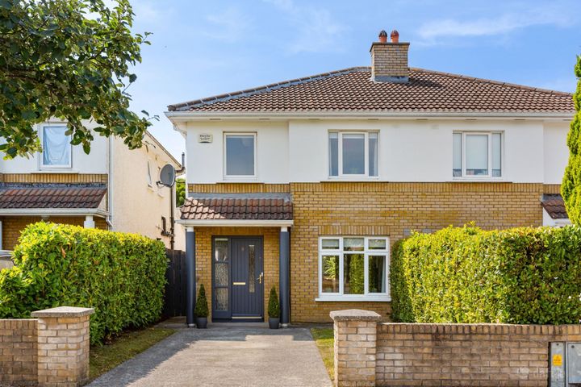
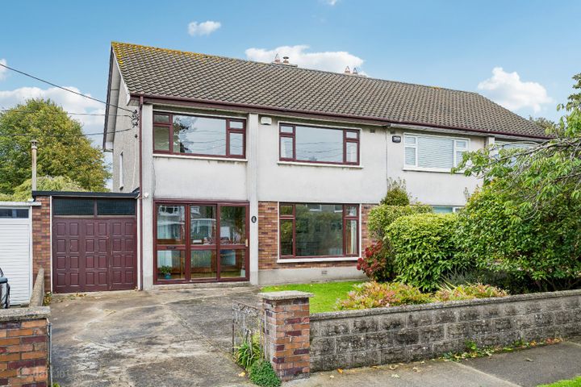
DNG Rathfarnham are delighted to present 12 Airpark Rise to the market. This beautiful extended and fully upgraded three-bedroom family home is presented in magnificent condition ready for new owners seeking a property where all the potential has been realised. Originally a three-bedroom property of approximately 120 square metres number 12 now boasts a significantly extended and expanded floor area now measuring approximately 155 square metres thanks to a lovely extension to the rear of the property and a fantastic attic conversion creating a wonderful usable space that adds great versatility to this attractive home. Positioned on an elevated site at the quiet rear of the development, number 12 features a larger than average site which allowed for the impressive rear extension while still retaining both front and rear outdoor spaces. The house is approached via steps from street level where there are two designated parking spaces. To the front a very private front garden area includes a lawn, mature hedging & railings and a large, paved side passage with storage shed and gate to rear garden area. Entering into the welcoming entrance hall the quality of the house is immediately evident with attractive laminate wood flooring and a pleasing decor. To the front is a beautiful living room space with bay window which the current owners have upgraded with attractive panelling and laminate wood flooring. Moving towards the rear of the house there is a guest w.c off the entrance hall and the fully extended kitchen/living/dining space to the rear. Having been totally redesigned the extended kitchen/living/dining space is now an impressive light filled room cleverly laid out into separate kitchen, dining and living spaces with practical tile flooring in the kitchen area and attractive laminate wood floor in the remainder. The kitchen features a high quality bespoke fitted kitchen cabinets along with a large central island and a host of integrated appliances. The living area features a lovely brick feature wall and floor to ceiling sliding door opening to the rear garden. Positioned off the kitchen is a practical utility/laundry room as well as a bright and cosy home office with built-in desk, storage and shelving ideal for those who work from home. Upstairs on the first floor are three generous bedrooms, two doubles and a single each with laminate flooring and built-in wardrobes. The largest of the three features its own en-suite bathroom. There is also a fully fitted family bathroom on the first floor. The most impressive attic conversion has created a wonderful room on the top floor with extensive Velux windows stretching floor to ceiling on one side offering tonnes of natural light. The room features eaves storage on two sides and is currently used as a home gym and relaxation space but could suit any number of potential uses. Outside to the rear of the property is the beautifully landscaped low maintenance rear garden. Walled on all sides it is the perfect safe space for families with young children and/or pets and has been lovingly upgraded and cared for by the current owners. The space boasts beautiful paving, artificial lawn, raised planted borders, outdoor lighting and power outlets and a gated side passage leading to the front garden. Airpark Rise, part of the larger Airpark development, is located just off Stocking Lane, minutes from the M50 on ramp at Knocklyon with access to all parts of Dublin and surrounding areas. There is an excellent choice of nearby schools at all levels including St Columcille's, Sancta Maria College, Colaiste Eanna, Loreto Beaufort, De La Salle and Wesley College. There is also a wealth of sports and leisure clubs nearby including golf clubs at Edmondstown, The Grange and The Castle as well as GAA and Hockey clubs nearby. With the Dublin Mountains only a short drive away and both Marlay and Bushy Parks nearby the outdoor enthusiast is also well catered for. Public transport is also well catered for with the 15b bus stopping right outside the development linking it to Dublin City. A truly special property 12 Airpark Rise must be seen to be truly appreciated and viewings can be arranged with selling agent Dan Steen. Entrance Hall 4.35m x 1.85m. Welcoming entrance hall with laminate wood flooring, burglar alarm panel and guest wc off. Guest W.C 1.75m x 0.75m. Practical guest wc with wash basin and tile flooring. Living Room 5.45m x 3.5m. Bright and spacious front-facing reception room with laminate wood flooring, bay window, and attractive wall panelling. Kitchen/Living/Dining Room 9.3m x 6.5m. Magnificent extended triple aspect kitchen/living/dining room. Bathed in natural light from extensive glazing including an extra-large roof light and floor to ceiling sliding doors. Cleverly designed with three distinct zones, kitchen, dining and living spaces. The kitchen area features extensive bespoke cabinetry with undercounter lighting including a large central island with seating and storage and marble countertops. A host of integrated appliances include Beko double oven and microwave, Samsung US-style fridge freezer, Bosch 5 ring gas hob, Faber extractor fan and Whirlpool dishwasher. The kitchen area is floored in attractive and practical tiling. The dining area is cleverly positioned just under the large roof light adjacent to the kitchen and opposite a lovely built-in window seating area. The living area boasts a lovely feature wall in brick and sliding glass doors leading to the rear garden & patio area. A separate utility room and home office are positioned off. Utility Room 3.0m x 2.4m. Spacious and convenient utility space with tile flooring, built-in storage cupboards & countertops, sink and door to side passage. The utility room features a Bosch washing machine and separate Beko tumble dryer. Home Office 3.7m x 2.3m. Bright and comfortable home office space with laminate wood floor, built-in desk & storage shelving, and bright outlook to rear garden & patio area. Landing 3.0m x 2.7m. Generous landing space with carpet flooring, hot press, and stairs to top floor. Bathroom 2.45m x 1.9m. Generous fully tiled family bathroom with wc, wash basin and full-size bath with Triton power shower. Bedroom 1 4.0m x 3.0m. Large front-facing double bedroom with laminate wood flooring, built-in wardrobes, and en-suite bathroom. En-Suite 3.0m x 2.7m. Fully tiled en-suite bathroom with space saving sliding door, wc, wash basin and large shower enclosure. Bedroom 2 3.5m x 2.65m. Bright rear-facing double bedroom with laminate wood floor and built-in wardrobes. Bedroom 3 2.55m x 2.45m. Front-facing single bedroom with laminate wood floor and built-in wardrobe currently in use as home office. Converted Attic Room 5.65m x 4.45m. Most impressive, converted attic space with laminate wood flooring, eaves storage on two sides and exceptional wall of skylight-style glazing offering extensive natural light. Currently used as home gym and relaxation space and suited to any number of potential uses. Rear Garden & Patio 11m x 5m. Beautiful low maintenance private rear garden space with attractive paving, raised planted borders with mature bamboo, hedging and olive tree. Small artificial lawn space, outdoor lighting, garden tap and power supply. Gated side passage leads to front garden. Front Garden 8m x 4.5m. Very private raised garden space with steps up from street level parking area with two designated parking spaces complete with electric vehicle charging point. Mature hedging and railings provide great privacy and there is a small lawn to the front. Large side passage with cobble lock paving, storage shed and gated entrance to rear garden.

The local area of 12 Airpark Rise, Rathfarnham, Dublin 16

Sold properties in this area

Stay informed with market trends

Local schools and transport

Clickable banner from Glenveagh

Learn more about what this area has to offer.

School Name
Distance
Pupils
School NameEdmondstown National SchoolDistance880mPupils81
School NameSaplings Special SchoolDistance1.1kmPupils30
School NameSt Colmcille's Junior SchoolDistance1.1kmPupils738
School Name
Distance
Pupils
School NameScoil Mhuire BallybodenDistance1.2kmPupils210
School NameSt Colmcille Senior National SchoolDistance1.2kmPupils757
School NameBallyroan Girls National SchoolDistance1.3kmPupils479
School NameBallyroan Boys National SchoolDistance1.5kmPupils388
School NameGaelscoil Chnoc LiamhnaDistance1.7kmPupils219
School NameWhitechurch National SchoolDistance1.7kmPupils199
School NameRathfarnham Parish National SchoolDistance2.0kmPupils220
School Name
Distance
Pupils
School NameSt Colmcilles Community SchoolDistance650mPupils725
School NameSancta Maria CollegeDistance1.1kmPupils574
School NameColáiste ÉannaDistance1.3kmPupils612
School Name
Distance
Pupils
School NameRockbrook Park SchoolDistance1.5kmPupils186
School NameFirhouse Educate Together Secondary SchoolDistance2.1kmPupils381
School NameLoreto High School, BeaufortDistance2.4kmPupils645
School NameGaelcholáiste An PhiarsaighDistance2.7kmPupils304
School NameSt Columba's CollegeDistance2.7kmPupils351
School NameFirhouse Community CollegeDistance2.8kmPupils824
School NameSt. Mac Dara's Community CollegeDistance2.8kmPupils901
Type
Distance
Stop
Route
Destination
Provider
TypeBusDistance220mStopAirpark AvenueRoute15bDestinationMerrion SquareProviderDublin Bus
TypeBusDistance300mStopStocking HillRoute15bDestinationStocking AveProviderDublin Bus
TypeBusDistance320mStopProspect EstateRoute15bDestinationStocking AveProviderDublin Bus
Type
Distance
Stop
Route
Destination
Provider
TypeBusDistance450mStopBoden ParkRoute15bDestinationStocking AveProviderDublin Bus
TypeBusDistance480mStopScholarstown ParkRoute750DestinationDublin Airport Zone 16ProviderDublin Coach
TypeBusDistance480mStopScholarstown ParkRouteS8DestinationCitywestProviderGo-ahead Ireland
TypeBusDistance480mStopStocking AvenueRoute15bDestinationMerrion SquareProviderDublin Bus
TypeBusDistance550mStopScholarstown RoadRoute15bDestinationStocking AveProviderDublin Bus
TypeBusDistance580mStopStocking LaneRoute15bDestinationStocking AveProviderDublin Bus
TypeBusDistance640mStopStocking WoodRoute15bDestinationStocking AveProviderDublin Bus

Your Mortgage and Insurance Tools

Check off the steps to purchase your new home

Use our Buying Checklist to guide you through the whole home-buying journey.

Budget calculator

Calculate how much you can borrow and what you'll need to save

A closer look

BER Details

BER No: 114588650

Energy Performance Indicator: 127.04 kWh/m2/yr

Ad performance

  • Date listed11/08/2026
  • Views340
  • Potential views if upgraded to an Advantage Ad554
How to upgrade?

Daft ID: 16633795

Dan Steen's logo
profile

Dan Steen

View this agent's listings