
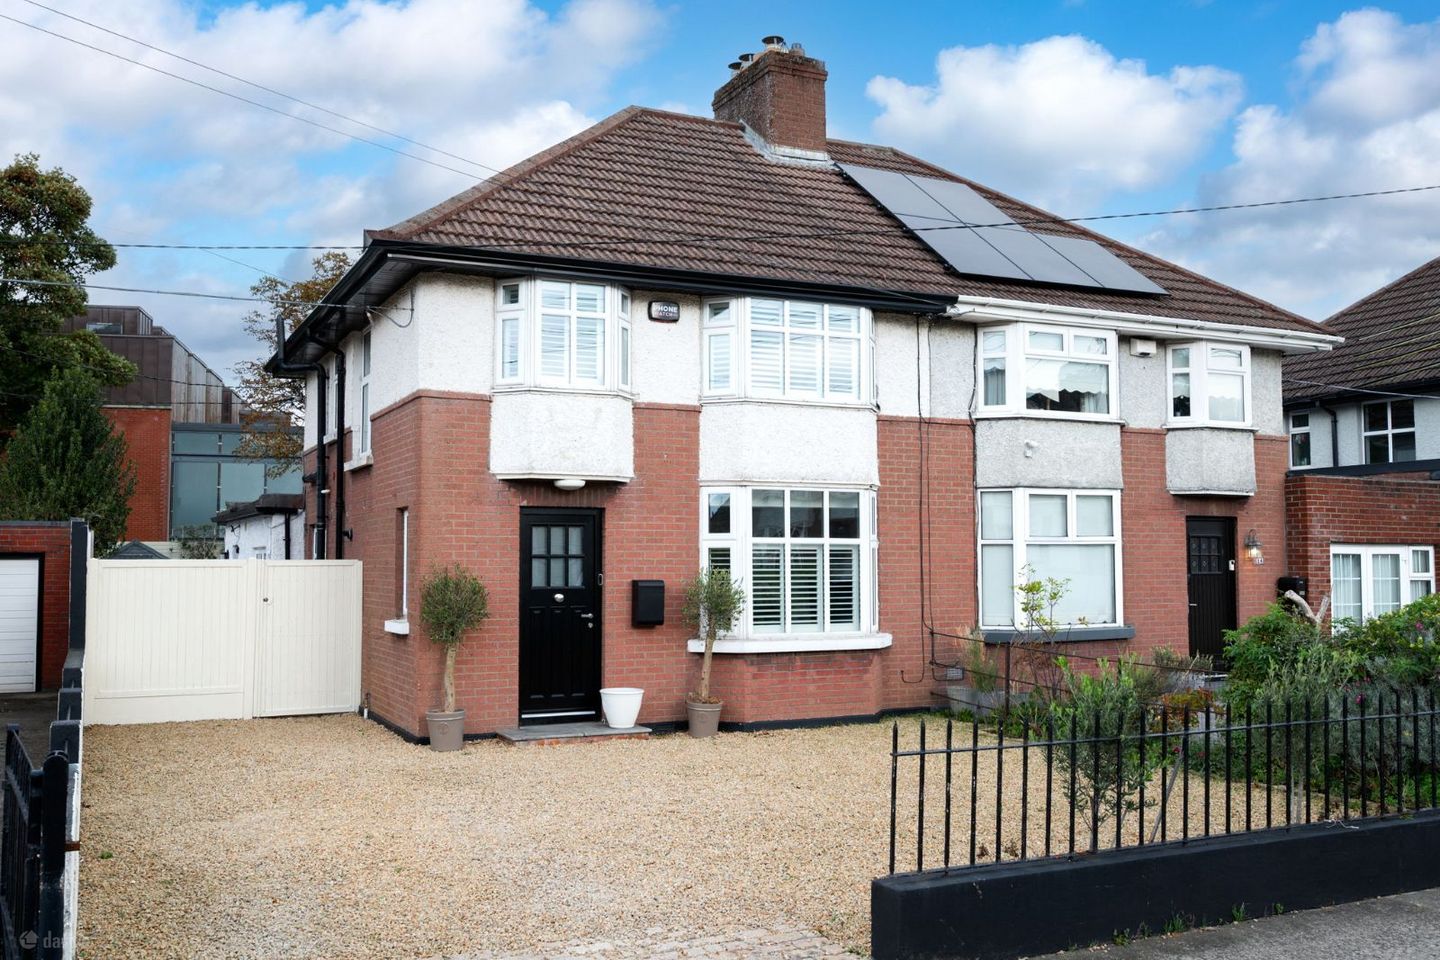

13 Annaville Park, Dundrum, Dundrum, Dublin 14, D14KR68
€850,000
- Price per m²:€8,095
- Estimated Stamp Duty:€8,500
- Selling Type:By Private Treaty
- BER No:112405634
Make your move
Open Viewings
- Sat, 31/1010:00 - 10:30
About 13 Annaville Park, Dundrum, Dundrum, Dublin 14
Highlights
- Renovated and upgraded
- Re-wired and re-plumbed
- Internally insulated
- Double Glazed Windows throughout
- Stylish contemporary kitchen with quartz worktops and A-rated appliances
Description
Mullery O’Gara are delighted to present 13 Annaville Park, a beautifully upgraded, well proportioned three-bedroom home with a private garden extending to approx 18 metres/60ft. This charming home is ideally positioned in an established and highly regarded residential setting in Dundrum. Extending to approximately 105m², the attractive property combines traditional character with the comfort, style and function of modern family living. The home has been thoughtfully upgraded in recent years while retaining a number of attractive period features. The accommodation is particularly well suited to modern family living, with two generous reception rooms, a stylish kitchen, three bedrooms and a beautifully finished bathroom. On entering, the welcoming hallway features hardwood flooring and useful understairs storage. To the right are two interconnecting reception rooms, the first enjoying a large bay window overlooking the front and featuring an original cast-iron fireplace. Double doors lead through to the second reception room, where built-in shelving, storage and a dedicated desk create a versatile and useful space. At the end of the hallway is the bright kitchen and dining room, fitted with sleek handleless cabinetry, premium quartz worktops and a range of A-rated appliances. Stone-effect floor tiles give the room a contemporary finish, while two exceptionally large picture windows overlook the rear garden. A stylish Crittall-style door provides direct access outside, allowing the kitchen to connect naturally with the garden. A separate laundry and boot area, with stacked washer and dryer, provides additional practical storage and keeps laundry facilities conveniently separate from the main kitchen. Upstairs, there are two substantial double bedrooms together with a good sized third single bedroom. The bathroom has been finished to an excellent standard, incorporating a fully tiled walk-in shower with rainfall showerhead, a Lucca floor-standing vanity unit, white subway wall tiling and stone-effect floor tiles. Outside, the front of the property benefits from a gravel driveway providing off-street parking, bordered by attractive metal railings and complemented by generous side access. To the rear is a private garden extending approximately 55ft/16 metres, incorporating a paved area, lawn, mature planting and a large established chestnut tree. There is ample room for entertaining and outdoor living. A recently installed garden shed provides useful storage. Outdoor power sockets provide convenient access to electricity in the garden, ideal for garden tools, outdoor lighting and other outdoor electrical equipment. There is also potential to convert the existing attic space, subject to the necessary planning permissions and building regulations, offering scope for future expansion. The home has been thoughtfully upgraded in recent years and now boasts a BER rating of C3, while retaining a number of attractive period features. Annaville Park is ideally positioned close to the amenities of Dundrum, Goatstown and Churchtown. Dundrum Town Centre offers an extensive selection of shops, cafés, restaurants and leisure facilities, while Dundrum village, Airfield Estate, local parks and UCD Belfield are all within easy reach. The area is well served by Dublin Bus routes 16, 15A, 49 and 65, with both Windy Arbour and Dundrum Luas stops a short walk, providing convenient access to the city centre and south Dublin. There is also an excellent choice of nearby schools, including Our Lady’s Grove Primary and Secondary Schools, Our Lady’s National School, Gaelscoil na Fuinseoige, Scoil Bhríde Ranelagh, Líos na nÓg, The High School and Goatstown Educate Together Secondary School. Accommodation: Ground Floor Entrance Hall Hardwood flooring, understairs storage Reception Room 1 Large bay window, original cast-iron fireplace, hardwood flooring, café-style shutters Reception Room 2 Double doors, hardwood flooring, extensive built-in shelving, storage and home office area, large window looking out to the rear Kitchen Handleless fitted units, quartz worktops, A-rated appliances throughout, concrete-effect tiled flooring, two large picture windows, Crittall-style garden door Laundry Area Stacked Washer and Dryer; and storage separate to kitchen First Floor Bedroom 1 Large double bedroom Bedroom 2 Large double bedroom with bay window Bedroom 3 Single Bedroom with storage Bathroom Walk-in shower with rainfall showerhead, Lucca floor-standing vanity unit, fully tiled walls, stone-effect tiled floor Attic Potential for conversion subject to the necessary permissions
Standard features
The local area of 13 Annaville Park, Dundrum, Dundrum, Dublin 14
Sold properties in this area
Stay informed with market trends
Local schools and transport

Learn more about what this area has to offer.
School Name | Distance | Pupils | |||
|---|---|---|---|---|---|
| School Name | Our Lady's National School Clonskeagh | Distance | 470m | Pupils | 192 |
| School Name | Our Lady's Grove Primary School | Distance | 650m | Pupils | 417 |
| School Name | Gaelscoil Na Fuinseoige | Distance | 730m | Pupils | 426 |
School Name | Distance | Pupils | |||
|---|---|---|---|---|---|
| School Name | Muslim National School | Distance | 950m | Pupils | 423 |
| School Name | Holy Cross School | Distance | 1.1km | Pupils | 270 |
| School Name | Taney Parish Primary School | Distance | 1.2km | Pupils | 389 |
| School Name | Good Shepherd National School | Distance | 1.7km | Pupils | 213 |
| School Name | Ballinteer Educate Together National School | Distance | 1.9km | Pupils | 370 |
| School Name | St Attracta's Senior School | Distance | 2.0km | Pupils | 353 |
| School Name | Rathfarnham Educate Together | Distance | 2.1km | Pupils | 205 |
School Name | Distance | Pupils | |||
|---|---|---|---|---|---|
| School Name | Goatstown Educate Together Secondary School | Distance | 670m | Pupils | 304 |
| School Name | Our Lady's Grove Secondary School | Distance | 720m | Pupils | 312 |
| School Name | St Kilian's Deutsche Schule | Distance | 1.2km | Pupils | 478 |
School Name | Distance | Pupils | |||
|---|---|---|---|---|---|
| School Name | De La Salle College Churchtown | Distance | 1.2km | Pupils | 417 |
| School Name | Alexandra College | Distance | 1.4km | Pupils | 666 |
| School Name | Mount Anville Secondary School | Distance | 1.6km | Pupils | 712 |
| School Name | St Tiernan's Community School | Distance | 1.9km | Pupils | 367 |
| School Name | The High School | Distance | 2.0km | Pupils | 824 |
| School Name | Gonzaga College Sj | Distance | 2.1km | Pupils | 573 |
| School Name | Ballinteer Community School | Distance | 2.1km | Pupils | 404 |
Type | Distance | Stop | Route | Destination | Provider | ||||||
|---|---|---|---|---|---|---|---|---|---|---|---|
| Type | Bus | Distance | 130m | Stop | Sommerville | Route | 44 | Destination | Enniskerry | Provider | Dublin Bus |
| Type | Bus | Distance | 130m | Stop | Sommerville | Route | 44d | Destination | Dundrum Luas | Provider | Dublin Bus |
| Type | Bus | Distance | 130m | Stop | Frankfort | Route | 44d | Destination | O'Connell Street | Provider | Dublin Bus |
Type | Distance | Stop | Route | Destination | Provider | ||||||
|---|---|---|---|---|---|---|---|---|---|---|---|
| Type | Bus | Distance | 130m | Stop | Frankfort | Route | 44 | Destination | Dcu | Provider | Dublin Bus |
| Type | Bus | Distance | 290m | Stop | Dundrum Hospital | Route | 44 | Destination | Enniskerry | Provider | Dublin Bus |
| Type | Bus | Distance | 290m | Stop | Dundrum Hospital | Route | 44d | Destination | Dundrum Luas | Provider | Dublin Bus |
| Type | Bus | Distance | 340m | Stop | Rosemount Estate | Route | 44d | Destination | Dundrum Luas | Provider | Dublin Bus |
| Type | Bus | Distance | 340m | Stop | Rosemount Estate | Route | 44 | Destination | Enniskerry | Provider | Dublin Bus |
| Type | Bus | Distance | 510m | Stop | Dundrum Business Pk | Route | 44d | Destination | O'Connell Street | Provider | Dublin Bus |
| Type | Tram | Distance | 520m | Stop | Windy Arbour | Route | Green | Destination | Broombridge | Provider | Luas |
Your Mortgage and Insurance Tools
Check off the steps to purchase your new home
Use our Buying Checklist to guide you through the whole home-buying journey.
Budget calculator
Calculate how much you can borrow and what you'll need to save
A closer look
BER Details
BER No: 112405634
Ad performance
- Date listed27/10/2026
- Views252
- Potential views if upgraded to an Advantage Ad411
Properties similar to 13 Annaville Park, Dundrum, Dundrum, Dublin 14
€765,000
15 College Park Way, Ballinteer, Dublin 16, D16F6C34 Bed · 3 Bath · Semi-D€775,000
83 Allen Park Road, Stillorgan, Co. Dublin, A94F5993 Bed · 2 Bath · Semi-D€775,000
21 Beech Lawn, Dundrum, Dublin 16, D16 K6833 Bed · 2 Bath · Semi-D€775,000
132 Meadow Park, Churchtown, Dublin 14, Co. Dublin, D14X2H64 Bed · 3 Bath · Detached


€775,000
30 Roebuck Castle, Clonskeagh, Dublin 14, Co. Dublin, D14YF214 Bed · 3 Bath · Semi-D€775,000
44 Stillorgan Gate, Upper Kilmacud Road, Dublin 14, D14 R5P33 Bed · 3 Bath · Duplex€775,000
73 Mount Eagle View, Dublin 18, Leopardstown, Dublin 18, D18Y7P84 Bed · 2 Bath · Semi-D€775,000
30 Clonard Lawn, Dundrum, Dublin 16, D16DE724 Bed · 2 Bath · Semi-D€785,000
1 Kilmacud Road Upper, Stillorgan, Co. Dublin, A94E8C93 Bed · 2 Bath · Semi-D€840,000
Beaufield Mews Development, Beaufield Mews, Woodlands Avenue, Stillorgan, Co. Dublin3 Bed · 2 Bath · Apartment€1,150,000
3 Bed Apartment, The Pinnacle, Mount Merrion, Co. Dublin3 Bed · 2 Bath · Apartment€1,500,000
Three Bedroom Penthouse, Drummartin Heights, Kilmacud, Dublin 143 Bed · 3 Bath · Apartment


Daft ID: 16706571


Why choose Allianz for your home insurance.
Get 10% off online
Emergency home assistance included
Tailor your cover to your needs
T&Cs apply